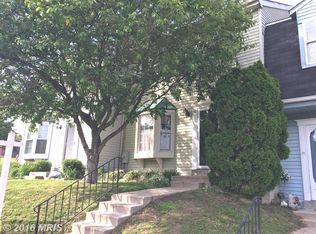
Rest at ease with this charming townhouse in the Pinedale Woods community. Most of the "big stuff" has been taken care of by the current owners. Built in 1985, the owner has made numerous updates, including both baths, flooring, replacement windows, newer 30 yr. roof (2015) six-panel doors, hvac 2026, water heater 2026, security system and much more. All three bedrooms are ample size with double closets. The lower level family room adds additional living space or optional office, rec. room or man cave . The eat-in kitchen has been updated with white cabinets, granite countertops and stainless steel appliances. The property includes a rear patio, ideal for outdoor entertaining or quiet relaxation. The fully fenced yard is unusually large for a townhome and looks out at open common space. A shed provides extra storage for gardening tools or outdoor equipment. Parking is convenient with two assigned off-street spaces directly in front of your home, and additional visitor parking. The security features, including a main entrance Kwikset lock, updated smoke detectors, and security system provide peace of mind. The community is well-connected, with easy access to local parks, schools, and public services. The neighborhood is known for its friendly atmosphere and community spirit, making it a great place to call home. This property is a fantastic opportunity for anyone looking to enjoy a blend of comfort, convenience, and community in a well-established neighborhood. Don't miss your chance to make this lovely townhouse your own!
For sale
$310,000
38 Chesthill Ct, Baltimore, MD 21236
3beds
1,980sqft
Townhouse
Built in 1985
1,634 Square Feet Lot
$-- Zestimate®
$157/sqft
$63/mo HOA
What's special
Replacement windowsUpdated smoke detectorsMain entrance kwikset lockStainless steel appliancesAdditional visitor parkingSix-panel doorsGranite countertops
- 39 days
- 273
- 20
Zillow last checked:
Listing updated:
Listed by:
JoAnn Rostek 443-798-8478,
Cummings & Co. Realtors (410) 823-0033
Source: Bright MLS,MLS#: MDBC2178126
Facts & features
Interior
Bedrooms & bathrooms
- Bedrooms: 3
- Bathrooms: 2
- Full bathrooms: 1
- 1/2 bathrooms: 1
- Main level bathrooms: 1
Rooms
- Room types: Living Room, Primary Bedroom, Bedroom 2, Bedroom 3, Kitchen, Family Room, Laundry, Half Bath
Primary bedroom
- Features: Jack and Jill Bathroom, Window Treatments, Lighting - Ceiling, Ceiling Fan(s), Flooring - Carpet
- Level: Upper
Bedroom 2
- Features: Ceiling Fan(s), Flooring - Carpet, Window Treatments
- Level: Upper
Bedroom 3
- Features: Ceiling Fan(s), Flooring - Carpet, Window Treatments
- Level: Upper
Family room
- Features: Flooring - Carpet
- Level: Lower
Half bath
- Features: Countertop(s) - Solid Surface, Flooring - Luxury Vinyl Plank
- Level: Upper
Kitchen
- Features: Granite Counters, Dining Area, Flooring - Luxury Vinyl Plank, Eat-in Kitchen, Pantry, Window Treatments
- Level: Main
Laundry
- Level: Lower
Living room
- Features: Built-in Features, Ceiling Fan(s), Flooring - Luxury Vinyl Plank, Recessed Lighting, Window Treatments
- Level: Main
Heating
- Heat Pump, Electric
Cooling
- Central Air, Electric
Appliances
- Included: Microwave, Dishwasher, Disposal, Dryer, Ice Maker, Oven/Range - Electric, Refrigerator, Washer, Water Heater, Electric Water Heater
- Laundry: In Basement, Laundry Room
Features
- Kitchen - Table Space, Floor Plan - Traditional, Eat-in Kitchen, Dry Wall
- Flooring: Carpet, Luxury Vinyl
- Windows: Double Hung, Double Pane Windows, Replacement, Bay/Bow
- Basement: Full,Heated,Improved,Partially Finished
- Has fireplace: No
Interior area
- Total structure area: 2,580
- Total interior livable area: 1,980 sqft
- Finished area above ground: 1,340
- Finished area below ground: 640
Property
Parking
- Total spaces: 2
- Parking features: Assigned, Off Street, Other
- Details: Assigned Parking, Assigned Space #: 38
Accessibility
- Accessibility features: None
Features
- Levels: Three
- Stories: 3
- Patio & porch: Patio
- Exterior features: Sidewalks, Street Lights, Lighting
- Pool features: None
- Fencing: Wood,Full
Lot
- Size: 1,634 Square Feet
- Features: Backs - Open Common Area
Details
- Additional structures: Above Grade, Below Grade
- Parcel number: 04111900006950
- Zoning: R
- Zoning description: Residential
- Special conditions: Standard
Construction
Type & style
- Home type: Townhouse
- Architectural style: Traditional
- Property subtype: Townhouse
Materials
- Vinyl Siding
- Foundation: Block
- Roof: Architectural Shingle
Condition
- Excellent
- New construction: No
- Year built: 1985
Utilities & green energy
- Sewer: Public Sewer
- Water: Public
- Utilities for property: Cable Available, Cable
Community & HOA
Community
- Security: Main Entrance Lock, Security System, Smoke Detector(s)
- Subdivision: Pinedale Woods
HOA
- Has HOA: Yes
- Amenities included: Common Grounds
- Services included: Management, Water
- HOA fee: $190 quarterly
- HOA name: GEORGETOWN SQUARE
Location
- Region: Baltimore
Financial & listing details
- Price per square foot: $157/sqft
- Tax assessed value: $238,800
- Annual tax amount: $2,894
- Date on market: 10/14/2026
- Listing agreement: Exclusive Right To Sell
- Listing terms: Cash,Conventional,FHA,VA Loan
- Ownership: Fee Simple
Estimated market value
Not available
Estimated sales range
Not available
Not available
Price history
| Date | Event | Price |
|---|---|---|
| 10/14/2026 | Listed for sale | $310,000+86.7%$157/sqft |
Source:  Bright MLS #MDBC2178126 Report a problem | ||
| 12/29/2014 | Sold | $166,000-5.1%$84/sqft |
Source: Public Record Report a problem | ||
| 8/27/2014 | Listing removed | $175,000$88/sqft |
Source: Cummings & Co. Realtors #BC8170530 Report a problem | ||
| 8/18/2014 | Listed for sale | $175,000$88/sqft |
Source: Cummings & Co Realtors LLC #BC8170530 Report a problem | ||
| 3/27/2014 | Listing removed | $175,000$88/sqft |
Source: Cummings & Co. Realtors #BC8170530 Report a problem | ||
| 3/6/2014 | Price change | $175,000-2.8%$88/sqft |
Source: Cummings & Co. Realtors #BC8170530 Report a problem | ||
| 2/12/2014 | Listed for sale | $180,000-20.7%$91/sqft |
Source: Cummings & Co. Realtors #BC8170530 Report a problem | ||
| 9/28/2006 | Sold | $227,000+72%$115/sqft |
Source: Public Record Report a problem | ||
| 8/12/2003 | Sold | $132,000+38.9%$67/sqft |
Source: Public Record Report a problem | ||
| 4/10/2001 | Sold | $95,000$48/sqft |
Source: Public Record Report a problem | ||
Public tax history
| Year | Property taxes | Tax assessment |
|---|---|---|
| 2026 | $3,807 +5.1% | $238,800 +7.5% |
| 2025 | $3,621 +45.5% | $222,100 +8.1% |
| 2024 | $2,489 +8.9% | $205,400 +8.9% |
| 2023 | $2,287 +1.8% | $188,700 |
| 2022 | $2,247 +1.8% | $188,700 +3.6% |
| 2021 | $2,208 +1.8% | $182,167 +1.8% |
| 2020 | $2,168 +2.5% | $178,900 |
| 2019 | $2,115 +2.6% | $178,900 +5.2% |
| 2018 | $2,062 +2.7% | $170,100 +2.7% |
| 2017 | $2,008 -24.5% | $165,700 |
| 2016 | $2,662 | $165,700 |
| 2015 | $2,662 | $165,700 -1.2% |
| 2014 | $2,662 | $167,700 |
| 2013 | -- | $167,700 |
| 2012 | -- | $167,700 -13% |
| 2011 | -- | $192,800 +4.5% |
| 2010 | -- | $184,436 +4.8% |
| 2009 | -- | $176,003 +5% |
| 2008 | -- | $167,570 +16.3% |
| 2007 | -- | $144,026 +19.5% |
| 2006 | -- | $120,483 +24.3% |
| 2005 | -- | $96,940 +3.3% |
| 2004 | -- | $93,882 +3.4% |
| 2003 | -- | $90,826 +3.5% |
| 2002 | -- | $87,770 +0.4% |
| 2001 | -- | $87,440 |
Find assessor info on the county website
Monthly payment
Est. payment
Payment breakdown
Explore the cost of this home by adjusting the details. Changes won't be saved.Climate risks
Neighborhood: 21236
Nearby schools
Schools provided by the listing agent
- District: Baltimore County Public Schools
Source: Bright MLS. This data may not be complete. We recommend contacting the local school district to confirm school assignments for this home.
Similar homes
- $310,0003 bd2 ba1.7k sqft42 Sandstone Ct, Baltimore, MD 21236For Sale
 MLS ID #MDBC2171234, Jennifer Bayne, Long & Foster Real Estate, Inc.. Bright MLS
- $329,9004 bd3 ba1.6k sqft22 Powderview Ct, Baltimore, MD 21236For Sale
 MLS ID #MDBC2175322, Michele McFadden, RE/MAX Advantage Realty. Bright MLS
- $330,0003 bd3 ba1.7k sqft44 Gunfalls Garth, Baltimore, MD 21236For Sale
 MLS ID #MDBC2169642, Michele Reid, Cummings & Co. Realtors. Bright MLS
- $324,9994 bd4 ba1.8k sqft25 Bristow Ct, Baltimore, MD 21234For Sale
 MLS ID #MDBC2181206, Alita Credell, ExecuHome Realty. Bright MLS
- $340,0003 bd2 ba1.4k sqft4814 Variation Rd, Baltimore, MD 21236For SaleMLS ID #MDBC2173862, Jennifer Bayne, Long & Foster Real Estate, Inc.. Bright MLS
- $349,9003 bd4 ba1.6k sqft3716 Foxford Stream Rd, Baltimore, MD 21236For SaleMLS ID #MDBC2174816, Bethanie Fincato, Cummings & Co. Realtors. Bright MLS
- $359,0003 bd3 ba1.7k sqft5058 Castle Stone Dr, Baltimore, MD 21237For SaleMLS ID #MDBC2181108, Michael Merryman, Compass. Bright MLS
- $295,0003 bd2 ba1.8k sqft9238 Bellbeck Rd, Parkville, MD 21234For SaleMLS ID #MDBC2176734, Aly Anderson, Allfirst Realty, Inc.. Bright MLS
- $339,9003 bd3 ba2k sqft6 Carriage Walk Ct, Baltimore, MD 21234For SaleMLS ID #MDBC2163926, Nicole Pulianas, Long & Foster Real Estate, Inc.. Bright MLS
- $463,0003 bd3 ba1.9k sqft4609 Ballygar Rd, Baltimore, MD 21236For SaleMLS ID #MDBC2176806, Cathy Morgan-Dendrinos, Berkshire Hathaway HomeServices Homesale Realty. Bright MLS
- $399,9994 bd3 ba1.8k sqft8621 Saxon Cir, Baltimore, MD 21236For SaleMLS ID #MDBC2179868, Mary Lynch, Cummings & Co. Realtors. Bright MLS
- $264,9002 bd2 ba1.2k sqft2636 Pearwood Rd, Parkville, MD 21234For SaleMLS ID #MDBC2180760, Kenitra Merritt, Merritt Real Estate, LLC. Bright MLS
- $319,9003 bd2 ba1.8k sqft2716 Maple Ave, Parkville, MD 21234For SaleMLS ID #MDBC2177460, Brendan Butler, Cummings & Co. Realtors. Bright MLS
- $309,9903 bd3 ba1.8k sqftFountain Glen, Bel Air, MD 21015For SaleMLS ID #MDHR2060862, Nathan Barshinger, Real of Pennsylvania. Bright MLS
- $313,0002 bd2 ba1.6k sqftPerry Hall Farms, Perry Hall, MD 21128For SaleMLS ID #MDBC2177020, Nanci Diamond, Long & Foster Real Estate, Inc.. Bright MLS
- $299,9003 bd2 ba1.1k sqft7920 Aiken Ave, Baltimore, MD 21234For SaleMLS ID #MDBC2177788, Karen Voelker, Douglas Realty, LLC. Bright MLS
- $325,0002 bd2 ba1.6k sqft9506 Amberleigh Ln APT M, Perry Hall, MD 21128For SaleMLS ID #MDBC2177884, Erica Washington, Coldwell Banker Realty. Bright MLS
- $260,0003 bd2 ba1.1k sqft27 Holcumb Ct, Baltimore, MD 21220For SaleMLS ID #MDBC2179416, Dan Barton, EXP Realty, LLC. Bright MLS
- $315,0003 bd3 ba2.5k sqft4406 Furley Ave, Baltimore, MD 21206For SaleMLS ID #MDBA2230296, Cynthia Walker, Redfin Corp. Bright MLS
- $310,0003 bd2 ba1.4k sqft969 Woodlynn Rd, Baltimore, MD 21221For SaleMLS ID #MDBC2175414, Janice Ridgardo, Keller Williams Flagship. Bright MLS
