Nestled within the serene community of Perry Hall Farms, this exquisite unit offers a harmonious blend of luxury and comfort, perfect for those seeking an elevated lifestyle. Spanning 1,658 square feet, this thoughtfully designed residence features two spacious bedrooms and two full bathrooms, ensuring ample space for relaxation and rejuvenation. As you step inside, you are greeted by an inviting atmosphere enhanced by elegant crown moldings and recessed lighting that illuminate the traditional floor plan. The formal dining area sets the stage for memorable gatherings, while the breakfast nook invites casual mornings filled with sunlight. The upgraded countertops in the kitchen, complemented by stainless steel appliances-including a built-in microwave, dishwasher, and stove-create a culinary haven for the aspiring chef. The heart of the home is undoubtedly the kitchen, where functionality meets style. A generous pantry provides additional storage, ensuring that everything you need is at your fingertips. The open layout seamlessly connects the kitchen to the living spaces, making it ideal for entertaining or simply enjoying quiet evenings at home. Retreat to the Primary suite, where a walk-in closet offers ample storage, and the en-suite bathroom provides a spa-like experience with modern finishes and a double vanity. The second bedroom is equally inviting, perfect for guests or a family member/friend as a versatile space for your personal needs. Step outside onto your private balcony, where you can savor morning coffee or unwind with a glass of wine as the sun sets. This outdoor space is a perfect extension of your living area, providing a tranquil spot to enjoy the fresh air. Additional conveniences include in-unit laundry with a washer and dryer, assigned parking, and access to community amenities such as common grounds and extra storage. The building is equipped with an elevator for easy access, and security features like a main entrance lock and intercom ensure peace of mind. Perry Hall Farms is not just a place to live; it's a lifestyle choice that offers a sense of community and connection. With maintenance included in the association fee, you can spend more time enjoying your home and less time worrying about upkeep. Experience the perfect blend of luxury and comfort in this stunning unit, where every detail has been curated for your enjoyment. Enjoy the area walking/jogging paths, proximity to restaurants and shopping along with easy highway access!
For sale
$339,000
9505 Kingscroft Ter #9505M, Perry Hall, MD 21128
2beds
1,658sqft
Condominium
Built in 2003
-- sqft lot
$-- Zestimate®
$204/sqft
$425/mo HOA
What's special
- 3 days
- 52
- 5
Zillow last checked:
Listing updated:
Listed by:
Nanci Diamond 410-274-8466,
Long & Foster Real Estate, Inc. 410-453-0500
Source: Bright MLS,MLS#: MDBC2177020
Facts & features
Interior
Bedrooms & bathrooms
- Bedrooms: 2
- Bathrooms: 2
- Full bathrooms: 2
- Main level bathrooms: 2
- Main level bedrooms: 2
Rooms
- Room types: Living Room, Dining Room, Primary Bedroom, Kitchen, Breakfast Room
Primary bedroom
- Features: Ceiling Fan(s), Flooring - Carpet, Walk-In Closet(s), Window Treatments, Primary Bedroom - Sitting Area
- Level: Main
Breakfast room
- Features: Balcony Access, Flooring - Luxury Vinyl Plank, Window Treatments, Crown Molding
- Level: Main
Dining room
- Features: Crown Molding, Flooring - Luxury Vinyl Plank
- Level: Main
Kitchen
- Features: Granite Counters, Kitchen - Gas Cooking, Recessed Lighting, Pantry
- Level: Main
Living room
- Features: Crown Molding, Flooring - Luxury Vinyl Plank, Window Treatments
- Level: Main
Heating
- Forced Air, Natural Gas
Cooling
- Central Air, Electric
Appliances
- Included: Microwave, Dishwasher, Disposal, Dryer, Exhaust Fan, Cooktop, Stainless Steel Appliance(s), Washer, Electric Water Heater
- Laundry: Dryer In Unit, Washer In Unit, In Unit
Features
- Crown Molding, Dining Area, Elevator, Floor Plan - Traditional, Formal/Separate Dining Room, Pantry, Recessed Lighting, Upgraded Countertops, Walk-In Closet(s), Ceiling Fan(s), Breakfast Area
- Windows: Window Treatments
- Has basement: No
- Has fireplace: No
Interior area
- Total structure area: 1,658
- Total interior livable area: 1,658 sqft
- Finished area above ground: 1,658
Video & virtual tour
Property
Parking
- Parking features: Assigned, Parking Lot
- Details: Assigned Parking
Accessibility
- Accessibility features: Accessible Elevator Installed
Features
- Levels: Four
- Stories: 4
- Exterior features: Sidewalks, Street Lights, Balcony
- Pool features: None
Details
- Additional structures: Above Grade
- Parcel number: 04112400002720
- Zoning: R-3
- Special conditions: Standard
- Other equipment: Intercom
Construction
Type & style
- Home type: Condo
- Property subtype: Condominium
- Attached to another structure: Yes
Materials
- Brick
Condition
- New construction: No
- Year built: 2003
Utilities & green energy
- Sewer: Public Sewer
- Water: Public
Community & HOA
Community
- Security: Main Entrance Lock
- Condo and coop fee: $425 monthly
- Subdivision: Perry Hall Farms
HOA
- Has HOA: No
- Amenities included: Common Grounds, Elevator(s), Storage, Reserved/Assigned Parking
- Services included: Common Area Maintenance, Maintenance Structure, Insurance, Reserve Funds, Snow Removal, Trash, Water
- HOA name: Thornhill Properties
Location
- Region: Perry Hall
Financial & listing details
- Price per square foot: $204/sqft
- Tax assessed value: $315,000
- Annual tax amount: $3,818
- Date on market: 10/3/2026
- Listing agreement: Exclusive Agency
- Ownership: Condominium
Estimated market value
Not available
Estimated sales range
Not available
Not available
Price history
| Date | Event | Price |
|---|---|---|
| 10/4/2026 | Listed for sale | $339,000+18.9%$204/sqft |
Source:  Bright MLS #MDBC2177020 Report a problem Bright MLS #MDBC2177020 Report a problem | ||
| 2/18/2021 | Sold | $285,000+62.8%$172/sqft |
Source: Public Record Report a problem | ||
| 4/29/2003 | Sold | $175,087$106/sqft |
Source: Public Record Report a problem | ||
Public tax history
| Year | Property taxes | Tax assessment |
|---|---|---|
| 2026 | $5,135 +7.5% | $315,000 +8% |
| 2025 | $4,774 +46.8% | $291,667 +8.7% |
| 2024 | $3,252 +9.5% | $268,333 +9.5% |
| 2023 | $2,969 +1.9% | $245,000 |
| 2022 | $2,913 +2% | $245,000 +4% |
| 2021 | $2,856 +2% | $235,667 +2% |
| 2020 | $2,800 +1.8% | $231,000 |
| 2019 | $2,751 +1.8% | $231,000 +3.6% |
| 2018 | $2,703 +1.8% | $223,000 +1.8% |
| 2017 | $2,654 -14.5% | $219,000 +3.8% |
| 2016 | $3,105 | $211,000 +3.9% |
| 2015 | $3,105 | $203,000 +4.1% |
| 2014 | $3,105 | $195,000 |
| 2013 | -- | $195,000 |
| 2012 | -- | $195,000 -26.4% |
| 2011 | -- | $265,000 |
| 2010 | -- | $265,000 |
| 2009 | -- | $265,000 |
| 2008 | -- | $265,000 +15.9% |
| 2007 | -- | $228,666 +18.9% |
| 2006 | -- | $192,333 +23.3% |
| 2005 | -- | $156,000 +1.5% |
| 2004 | -- | $153,632 +1.6% |
| 2003 | -- | $151,266 |
Find assessor info on the county website
Monthly payment
Est. payment
Payment breakdown
Explore the cost of this home by adjusting the details. Changes won't be saved.Climate risks
Neighborhood: 21128
Nearby schools
Schools provided by the listing agent
- District: Baltimore County Public Schools
Source: Bright MLS. This data may not be complete. We recommend contacting the local school district to confirm school assignments for this home.
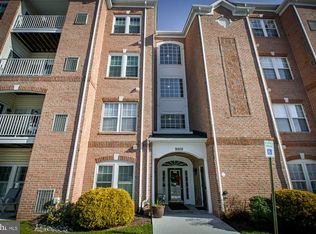
- $345,0002 bd2 ba1.6k sqft9505 Kingscroft Ter #9505P, Perry Hall, MD 21128Sold
- $345,400-- bd-- ba1.6k sqft9505 Kingscroft Ter #9505C, Perry Hall, MD 21128Off Market
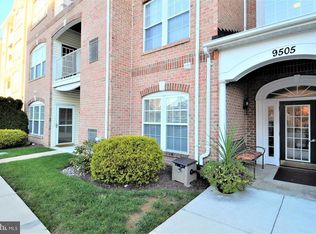
- $328,9002 bd2 ba1.6k sqft9505 Kingscroft Ter #9505A, Perry Hall, MD 21128Off Market
- $342,800-- bd-- ba1.6k sqft9505 E Kingscroft Ter #9505E, Perry Hall, MD 21128Off Market
Similar homes
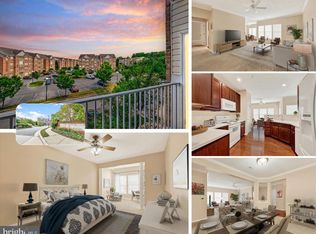
- $330,0002 bd2 ba1.6k sqft4501 Dunton Ter #8501K, Perry Hall, MD 21128For Sale
 MLS ID #MDBC2177714, Jennifer Bayne, Long & Foster Real Estate, Inc.. Bright MLS
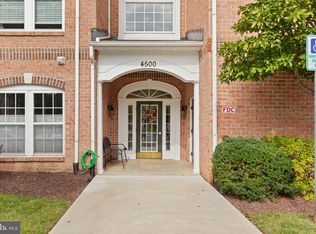
 - $325,0002 bd2 ba1.6k sqft4500 Dunton Ter #8500A, Perry Hall, MD 21128For Sale
 MLS ID #MDBC2176778, Janet Garinther, Cummings & Co. Realtors. Bright MLS
 - $325,0002 bd2 ba1.6k sqft9506 Amberleigh Ln Unit 9506H, Perry Hall, MD 21128For Sale
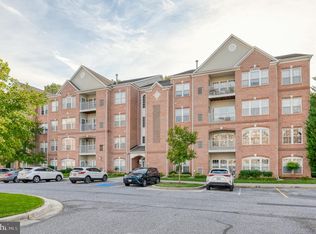 MLS ID #MDBC2177116, Tim Karns, RE/MAX Components. Bright MLS
 - $329,9002 bd2 ba1.6k sqft9503 Kingscroft Ter APT K, Perry Hall, MD 21128For Sale
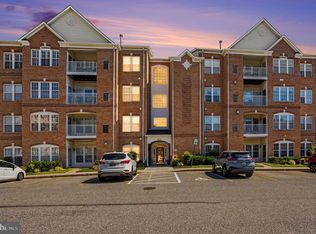 MLS ID #MDBC2175756, Tatiana Lowers, Berkshire Hathaway HomeServices Homesale Realty. Bright MLS
 - $339,9002 bd2 ba1.6k sqft9501 Kingscroft Ter APT H, Perry Hall, MD 21128For SaleMLS ID #MDBC2170676, Michelle Gordon, Cummings & Co. Realtors. Bright MLS
- $325,0002 bd2 ba1.6k sqft4501 Talcott Ter #4501M, Perry Hall, MD 21128For SaleMLS ID #MDBC2175708, Mary Lynch, Cummings & Co. Realtors. Bright MLS
- $335,0002 bd2 ba1.5k sqft9511 Kingscroft Ter #9511F, Perry Hall, MD 21128For SaleMLS ID #MDBC2168136, JoAnn Brothers, Coldwell Banker Realty. Bright MLS
- $265,0002 bd2 ba1.3k sqft3 Brook Farm Ct #3H, Perry Hall, MD 21128For SaleMLS ID #MDBC2177030, Thomas Mooney, O'Conor, Mooney & Fitzgerald. Bright MLS
- $324,9002 bd2 ba1.6k sqft4501 Talcott Ter Unit 4501P, Perry Hall, MD 21128For SaleMLS ID #MDBC2169436, Alex Waicker, Cavalier Realty Company, Inc.. Bright MLS
- $260,0002 bd2 ba1.2k sqftPerry Hall Farms, Perry Hall, MD 21128For SaleMLS ID #MDBC2176776, Jennifer sowis, Cummings & Co. Realtors. Bright MLS
- $290,0002 bd2 ba1.3k sqft2 Brook Farm Ct Unit 2K, Perry Hall, MD 21128For SaleMLS ID #MDBC2176184, Natasha Skelton, Keller Williams Gateway LLC. Bright MLS
- $429,9993 bd4 ba2k sqft5069 Cameo Ter #5069, Perry Hall, MD 21128For SaleMLS ID #MDBC2177174, Walter Fuentes, Keller Williams Realty Centre. Bright MLS
- $289,9902 bd2 ba1.3k sqftPerry Hall Farms, Perry Hall, MD 21128For SaleMLS ID #MDBC2171404, Michael Klijanowicz, Ghimire Homes. Bright MLS
- $335,0003 bd2 ba1.7k sqft9717 Morningview Cir #9717, Perry Hall, MD 21128For SaleMLS ID #MDBC2171618, AMELIA SMITH, Redfin Corp. Bright MLS
- $349,9003 bd2 ba1.7k sqft9745 Harvester Cir #9745, Perry Hall, MD 21128For SaleMLS ID #MDBC2169524, Jennifer Yourik, Coldwell Banker Realty. Bright MLS
- $364,9904 bd3 ba1.6k sqftPerry Hall Farms, Perry Hall, MD 21128For SaleMLS ID #MDBC2173298, Jeremy Martin, Coldwell Banker Realty. Bright MLS
- $375,0003 bd3 ba2.1k sqftPerry Hall Farms, Perry Hall, MD 21128For SaleMLS ID #MDBC2173456, Alex Vincent, Next Step Realty. Bright MLS
- $375,0003 bd3 ba1.7k sqft9739 Harvester Cir #9739, Perry Hall, MD 21128For SaleMLS ID #MDBC2169658, Kim Barton, Keller Williams Legacy. Bright MLS
- $439,0003 bd4 ba2k sqft5067 Cameo Ter #5067, Perry Hall, MD 21128For SaleMLS ID #MDBC2177290, Jodi Quinn, LPT Realty, LLC. Bright MLS
