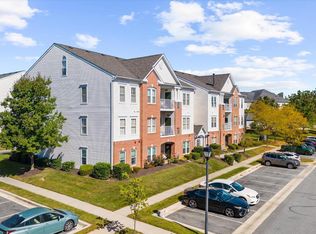
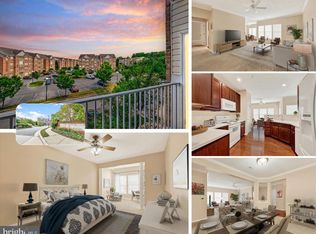
Welcome to this light-filled, third-floor two-bedroom, two-full-bath condominium in a secure elevator building near Hopkins Creek and Middle River. The open floor plan features luxury vinyl flooring, plantation shutters, recessed lighting, ceiling fans, and abundant storage. The living room offers a gas fireplace and flows seamlessly into the dining area and breakfast room, creating comfortable spaces for everyday living and entertaining. The kitchen is open to the living and breakfast areas and is appointed with upgraded cabinetry, Corian countertops, stainless steel appliances, a gas range, and pantry storage. Step from the breakfast room onto the private balcony. The spacious primary suite includes a sitting area, walk-in closet, and private bath with a double vanity. A second bedroom and full bath provide flexible accommodations, while a dedicated laundry room adds convenience. Enjoy access by elevator or staircase, along with community amenities that include an outdoor pool, scenic walking paths, water views, and a setting near Hopkins Creek and Middle River.
For sale
Price cut: $5K (9/29)
$304,000
343 Hopkins Landing Dr #343, Baltimore, MD 21221
2beds
1,683sqft
Condominium
Built in 2005
-- sqft lot
$302,900 Zestimate®
$181/sqft
$514/mo HOA
What's special
Walk-in closetAbundant storageScenic walking pathsRecessed lightingStainless steel appliancesPlantation shuttersCeiling fans
- 38 days
- 190
- 8
Zillow last checked:
Listing updated:
Listed by:
Debbie Pavlik 410-440-8660,
Monument Sotheby's International Realty (443) 906-3848
Source: Bright MLS,MLS#: MDBC2174752
Facts & features
Interior
Bedrooms & bathrooms
- Bedrooms: 2
- Bathrooms: 2
- Full bathrooms: 2
- Main level bathrooms: 2
- Main level bedrooms: 2
Rooms
- Room types: Living Room, Dining Room, Primary Bedroom, Bedroom 2, Kitchen, Laundry, Bathroom 2, Primary Bathroom
Primary bedroom
- Level: Main
Bedroom 2
- Level: Main
Primary bathroom
- Level: Main
Bathroom 2
- Level: Main
Dining room
- Level: Main
Kitchen
- Level: Main
Laundry
- Level: Main
Living room
- Level: Main
Heating
- Forced Air, Natural Gas
Cooling
- Central Air, Ceiling Fan(s), Electric
Appliances
- Included: Microwave, Dishwasher, Disposal, Dryer, Exhaust Fan, Ice Maker, Intercom, Refrigerator, Stainless Steel Appliance(s), Washer, Water Heater, Electric Water Heater
- Laundry: Has Laundry, Dryer In Unit, Washer In Unit, Laundry Room, In Unit
Features
- Bathroom - Stall Shower, Bathroom - Tub Shower, Breakfast Area, Ceiling Fan(s), Combination Dining/Living, Combination Kitchen/Living, Dining Area, Elevator, Entry Level Bedroom, Open Floorplan, Eat-in Kitchen, Pantry, Primary Bath(s), Walk-In Closet(s)
- Flooring: Carpet, Luxury Vinyl
- Windows: Window Treatments
- Has basement: No
- Number of fireplaces: 1
- Fireplace features: Gas/Propane
Interior area
- Total structure area: 1,717
- Total interior livable area: 1,683 sqft
- Finished area above ground: 1,683
- Finished area below ground: 0
Video & virtual tour
Property
Parking
- Parking features: Unassigned, Parking Lot
Accessibility
- Accessibility features: Accessible Elevator Installed
Features
- Levels: One
- Stories: 1
- Exterior features: Balcony
- Pool features: Community
- Body of water: Hopkins Creek
Details
- Additional structures: Above Grade, Below Grade
- Parcel number: 04152400008950
- Zoning: DR 16
- Special conditions: Standard
- Other equipment: Intercom
Construction
Type & style
- Home type: Condo
- Architectural style: Traditional
- Property subtype: Condominium
- Attached to another structure: Yes
Materials
- Combination
Condition
- Excellent
- New construction: No
- Year built: 2005
Utilities & green energy
- Sewer: Public Sewer
- Water: Public
Community & HOA
Community
- Security: Main Entrance Lock, Smoke Detector(s), Fire Sprinkler System
- Condo and coop fee: $430 monthly
- Subdivision: Hopewell Pointe
HOA
- Has HOA: Yes
- Amenities included: Common Grounds, Elevator(s), Jogging Path, Pier/Dock, Pool, Water/Lake Privileges
- Services included: Common Area Maintenance, Maintenance Grounds, Management, Pier/Dock Maintenance, Pool(s), Water, Trash, Snow Removal, Insurance
- HOA fee: $84 monthly
Location
- Region: Baltimore
Financial & listing details
- Price per square foot: $181/sqft
- Tax assessed value: $240,000
- Annual tax amount: $2,747
- Date on market: 9/10/2026
- Listing agreement: Exclusive Right To Sell
- Inclusions: Plantation Shutters
- Ownership: Condominium
Estimated market value
$302,900
$288,000 - $318,000
$2,390/mo
Price history
| Date | Event | Price |
|---|---|---|
| 9/29/2026 | Price change | $304,000-1.6%$181/sqft |
Source:  Bright MLS #MDBC2174752 Report a problem Bright MLS #MDBC2174752 Report a problem | ||
| 9/10/2026 | Listed for sale | $309,000+30.2%$184/sqft |
Source: Bright MLS #MDBC2174752 Report a problem | ||
| 6/15/2005 | Sold | $237,400$141/sqft |
Source: Public Record Report a problem | ||
Public tax history
| Year | Property taxes | Tax assessment |
|---|---|---|
| 2026 | $4,114 +6.2% | $240,000 +5.9% |
| 2025 | $3,875 +49.9% | $226,667 +6.3% |
| 2024 | $2,586 +6.7% | $213,333 +6.7% |
| 2023 | $2,424 +1.7% | $200,000 |
| 2022 | $2,384 +1.7% | $200,000 +3.4% |
| 2021 | $2,343 +1.8% | $193,333 +1.8% |
| 2020 | $2,303 | $190,000 |
| 2019 | $2,303 | $190,000 |
| 2018 | $2,303 -2.6% | $190,000 -2.6% |
| 2017 | $2,363 -27.3% | $195,000 +2.6% |
| 2016 | $3,249 | $190,000 +2.7% |
| 2015 | $3,249 | $185,000 +2.8% |
| 2014 | $3,249 | $180,000 |
| 2013 | -- | $180,000 |
| 2012 | -- | $180,000 -20% |
| 2011 | -- | $225,000 +0.3% |
| 2010 | -- | $224,332 +0.3% |
| 2009 | -- | $223,666 +0.3% |
| 2008 | -- | $223,000 +5.4% |
| 2007 | -- | $211,580 +5.7% |
| 2006 | -- | $200,160 +6.1% |
| 2005 | -- | $188,740 |
Find assessor info on the county website
Monthly payment
Est. payment
Payment breakdown
Explore the cost of this home by adjusting the details. Changes won't be saved.Climate risks
Neighborhood: 21221
Nearby schools
Schools provided by the listing agent
- District: Baltimore County Public Schools
Source: Bright MLS. This data may not be complete. We recommend contacting the local school district to confirm school assignments for this home.
- $312,000-- bd2 ba1.6k sqft355 Hopkins Landing Dr UNIT 355, Baltimore, MD 21221Off Market
- $287,300-- bd2 ba1.6k sqft345 Hopkins Landing Dr #345, Baltimore, MD 21221Off Market
- $307,800-- bd2 ba1.6k sqft347 Hopkins Landing Dr #347, Baltimore, MD 21221Off Market
- $---- bd-- ba-- sqft347 Hopkins Landing Dr, Essex, MD 21221Off Market
Similar homes
- $249,9002 bd2 ba1.3k sqft5174 Brightleaf Ct #5174, Baltimore, MD 21237For Sale
 MLS ID #MDBC2178376, Stephanie Smith, Douglas Realty, LLC. Bright MLS
 - $325,0002 bd2 ba1.6k sqft9506 Amberleigh Ln APT M, Perry Hall, MD 21128For Sale
 MLS ID #MDBC2177884, Erica Washington, Coldwell Banker Realty. Bright MLS
 - $279,9002 bd2 ba1.2k sqftPerry Hall Farms, Perry Hall, MD 21128For Sale
 MLS ID #MDBC2177206, Tom Coard, Berkshire Hathaway HomeServices Homesale Realty. Bright MLS
 - $330,0002 bd2 ba1.6k sqft4501 Dunton Ter #8501K, Perry Hall, MD 21128For Sale
 MLS ID #MDBC2177714, Jennifer Bayne, Long & Foster Real Estate, Inc.. Bright MLS
 - $325,0002 bd2 ba1.6k sqft9506 Amberleigh Ln Unit 9506H, Perry Hall, MD 21128For SaleMLS ID #MDBC2177116, Tim Karns, RE/MAX Components. Bright MLS
- $429,0004 bd4 ba2.2k sqft1621 Renaissance Dr, Essex, MD 21221For SaleMLS ID #MDBC2168968, Krystal Leonard, Compass. Bright MLS
- $329,9002 bd2 ba1.6k sqft9503 Kingscroft Ter APT K, Perry Hall, MD 21128For SaleMLS ID #MDBC2175756, Tatiana Lowers, Berkshire Hathaway HomeServices Homesale Realty. Bright MLS
- $339,0002 bd2 ba1.6k sqftPerry Hall Farms, Perry Hall, MD 21128For SaleMLS ID #MDBC2177020, Nanci Diamond, Long & Foster Real Estate, Inc.. Bright MLS
- $275,0003 bd2 ba1.5k sqft3901 Hannon Ct APT 3E, Baltimore, MD 21236For SaleMLS ID #MDBC2166764, Matthew Pivec, Kelly and Co Realty, LLC. Bright MLS
- $339,9002 bd2 ba1.6k sqft9501 Kingscroft Ter APT H, Perry Hall, MD 21128For SaleMLS ID #MDBC2170676, Michelle Gordon, Cummings & Co. Realtors. Bright MLS
- $349,0003 bd3 ba1.9k sqft8104 Seaworthy Way, Dundalk, MD 21222For SaleMLS ID #MDBC2157888, Anthony Friedman, Northrop Realty. Bright MLS
- $299,9003 bd3 ba1.6k sqftThe Village Sout, Nottingham, MD 21236For SaleMLS ID #MDBC2170050, Andrew Johns, Keller Williams Gateway LLC. Bright MLS
- $260,0002 bd2 ba1.2k sqftPerry Hall Farms, Perry Hall, MD 21128For SaleMLS ID #MDBC2176776, Jennifer sowis, Cummings & Co. Realtors. Bright MLS
- $307,4902 bd2 ba1.5k sqft4517 Foster Ave, Baltimore, MD 21224For SaleMLS ID #MDBA2222820, Donald Potter, Boyle & Kahoe Real Estate. Bright MLS
- $279,9002 bd2 ba1.6k sqft1401 Joppa Forest Dr APT C, Joppa, MD 21085For SaleMLS ID #MDHR2060600, Donna Steffe, RE/MAX Components. Bright MLS
- $349,9994 bd4 ba1.9k sqft884 Lowe Rd, Middle River, MD 21220For SaleMLS ID #MDBC2170136, Malcolm Freeman, Keller Williams Gateway LLC. Bright MLS
- $280,0002 bd2 ba1.5k sqft405 Kilree Rd Unit 303, Lutherville Timonium, MD 21093For SaleMLS ID #MDBC2177568, Chris Yankosky, Corner House Realty. Bright MLS
- $325,0002 bd3 ba1.5k sqft968 S Macon St, Baltimore, MD 21224For SaleMLS ID #MDBA2224922, James Weiskerger, Next Step Realty. Bright MLS
- $285,0002 bd2 ba1.3k sqft118 Nichols St Unit 3D, Bel Air, MD 21014For SaleMLS ID #MDHR2060270, Kim Letschin, Long & Foster Real Estate, Inc.. Bright MLS
