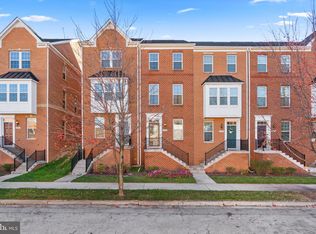
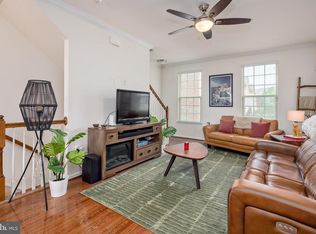
Nestled in the charming O'Donnell Square community, this delightful townhouse offers a perfect blend of modern comfort and traditional style. Built in 2013, this home features an inviting open floor plan that seamlessly connects the kitchen, dining, and living areas, creating a warm atmosphere for gatherings. The spacious kitchen a pantry, and essential appliances, including a built-in microwave and front-loading washer and dryer. With two well-appointed bedrooms and two full bathrooms, including a primary bath with a stall shower and tub, this residence is designed for relaxation and convenience. Enjoy the comfort of wood and carpeted floors, complemented by recessed lighting and ceiling fans throughout. Step outside to your private deck, perfect for morning coffee or evening relaxation. The exterior is enhanced by street lights and sidewalks, promoting a friendly neighborhood vibe. The attached garage and driveway provide ample parking, ensuring easy access. Located in a vibrant downtown area, residents benefit from nearby parks, local shops, and community events that foster a strong sense of belonging. With common area maintenance, lawn care, and snow removal included in the association fee, you can enjoy a low-maintenance lifestyle in this welcoming community. Experience the comfort and convenience of O'Donnell Square-your new home awaits!
For sale
Price cut: $9 (10/4)
$307,490
4517 Foster Ave, Baltimore, MD 21224
2beds
1,568sqft
Townhouse
Built in 2013
915 Square Feet Lot
$305,800 Zestimate®
$196/sqft
$82/mo HOA
What's special
One-car garageOpen-concept main levelPrivate deckVersatile lower levelStainless steel appliancesPrivate drivewayBreakfast bar
- 103 days
- 204
- 11
Zillow last checked:
Listing updated:
Listed by:
Donald Potter 443-504-8485,
Boyle & Kahoe Real Estate 4104491301,
Co-Listing Agent: James F Ferguson 443-807-7836,
Boyle & Kahoe Real Estate
Source: Bright MLS,MLS#: MDBA2222820
Facts & features
Interior
Bedrooms & bathrooms
- Bedrooms: 2
- Bathrooms: 2
- Full bathrooms: 2
Rooms
- Room types: Living Room, Dining Room, Primary Bedroom, Bedroom 2, Kitchen, Bonus Room
Primary bedroom
- Features: Ceiling Fan(s), Flooring - Carpet
- Level: Upper
- Area: 216 Square Feet
- Dimensions: 18 X 12
Bedroom 2
- Features: Ceiling Fan(s), Flooring - Carpet
- Level: Upper
- Area: 120 Square Feet
- Dimensions: 10 X 12
Bonus room
- Features: Flooring - Carpet, Flooring - Ceramic Tile, Recessed Lighting
- Level: Lower
- Area: 180 Square Feet
- Dimensions: 12 X 15
Dining room
- Features: Flooring - HardWood
- Level: Main
- Area: 108 Square Feet
- Dimensions: 18 X 6
Kitchen
- Features: Balcony Access, Breakfast Bar, Dining Area, Double Sink, Flooring - HardWood, Kitchen Island, Eat-in Kitchen, Kitchen - Electric Cooking, Pantry, Recessed Lighting
- Level: Main
- Area: 224 Square Feet
- Dimensions: 14 X 16
Living room
- Features: Flooring - HardWood, Recessed Lighting
- Level: Main
- Area: 300 Square Feet
- Dimensions: 20 X 15
Heating
- Forced Air, Programmable Thermostat, Electric
Cooling
- Central Air, Ceiling Fan(s), Programmable Thermostat, Electric
Appliances
- Included: Microwave, Dishwasher, Disposal, Dryer, Exhaust Fan, Oven/Range - Electric, Refrigerator, Washer, Water Heater, Electric Water Heater
- Laundry: Dryer In Unit, Has Laundry, Upper Level, Washer In Unit
Features
- Ceiling Fan(s), Combination Kitchen/Dining, Combination Kitchen/Living, Open Floorplan, Pantry, Primary Bath(s), Recessed Lighting, Bathroom - Stall Shower, Bathroom - Tub Shower, Upgraded Countertops, Walk-In Closet(s), 9'+ Ceilings, Dry Wall
- Flooring: Carpet, Ceramic Tile, Concrete, Hardwood, Wood
- Doors: Insulated
- Windows: Transom, Screens, Double Hung, Window Treatments
- Basement: Other
- Has fireplace: No
Interior area
- Total structure area: 1,568
- Total interior livable area: 1,568 sqft
- Finished area above ground: 1,568
- Finished area below ground: 0
Property
Parking
- Total spaces: 2
- Parking features: Garage Faces Rear, Off Street, Attached, Driveway
- Attached garage spaces: 1
- Uncovered spaces: 1
Accessibility
- Accessibility features: None
Features
- Levels: Three
- Stories: 3
- Patio & porch: Deck
- Exterior features: Street Lights, Sidewalks
- Pool features: None
Lot
- Size: 915 Square Feet
- Features: Downtown
Details
- Additional structures: Above Grade, Below Grade
- Parcel number: 0326036570C092
- Zoning: RESIDENTIAL
- Special conditions: Standard
Construction
Type & style
- Home type: Townhouse
- Architectural style: Traditional
- Property subtype: Townhouse
Materials
- Brick, Vinyl Siding
- Foundation: Other
- Roof: Architectural Shingle
Condition
- Excellent
- New construction: No
- Year built: 2013
Details
- Builder model: Hepburn
- Builder name: Ryan Homes
Utilities & green energy
- Sewer: Public Sewer
- Water: Public
Community & HOA
Community
- Subdivision: O'donnell Square
HOA
- Has HOA: Yes
- Amenities included: Common Grounds
- Services included: Common Area Maintenance, Maintenance Grounds, Snow Removal
- HOA fee: $82 monthly
- HOA name: O'DONNELL SQUARE HOA
Location
- Region: Baltimore
- Municipality: Baltimore City
Financial & listing details
- Price per square foot: $196/sqft
- Tax assessed value: $308,700
- Annual tax amount: $7,276
- Date on market: 7/10/2026
- Listing agreement: Exclusive Right To Sell
- Ownership: Fee Simple
Estimated market value
$305,800
$291,000 - $321,000
$2,416/mo
Price history
| Date | Event | Price |
|---|---|---|
| 10/4/2026 | Price change | $307,4900%$196/sqft |
Source:  Bright MLS #MDBA2222820 Report a problem Bright MLS #MDBA2222820 Report a problem | ||
| 9/18/2026 | Price change | $307,499-0.8%$196/sqft |
Source: Bright MLS #MDBA2222820 Report a problem | ||
| 8/19/2026 | Listing removed | $2,600$2/sqft |
Source: Bright MLS #MDBA2221252 Report a problem | ||
| 8/19/2026 | Price change | $309,900-1.6%$198/sqft |
Source: Bright MLS #MDBA2222820 Report a problem | ||
| 7/29/2026 | Price change | $314,900-3.1%$201/sqft |
Source: Bright MLS #MDBA2222820 Report a problem | ||
| 7/10/2026 | Listed for sale | $324,900+1.6%$207/sqft |
Source: Bright MLS #MDBA2222820 Report a problem | ||
| 6/26/2026 | Listed for rent | $2,600+4%$2/sqft |
Source: Bright MLS #MDBA2221252 Report a problem | ||
| 6/23/2026 | Listing removed | $319,900$204/sqft |
Source: Bright MLS #MDBA2213140 Report a problem | ||
| 5/22/2026 | Price change | $319,900-3%$204/sqft |
Source: Bright MLS #MDBA2213140 Report a problem | ||
| 5/2/2026 | Listed for sale | $329,900+1.5%$210/sqft |
Source: Bright MLS #MDBA2213140 Report a problem | ||
| 7/26/2025 | Listing removed | $2,500$2/sqft |
Source: Zillow Rentals Report a problem | ||
| 7/9/2025 | Price change | $2,500-3.8%$2/sqft |
Source: Zillow Rentals Report a problem | ||
| 6/13/2025 | Price change | $2,600-1.9%$2/sqft |
Source: Zillow Rentals Report a problem | ||
| 5/28/2025 | Listed for rent | $2,650$2/sqft |
Source: Zillow Rentals Report a problem | ||
| 5/17/2025 | Listing removed | $2,650$2/sqft |
Source: Zillow Rentals Report a problem | ||
| 5/4/2025 | Price change | $2,650-1.9%$2/sqft |
Source: Zillow Rentals Report a problem | ||
| 4/24/2025 | Price change | $2,700-1.8%$2/sqft |
Source: Zillow Rentals Report a problem | ||
| 3/30/2025 | Price change | $2,750-3.5%$2/sqft |
Source: Zillow Rentals Report a problem | ||
| 2/12/2025 | Price change | $2,850+5.6%$2/sqft |
Source: Zillow Rentals Report a problem | ||
| 2/6/2025 | Listed for rent | $2,700+1.9%$2/sqft |
Source: Zillow Rentals Report a problem | ||
| 9/19/2024 | Listing removed | $2,650$2/sqft |
Source: Zillow Rentals Report a problem | ||
| 10/4/2023 | Listing removed | -- |
Source: Zillow Rentals Report a problem | ||
| 9/29/2023 | Price change | $2,650-5.4%$2/sqft |
Source: Zillow Rentals Report a problem | ||
| 9/20/2023 | Listed for rent | $2,800$2/sqft |
Source: Zillow Rentals Report a problem | ||
| 4/15/2022 | Sold | $325,000+9.6%$207/sqft |
Source: Bright MLS #MDBA2035128 Report a problem | ||
| 12/3/2013 | Sold | $296,455$189/sqft |
Source: Public Record Report a problem | ||
Public tax history
| Year | Property taxes | Tax assessment |
|---|---|---|
| 2025 | $7,276 +2.8% | $308,300 +2.8% |
| 2024 | $7,080 +2.8% | $300,000 +2.8% |
| 2023 | $6,884 +2.9% | $291,700 +2.9% |
| 2022 | $6,688 | $283,400 |
| 2021 | $6,688 | $283,400 |
| 2020 | $6,688 -3.2% | $283,400 -3.2% |
| 2019 | $6,912 +3.8% | $292,900 +3.8% |
| 2018 | $6,661 +3.9% | $282,233 +3.9% |
| 2017 | $6,409 | $271,567 +4.1% |
| 2016 | -- | $260,900 +0.6% |
| 2015 | -- | $259,433 +0.6% |
| 2014 | -- | $257,967 |
Find assessor info on the county website
Monthly payment
Est. payment
Payment breakdown
Explore the cost of this home by adjusting the details. Changes won't be saved.Climate risks
Neighborhood: Greektown
Nearby schools
Schools provided by the listing agent
- District: Baltimore City Public Schools
Source: Bright MLS. This data may not be complete. We recommend contacting the local school district to confirm school assignments for this home.


Similar homes
- $300,0002 bd3 ba1.5k sqft709 S Macon St, Baltimore, MD 21224For Sale

 MLS ID #MDBA2228576, Courtney Zettlemoyer, Compass. Bright MLS
 - $329,9002 bd3 ba1.5k sqft836 S Macon St, Baltimore, MD 21224For Sale
 MLS ID #MDBA2220430, Brett Ritchey, Keller Williams Gateway LLC. Bright MLS
 - $320,0002 bd3 ba1.6k sqft128 S Newkirk St, Baltimore, MD 21224For Sale
 MLS ID #MDBA2230766, Mitch Toland, Redfin Corp. Bright MLS
 - $339,9002 bd3 ba1.5k sqft4603 Foster Ave, Baltimore, MD 21224For Sale
 MLS ID #MDBA2226490, Missy Aldave, Northrop Realty. Bright MLS
 - $337,5003 bd4 ba1.6k sqft4600 Gough St, Baltimore, MD 21224For SaleMLS ID #MDBA2227852, NIKITA LAWS, Berkshire Hathaway HomeServices Homesale Realty. Bright MLS
- $319,9003 bd3 ba1.6k sqft4707 Marlene Mews, Baltimore, MD 21224For SaleMLS ID #MDBA2210768, Kelsey Mahon, Corner House Realty. Bright MLS
- $340,0003 bd4 ba1.7k sqft1016 McDonogh St, Baltimore, MD 21205For SaleMLS ID #MDBA2230028, Kathy Banaszewski, Real Estate Professionals, Inc.. Bright MLS
- $340,0003 bd4 ba1.7k sqft1036 McDonogh St, Baltimore, MD 21205For SaleMLS ID #MDBA2230096, Andrew Undem, Berkshire Hathaway HomeServices Homesale Realty. Bright MLS
- $309,0003 bd3 ba2k sqftWyndholme, Baltimore, MD 21229For SaleMLS ID #MDBA2231216, Hulya Demir, Monument Sotheby's International Realty. Bright MLS
- $289,9003 bd2 ba1.4k sqft1407 Olive St, Baltimore, MD 21230For SaleMLS ID #MDBA2229132, Taylor Franks, Compass. Bright MLS
- $285,0004 bd3 ba2.2k sqft6103 Furley Way, Baltimore, MD 21206For SaleMLS ID #MDBA2230722, Nick Bogardus, Compass. Bright MLS
- $345,0002 bd2 ba1.1k sqft1427 Henry St, Baltimore, MD 21230For SaleMLS ID #MDBA2230842, Brendan Butler, Cummings & Co. Realtors. Bright MLS
- $339,9003 bd3 ba1.5k sqft3322 Goldeneye Cir, Dundalk, MD 21222For SaleMLS ID #MDBC2175162, Gail Stepney, Gallery Collective. Bright MLS
- $338,0004 bd4 ba2k sqft876 Ryan St, Baltimore, MD 21230For SaleMLS ID #MDBA2203274, Gary W Martin, Coldwell Banker Realty. Bright MLS
- $224,9003 bd3 ba1.5k sqftEager, Baltimore, MD 21205For SaleMLS ID #MDBA2229912, Michael Kane, RE/MAX Distinctive Real Estate, Inc.. Bright MLS
- $380,0003 bd3 ba1.7k sqft1007 Rutland Ave, Baltimore, MD 21205For SaleMLS ID #MDBA2230060, Emily Trageser, Compass. Bright MLS
- $304,0002 bd2 ba1.6k sqft343 Hopkins Landing Dr #343, Baltimore, MD 21221For SaleMLS ID #MDBC2174752, Debbie Pavlik, Monument Sotheby's International Realty. Bright MLS
- $350,0003 bd4 ba1.9k sqft9723 Luguna Rd, Middle River, MD 21220For SaleMLS ID #MDBC2172236, Jonathan Scheffenacker, Redfin Corp. Bright MLS
- $240,0003 bd3 ba2.1k sqft733 E Preston St, Baltimore, MD 21202For SaleMLS ID #MDBA2220726, Kim Barton, Keller Williams Legacy. Bright MLS
