4 levels of tun-key bliss awaits! This spacious end-of-row townhome offers four large bedrooms, three full baths, three finished levels, and a flexible layout filled with natural sunlight! The main level features an updated kitchen with stainless steel appliances and plenty of space for entertaining. The second floor includes two bedrooms and a full bath, while the entire third floor is dedicated to a private primary suite with its own full bath and walk-in closet—an ideal retreat tucked away from the rest of the home. The fully finished lower level adds valuable living space with an additional bedroom and full bath, making it perfect for guests, a home office, gym, or recreation room. A walk-up outside entrance provides convenient access directly to back of the home. Outside, enjoy a huge deck, perfect for grilling, entertaining, or relaxing outdoors. The rear parking pad provides off-street parking for two vehicles. With abundant natural light, generous living space, a private third-floor primary suite, finished basement, and excellent outdoor space, this home offers a combination of comfort and versatility that is hard to find!
For sale
Price cut: $10K (9/24)
$285,000
6103 Furley Way, Baltimore, MD 21206
4beds
2,240sqft
Townhouse
Built in 2004
3,223 Square Feet Lot
$285,300 Zestimate®
$127/sqft
$55/mo HOA
What's special
Spacious end-of-row townhomeExcellent outdoor spaceAbundant natural lightFour large bedroomsThree finished levelsGenerous living space
- 22 days
- 449
- 72
Zillow last checked:
Listing updated:
Listed by:
Nick Bogardus 410-914-7355,
Compass (410) 220-5745
Source: Bright MLS,MLS#: MDBA2230722
Facts & features
Interior
Bedrooms & bathrooms
- Bedrooms: 4
- Bathrooms: 3
- Full bathrooms: 3
Basement
- Description: Percent Finished: 75.0
- Area: 640
Heating
- Forced Air, Natural Gas
Cooling
- Other, Electric
Appliances
- Included: Gas Water Heater
Features
- Flooring: Wood
- Basement: Finished
- Has fireplace: No
Interior area
- Total structure area: 2,240
- Total interior livable area: 2,240 sqft
- Finished area above ground: 1,600
- Finished area below ground: 640
Property
Parking
- Total spaces: 2
- Parking features: Driveway
- Uncovered spaces: 2
Accessibility
- Accessibility features: None
Features
- Levels: Three and One Half
- Stories: 3.5
- Pool features: Community
Lot
- Size: 3,223 Square Feet
Details
- Additional structures: Above Grade, Below Grade
- Parcel number: 0326206055 027
- Zoning: 0R080
- Special conditions: Standard
Construction
Type & style
- Home type: Townhouse
- Architectural style: Traditional
- Property subtype: Townhouse
Materials
- Mixed
- Foundation: Block
- Roof: Asphalt
Condition
- Excellent
- New construction: No
- Year built: 2004
Utilities & green energy
- Sewer: Public Sewer
- Water: Public
Community & HOA
Community
- Subdivision: Frankford Estates
HOA
- Has HOA: Yes
- HOA fee: $55 monthly
Location
- Region: Baltimore
Financial & listing details
- Price per square foot: $127/sqft
- Tax assessed value: $260,300
- Annual tax amount: $5,768
- Date on market: 9/10/2026
- Listing agreement: Exclusive Agency
- Listing terms: FHA,Conventional,VA Loan,Cash
- Ownership: Fee Simple
Estimated market value
$285,300
$271,000 - $300,000
$2,754/mo
Price history
| Date | Event | Price |
|---|---|---|
| 9/24/2026 | Price change | $285,000-3.4%$127/sqft |
Source:  Bright MLS #MDBA2230722 Report a problem Bright MLS #MDBA2230722 Report a problem | ||
| 9/16/2026 | Listed for sale | $295,000-9.2%$132/sqft |
Source: Bright MLS #MDBA2230722 Report a problem | ||
| 8/12/2026 | Listing removed | $325,000$145/sqft |
Source: Bright MLS #MDBA2219204 Report a problem | ||
| 6/16/2026 | Price change | $325,000-13.3%$145/sqft |
Source: Bright MLS #MDBA2219204 Report a problem | ||
| 6/13/2026 | Listed for sale | $375,000+78.6%$167/sqft |
Source: Bright MLS #MDBA2219204 Report a problem | ||
| 5/2/2009 | Sold | $210,000+65%$94/sqft |
Source: Public Record Report a problem | ||
| 9/28/2004 | Sold | $127,240$57/sqft |
Source: Public Record Report a problem | ||
Public tax history
| Year | Property taxes | Tax assessment |
|---|---|---|
| 2025 | $5,768 +7% | $244,400 +7% |
| 2024 | $5,393 +4.7% | $228,500 +4.7% |
| 2023 | $5,151 +4.9% | $218,267 -4.5% |
| 2022 | $4,910 +5.2% | $228,500 +15.5% |
| 2021 | $4,668 | $197,800 |
| 2020 | $4,668 | $197,800 |
| 2019 | $4,668 -3.4% | $197,800 -3.4% |
| 2018 | $4,833 | $204,800 |
| 2017 | $4,833 +9% | $204,800 |
| 2016 | $4,434 | $204,800 -1.9% |
| 2015 | $4,434 | $208,800 +3.6% |
| 2014 | $4,434 | $201,600 +3.7% |
| 2013 | -- | $194,400 +3.8% |
| 2012 | -- | $187,200 |
| 2011 | -- | $187,200 |
| 2010 | -- | $187,200 -1.9% |
| 2009 | -- | $190,740 +11.9% |
| 2008 | -- | $170,412 +13.5% |
| 2007 | -- | $150,086 +15.7% |
| 2006 | -- | $129,760 +21.8% |
| 2005 | -- | $106,506 |
Find assessor info on the county website
Monthly payment
Est. payment
Payment breakdown
Explore the cost of this home by adjusting the details. Changes won't be saved.Climate risks
Neighborhood: Frankford
Nearby schools
Schools provided by the listing agent
- District: Baltimore City Public Schools
Source: Bright MLS. This data may not be complete. We recommend contacting the local school district to confirm school assignments for this home.
Similar homes
- $274,5004 bd2 ba1.1k sqft4108 White Ave, Baltimore, MD 21206For Sale

 MLS ID #MDBA2228722, Shameen sheriff, ExecuHome Realty. Bright MLS
 - $285,0004 bd4 ba2k sqft5923 Kavon Ave, Baltimore, MD 21206For Sale
 MLS ID #MDBA2225534, Andrew Lehr, LPT Realty, LLC. Bright MLS
 - $276,0003 bd2 ba1.3k sqft3803 Glenview Ter, Baltimore, MD 21236For Sale
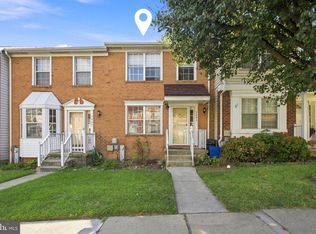 MLS ID #MDBC2175206, Adekemi Adesida, Smart Realty, LLC. Bright MLS
 - $295,0003 bd3 ba1.9k sqft4404 Bronze Wing Ct, Baltimore, MD 21236For Sale
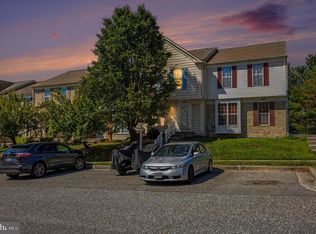 MLS ID #MDBC2175068, Patrick Campbell, Century 21 Advance Realty. Bright MLS
 - $285,0003 bd2 ba1.4k sqft12 Bantry Ct, Rosedale, MD 21237For SaleMLS ID #MDBC2174936, Mark Regala, Ghimire Homes. Bright MLS
- $320,0003 bd3 ba2k sqftWyndholme, Baltimore, MD 21229For SaleMLS ID #MDBA2231216, Hulya Demir, Monument Sotheby's International Realty. Bright MLS
- $345,0004 bd3 ba2.1k sqft9856 Greenbriar Way, Baltimore, MD 21220For SaleMLS ID #MDBC2175248, Michele McFadden, RE/MAX Advantage Realty. Bright MLS
- $307,4992 bd2 ba1.5k sqft4517 Foster Ave, Baltimore, MD 21224For SaleMLS ID #MDBA2222820, Donald Potter, Boyle & Kahoe Real Estate. Bright MLS
- $350,0003 bd4 ba1.7k sqft1016 McDonogh St, Baltimore, MD 21205For SaleMLS ID #MDBA2230028, Kathy Banaszewski, Real Estate Professionals, Inc.. Bright MLS
- $275,0004 bd2 ba1.4k sqft66 Talister Ct, Baltimore, MD 21237For SaleMLS ID #MDBC2170842, David Bowers, Howard Hanna Real Estate Services-Shrewsbury. Bright MLS
- $260,0003 bd4 ba1.9k sqft50 Parkhill Pl, Nottingham, MD 21236For SaleMLS ID #MDBC2176830, Prabin Bhandari, Keller Williams Gateway LLC. Bright MLS
- $235,0002 bd2 ba1.6k sqft2936 E Fayette St, Baltimore, MD 21224For SaleMLS ID #MDBA2229672, Chris Blizzard, Monument Sotheby's International Realty. Bright MLS
- $224,9003 bd3 ba1.5k sqftEager, Baltimore, MD 21205For SaleMLS ID #MDBA2229912, Michael Kane, RE/MAX Distinctive Real Estate, Inc.. Bright MLS
- $295,0006 bd3 ba2.4k sqft2804 Ruscombe Ln, Baltimore, MD 21215For SaleMLS ID #MDBA2227822, Chris Craddock, EXP Realty, LLC. Bright MLS
- $224,9002 bd3 ba1.4k sqft919 Dartmouthglen Way, Baltimore, MD 21212For SaleMLS ID #MDBA2232868, Bill Magruder, Long & Foster Real Estate, Inc.. Bright MLS
- $315,0003 bd3 ba1.7k sqft13 Open Gate Ct, Baltimore, MD 21236For SaleMLS ID #MDBC2174622, Terri Reilly, Cummings & Co. Realtors. Bright MLS
- $359,9993 bd4 ba1.4k sqft4629 Dillon Pl, Baltimore, MD 21224For SaleMLS ID #MDBA2227648, Jesse Hoffman, HomeSmart. Bright MLS
- $350,0005 bd4 ba2.1k sqft829 E Chase St, Baltimore, MD 21202For SaleMLS ID #MDBA2204084, Amber Gross, NextHome Leaders. Bright MLS
- $230,0004 bd2 ba1.5k sqft2825 Presstman St, Baltimore, MD 21216For SaleMLS ID #MDBA2227494, Mike Frank, EXP Realty, LLC. Bright MLS
- $379,5003 bd4 ba1.9k sqft113 S Newkirk St, Baltimore, MD 21224For SaleMLS ID #MDBA2230156, Ben Garner, Cummings & Co. Realtors. Bright MLS
