WELCOME HOME! This gorgeous three-level townhome features a three-level bump-out and offers over 2,100 square feet of spacious living space! With 4 bedrooms/office space and 3 full bathrooms, this move-in-ready home has plenty of room for everyone. The main level offers a versatile bedroom or private home office, a huge family room, and a full bathroom—perfect for guests, extended family, or working from home. Head upstairs to the second level, where you'll find an expansive living room with plenty of space for a living/dining room combination. The fully remodeled eat-in kitchen is sure to impress with granite countertops, stainless steel appliances, and a spacious breakfast room—perfect for everyday meals and entertaining. The third level features three generous-sized bedrooms, including a spacious owner's suite complete with a walk-in closet and private bathroom featuring a Jacuzzi soaking tub and separate shower. An additional full hall bathroom serves the secondary bedrooms. With over 2,100 square feet, three finished levels, three full bathrooms, a beautifully remodeled kitchen, and flexible living spaces, there is no shortage of room in this beautiful home. Did I Mention the GE Profile all in one washer/Dryer? Nothing to do but move in and make it yours! Schedule your private tour today!
For sale
$360,000
9856 Greenbriar Way, Baltimore, MD 21220
4beds
2,136sqft
Townhouse
Built in 2001
1,742 Square Feet Lot
$358,700 Zestimate®
$169/sqft
$-- HOA
What's special
Walk-in closetFully remodeled eat-in kitchenAdditional full hall bathroomStainless steel appliancesSpacious breakfast roomGranite countertopsHuge family room
- 11 days
- 278
- 15
Zillow last checked:
Listing updated:
Listed by:
Michele McFadden 443-326-7810,
RE/MAX Advantage Realty 410-391-6900
Source: Bright MLS,MLS#: MDBC2175248
Facts & features
Interior
Bedrooms & bathrooms
- Bedrooms: 4
- Bathrooms: 3
- Full bathrooms: 3
- Main level bathrooms: 1
- Main level bedrooms: 1
Heating
- Forced Air, Natural Gas
Cooling
- Central Air, Electric
Appliances
- Included: Microwave, Disposal, Dishwasher, Refrigerator, Cooktop, Stainless Steel Appliance(s), Washer, Dryer, Gas Water Heater
- Laundry: Main Level
Features
- Soaking Tub, Bathroom - Stall Shower, Bathroom - Walk-In Shower, Ceiling Fan(s), Kitchen Island, Primary Bath(s), Walk-In Closet(s), Dry Wall
- Flooring: Hardwood, Carpet, Luxury Vinyl, Wood
- Basement: Finished
- Has fireplace: No
Interior area
- Total structure area: 2,136
- Total interior livable area: 2,136 sqft
- Finished area above ground: 2,136
Property
Parking
- Parking features: On Street
- Has uncovered spaces: Yes
Accessibility
- Accessibility features: None
Features
- Levels: Three
- Stories: 3
- Pool features: None
- Spa features: Bath
Lot
- Size: 1,742 Square Feet
Details
- Additional structures: Above Grade
- Parcel number: 04152300001099
- Zoning: R
- Special conditions: Standard
Construction
Type & style
- Home type: Townhouse
- Architectural style: Colonial
- Property subtype: Townhouse
Materials
- Vinyl Siding
- Foundation: Slab
- Roof: Shingle
Condition
- New construction: No
- Year built: 2001
Utilities & green energy
- Sewer: Public Sewer
- Water: Public
Community & HOA
Community
- Subdivision: Middle River
HOA
- Has HOA: No
Location
- Region: Baltimore
Financial & listing details
- Price per square foot: $169/sqft
- Tax assessed value: $273,600
- Annual tax amount: $4,572
- Date on market: 9/7/2026
- Listing agreement: Exclusive Right To Sell
- Listing terms: Conventional,FHA,VA Loan
- Ownership: Fee Simple
Estimated market value
$358,700
$341,000 - $377,000
$2,971/mo
Price history
| Date | Event | Price |
|---|---|---|
| 9/7/2026 | Listed for sale | $360,000+44.1%$169/sqft |
Source:  Bright MLS #MDBC2175248 Report a problem Bright MLS #MDBC2175248 Report a problem | ||
| 11/2/2007 | Sold | $249,900+49.1%$117/sqft |
Source: Public Record Report a problem | ||
| 11/14/2002 | Sold | $167,600+17.1%$78/sqft |
Source: Public Record Report a problem | ||
| 6/8/2001 | Sold | $143,098$67/sqft |
Source: Public Record Report a problem | ||
Public tax history
| Year | Property taxes | Tax assessment |
|---|---|---|
| 2025 | $3,955 +42.2% | $251,567 +9.6% |
| 2024 | $2,782 +10.6% | $229,533 +10.6% |
| 2023 | $2,515 +0.5% | $207,500 |
| 2022 | $2,501 +0.6% | $207,500 +1.1% |
| 2021 | $2,487 +0.6% | $205,233 +0.6% |
| 2020 | $2,474 +3.1% | $204,100 |
| 2019 | $2,400 +3.2% | $204,100 +6.4% |
| 2018 | $2,326 +3.3% | $191,900 +3.3% |
| 2017 | $2,252 -33.1% | $185,800 +3.2% |
| 2016 | $3,367 | $180,067 +3.3% |
| 2015 | $3,367 | $174,333 +3.4% |
| 2014 | $3,367 | $168,600 |
| 2013 | -- | $168,600 |
| 2012 | -- | $168,600 -26.5% |
| 2011 | -- | $229,400 +4.4% |
| 2010 | -- | $219,736 +4.6% |
| 2009 | -- | $209,983 +4.9% |
| 2008 | -- | $200,230 +12.9% |
| 2007 | -- | $177,402 +14.8% |
| 2006 | -- | $154,576 +17.3% |
| 2005 | -- | $131,750 +0.6% |
| 2004 | -- | $131,020 +0.6% |
| 2003 | -- | $130,290 +0.6% |
| 2002 | -- | $129,560 +0.8% |
| 2001 | -- | $128,486 |
Find assessor info on the county website
Monthly payment
Est. payment
Payment breakdown
Explore the cost of this home by adjusting the details. Changes won't be saved.Climate risks
Neighborhood: 21220
Nearby schools
Schools provided by the listing agent
- District: Baltimore County Public Schools
Source: Bright MLS. This data may not be complete. We recommend contacting the local school district to confirm school assignments for this home.
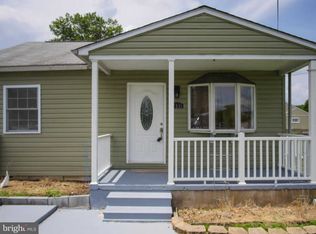
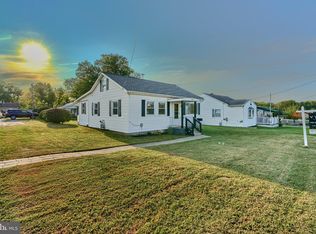
Similar homes
- $354,9994 bd4 ba1.9k sqft884 Lowe Rd, Middle River, MD 21220For Sale

 MLS ID #MDBC2170136, Malcolm Freeman, Keller Williams Gateway LLC. Bright MLS
 - $349,9004 bd4 ba1.9k sqft9702 Decatur Rd, Baltimore, MD 21220For Sale
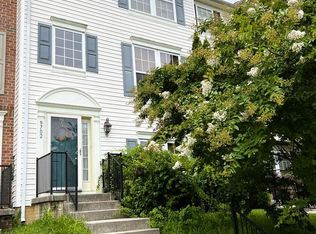 MLS ID #MDBC2172978, Raphael Szendro, R&R Executive Realty. Bright MLS
 - $340,0003 bd4 ba2k sqft9840 Biggs Rd, Baltimore, MD 21220For Sale
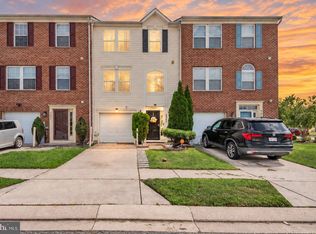 MLS ID #MDBC2171246, Vincent Principe, Keller Williams Flagship. Bright MLS
 - $394,9004 bd4 ba2.5k sqft604 Moody Rd, Baltimore, MD 21220For Sale
 MLS ID #MDBC2173054, Samuel Imoisili, EXP Realty, LLC. Bright MLS
 - $320,0004 bd3 ba2k sqft17 Taos Cir, Baltimore, MD 21220For SaleMLS ID #MDBC2174572, Michael Schiff, EXP Realty, LLC. Bright MLS
- $365,0003 bd4 ba2k sqft9863 Decatur Rd, Middle River, MD 21220For SaleMLS ID #MDBC2165806, Igor Maltsev, EXP Realty, LLC. Bright MLS
- $334,9994 bd2 ba2.2k sqft26 Compass Rd, Baltimore, MD 21220For SaleMLS ID #MDBC2175382, Julie Schreiber, American Premier Realty, LLC. Bright MLS
- $280,0003 bd2 ba1.1k sqft73 Chelmsford Ct, Middle River, MD 21220For SaleMLS ID #MDBC2175264, Jon Cheney, Long & Foster Real Estate, Inc.. Bright MLS
- $354,9004 bd2 ba1.7k sqft20 Transverse Ave, Baltimore, MD 21220For SaleMLS ID #MDBC2174058, Kathy Banaszewski, Real Estate Professionals, Inc.. Bright MLS
- $349,9003 bd2 ba1.5k sqft9 Slipstream Ct, Baltimore, MD 21220New ConstructionMLS ID #MDBC2175914, Bob Mohseni, Weichert, Realtors - Diana Realty. Bright MLS
- $335,0003 bd2 ba1.1k sqft1132 Stephen Dr, Baltimore, MD 21220For SaleMLS ID #MDBC2175928, Donna Steffe, RE/MAX Components. Bright MLS
- $272,5003 bd2 ba1.7k sqft35 Chattuck Ct, Baltimore, MD 21220For SaleMLS ID #MDBC2173286, Orantes Patrick, Samson Properties. Bright MLS
- $360,0004 bd3 ba1.4k sqft18 N Hawthorne Rd, Baltimore, MD 21220For SaleMLS ID #MDBC2160212, Roberto Rolong Coronell, Pearson Smith Realty, LLC. Bright MLS
- $370,0004 bd3 ba2k sqft16 Fir Dr, Baltimore, MD 21220For SaleMLS ID #MDBC2168116, Rick Lake, Advance Realty, Inc.. Bright MLS
- $475,0003 bd3 ba2.4k sqft406 Heritage St, Middle River, MD 21220For SaleMLS ID #MDBC2175158, Matthew Pivec, Kelly and Co Realty, LLC. Bright MLS
- $397,0004 bd3 ba1.7k sqft79 Yew Rd, Essex, MD 21221For SaleMLS ID #MDBC2175510, Santiago Carrera, Samson Properties. Bright MLS
- $406,5004 bd4 ba2.2k sqft957 Morgan Run Rd, Middle River, MD 21220For SaleMLS ID #MDBC2162914, Rose Rizza, Century 21 Advance Realty. Bright MLS
- $352,9002 bd2 ba1.3k sqft10516 Bird River Rd, Middle River, MD 21220For SaleMLS ID #MDBC2174002, Valerie Garcia, Manor West Realty. Bright MLS
- $399,0004 bd3 ba2.2k sqft8913 Lennings Ln, Baltimore, MD 21237For SaleMLS ID #MDBC2176282, Rob Commodari, EXP Realty, LLC. Bright MLS
