Welcome to 713 English Ivy Way, a stunning, move-in-ready 3 level townhome offering 2,280 square feet of living space in Aberdeen's sought-after Holly Woods community! The bright main level features an open-concept layout where the spacious kitchen flows seamlessly into the dining and living area, complete with a convenient half bath. Upstairs, discover three bedrooms and two full bathrooms, including a private primary suite. The fully finished basement adds incredible versatility with a large recreation room, a second half bath, and inside access to the 1-car garage. Perfect for commuters, you are minutes from Route 40, I-95, and Aberdeen Proving Ground. Enjoy nearby shopping, dining, Ripken Stadium, and waterfront Havre de Grace. This one could be yours, schedule a showing today! Property also listed for rent. See MLS# MDHR2060338
For sale
Price cut: $14K (10/17)
$335,000
713 English Ivy Way, Aberdeen, MD 21001
3beds
2,280sqft
Townhouse
Built in 2016
2,178 Square Feet Lot
$-- Zestimate®
$147/sqft
$90/mo HOA
What's special
- 2 days
- 159
- 14
Zillow last checked:
Listing updated:
Listed by:
Rodrecus Durden 410-903-9091,
EXP Realty, LLC 8888607369
Source: Bright MLS,MLS#: MDHR2061174
Facts & features
Interior
Bedrooms & bathrooms
- Bedrooms: 3
- Bathrooms: 4
- Full bathrooms: 2
- 1/2 bathrooms: 2
- Main level bathrooms: 1
Basement
- Area: 760
Heating
- Central, Natural Gas
Cooling
- Central Air, Electric
Appliances
- Included: Gas Water Heater
Features
- Basement: Finished
- Has fireplace: No
Interior area
- Total structure area: 2,280
- Total interior livable area: 2,280 sqft
- Finished area above ground: 1,520
- Finished area below ground: 760
Property
Parking
- Total spaces: 1
- Parking features: Garage Faces Front, Attached
- Attached garage spaces: 1
Accessibility
- Accessibility features: None
Features
- Levels: Three
- Stories: 3
- Pool features: None
Lot
- Size: 2,178 Square Feet
Details
- Additional structures: Above Grade, Below Grade
- Parcel number: 1301396536
- Zoning: R3CDP
- Special conditions: Standard
Construction
Type & style
- Home type: Townhouse
- Architectural style: Traditional
- Property subtype: Townhouse
Materials
- Vinyl Siding
- Foundation: Other
Condition
- New construction: No
- Year built: 2016
Utilities & green energy
- Sewer: Public Sewer
- Water: Public
Community & HOA
Community
- Subdivision: Holly Woods
HOA
- Has HOA: Yes
- HOA fee: $90 monthly
Location
- Region: Aberdeen
Financial & listing details
- Price per square foot: $147/sqft
- Tax assessed value: $310,800
- Annual tax amount: $3,129
- Date on market: 10/17/2026
- Listing agreement: Exclusive Agency
- Ownership: Fee Simple
Estimated market value
Not available
Estimated sales range
Not available
$2,843/mo
Price history
| Date | Event | Price |
|---|---|---|
| 10/17/2026 | Price change | $335,000-4%$147/sqft |
Source: eXp Realty #MDHR2061174 Report a problem | ||
| 9/22/2026 | Listed for rent | $2,500$1/sqft |
Source: Bright MLS #MDHR2060338 Report a problem | ||
| 8/30/2026 | Price change | $349,000-1.7%$153/sqft |
Source:  Bright MLS #MDHR2057978 Report a problem Bright MLS #MDHR2057978 Report a problem | ||
| 8/18/2026 | Price change | $355,000-2.7%$156/sqft |
Source: Bright MLS #MDHR2057978 Report a problem | ||
| 7/24/2026 | Listed for sale | $365,000+38.1%$160/sqft |
Source: Bright MLS #MDHR2057978 Report a problem | ||
| 6/9/2025 | Sold | $264,240+13.4%$116/sqft |
Source: Public Record Report a problem | ||
| 11/9/2016 | Sold | $233,022$102/sqft |
Source: Public Record Report a problem | ||
Public tax history
| Year | Property taxes | Tax assessment |
|---|---|---|
| 2026 | $3,387 +8.2% | $310,800 +8.2% |
| 2025 | $3,129 +9% | $287,133 +9% |
| 2024 | $2,872 +9.9% | $263,467 +9.9% |
| 2023 | $2,614 +2.6% | $239,800 |
| 2022 | $2,549 -1.8% | $239,800 +5.2% |
| 2021 | $2,595 +1.4% | $227,867 +2.7% |
| 2020 | $2,561 +0.3% | $221,900 |
| 2019 | $2,554 +0.3% | $221,900 +0.5% |
| 2018 | $2,547 +0.3% | $220,700 +0.3% |
| 2017 | $2,540 +1714.2% | $220,100 +525.9% |
| 2016 | $140 | $35,167 +12.2% |
| 2015 | $140 | $31,333 +13.9% |
| 2014 | -- | $27,500 |
| 2013 | -- | $27,500 |
| 2012 | -- | $27,500 -11.3% |
| 2011 | -- | $31,000 |
Find assessor info on the county website
Monthly payment
Est. payment
Payment breakdown
Explore the cost of this home by adjusting the details. Changes won't be saved.Climate risks
Neighborhood: 21001
Nearby schools
Schools provided by the listing agent
- District: Harford County Public Schools
Source: Bright MLS. This data may not be complete. We recommend contacting the local school district to confirm school assignments for this home.
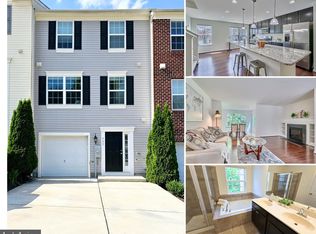
Similar homes
- $340,0003 bd3 ba1.8k sqft624 Snowberry Way, Aberdeen, MD 21001For Sale
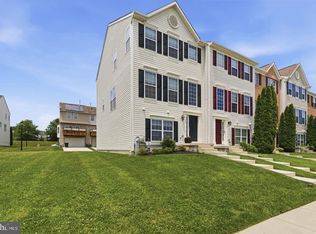
 MLS ID #MDHR2061120, Christine Daffron, Cummings & Co. Realtors. Bright MLS
 - $320,0003 bd4 ba1.8k sqft4753 Witchhazel Way, Aberdeen, MD 21001For Sale
 MLS ID #MDHR2060772, Doug Rubin, Keller Williams Legacy. Bright MLS
 - $328,0003 bd4 ba2.4k sqftNone Available, Aberdeen, MD 21001For Sale
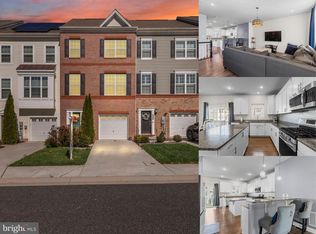 MLS ID #MDHR2053122, Lee Tessier, EXP Realty, LLC. Bright MLS
 - $299,9003 bd4 ba1.4k sqft4749 Coralberry Ct, Aberdeen, MD 21001For Sale
 MLS ID #MDHR2056628, Stephanie Burns, Coldwell Banker Realty. Bright MLS
 - $370,0003 bd4 ba1.9k sqft2985 Galloway Pl, Abingdon, MD 21009For SaleMLS ID #MDHR2061154, Tyler Andrus, Cummings & Co. Realtors. Bright MLS
- $335,0003 bd4 ba1.8k sqft4615 Harrier Way, Belcamp, MD 21017For SaleMLS ID #MDHR2060754, Danielle Bussard, Cummings & Co. Realtors. Bright MLS
- $370,0003 bd4 ba1.8k sqft1443 Landis Cir, Bel Air, MD 21015For SaleMLS ID #MDHR2060768, Jessica Boyle Tsottles, Boyle & Kahoe Real Estate. Bright MLS
- $425,0004 bd4 ba2.6k sqft508 Piperton Ct, Aberdeen, MD 21001For SaleMLS ID #MDHR2060198, Jill Ingram, Cummings & Co. Realtors. Bright MLS
- $359,9183 bd4 ba1.9k sqft742 Bur Oak Ct, Aberdeen, MD 21001New ConstructionBright MLS
- $349,9993 bd4 ba1.8k sqft315 Overlea Pl, Abingdon, MD 21009For SaleMLS ID #MDHR2060410, Iftikhar Khan, RE/MAX Galaxy. Bright MLS
- $299,9903 bd4 ba1.5k sqft4247 Goodson Ct, Belcamp, MD 21017For SaleMLS ID #MDHR2059722, Robin Hess, Boyle & Kahoe Real Estate. Bright MLS
- $319,8003 bd4 ba1.7k sqft3086 Raking Leaf Dr, Abingdon, MD 21009For SaleMLS ID #MDHR2060104, Laura Snyder, American Premier Realty, LLC. Bright MLS
- $275,0003 bd2 ba1.8k sqft3205 Stone Eagle Ct, Abingdon, MD 21009For SaleMLS ID #MDHR2060934, Amy Dondero, Advance Realty USA INC. Bright MLS
- $340,0003 bd4 ba1.8k sqft240 Hunters Run Ter, Bel Air, MD 21015For SaleMLS ID #MDHR2053520, Pamela Debnam, Houwzer, LLC. Bright MLS
- $320,0003 bd2 ba1.4k sqft635 Emmy Dee Dr, Bel Air, MD 21014For SaleMLS ID #MDHR2061000, Cindy Biasello, Garceau Realty. Bright MLS
- $375,0003 bd3 ba2.1k sqft9737 Morningview Cir #9737, Perry Hall, MD 21128For SaleMLS ID #MDBC2178474, Rob Bollack, Cummings & Co. Realtors. Bright MLS
- $365,0003 bd4 ba2.3k sqft437 Amelanchier Ct, Bel Air, MD 21015For SaleMLS ID #MDHR2059896, Bob Chew, Samson Properties. Bright MLS
- $395,8013 bd4 ba1.9k sqft720 Bur Oak Ct, Aberdeen, MD 21001New ConstructionBright MLS
- $397,8643 bd4 ba1.9k sqft712 Bur Oak Ct, Aberdeen, MD 21001New ConstructionBright MLS
- $399,8623 bd4 ba1.9k sqft716 Bur Oak Ct, Aberdeen, MD 21001New ConstructionBright MLS
