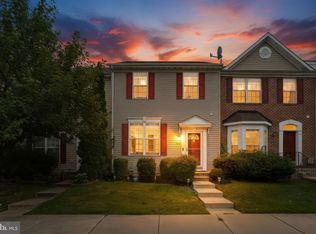
Nestled in the charming Holly Woods community, this delightful townhouse offers a perfect blend of comfort and style. This home features a fully finished basement with a cozy fireplace! Step inside to discover a warm and inviting atmosphere. Enjoy your morning coffee in the breakfast area, where natural light pours in, creating a cheerful start to your day. Or sit on the new back deck and enjoy the fenced-in yard looking out onto trees, perfect for unwinding after a long day. This home boasts three spacious bedrooms and four bathrooms, ensuring convenience for both residents and guests. The primary bathroom was just updated! The lower floor laundry adds to the ease of daily living, making chores a breeze. Don't miss the opportunity to make this inviting townhouse your own home sweet home!
For sale
$313,555
4749 Coralberry Ct, Aberdeen, MD 21001
3beds
1,460sqft
:
Get pre-qualified$2,235/mo
Townhouse
Built in 2006
1,800 Square Feet Lot
$-- Zestimate®
$215/sqft
$90/mo HOA
What's special
Cozy fireplaceFenced-in yardNew back deckWarm and inviting atmosphereLower floor laundryThree spacious bedroomsFour bathrooms
- 9 days |
- 238 |
- 14 |
Zillow last checked:
Listing updated:
Listed by:
Stephanie Burns 443-871-6307,
Coldwell Banker Realty 410-515-2000,
Listing Team: Stellar Home Group Of Coldwell Banker Realty
Source: Bright MLS,MLS#: MDHR2056628
Facts & features
Interior
Bedrooms & bathrooms
- Bedrooms: 3
- Bathrooms: 4
- Full bathrooms: 2
- 1/2 bathrooms: 2
- Main level bathrooms: 4
- Main level bedrooms: 3
Basement
- Area: 300
Heating
- Forced Air, Natural Gas
Cooling
- Central Air, Electric
Appliances
- Included: Microwave, Dishwasher, Dryer, Oven/Range - Electric, Gas Water Heater
- Laundry: Lower Level
Features
- Breakfast Area, Eat-in Kitchen
- Basement: Finished
- Number of fireplaces: 1
- Fireplace features: Gas/Propane
Interior area
- Total structure area: 1,460
- Total interior livable area: 1,460 sqft
- Finished area above ground: 1,160
- Finished area below ground: 300
Property
Parking
- Parking features: Other
Accessibility
- Accessibility features: None
Features
- Levels: Three
- Stories: 3
- Pool features: None
- Fencing: Back Yard
- Has view: Yes
- View description: Garden
Lot
- Size: 1,800 Square Feet
Details
- Additional structures: Above Grade, Below Grade
- Parcel number: 1301366564
- Zoning: R3CDP
- Special conditions: Standard
Construction
Type & style
- Home type: Townhouse
- Architectural style: Traditional
- Property subtype: Townhouse
Materials
- Vinyl Siding
- Foundation: Concrete Perimeter
- Roof: Shingle
Condition
- New construction: No
- Year built: 2006
Utilities & green energy
- Sewer: Public Sewer
- Water: Public
Community & HOA
Community
- Subdivision: Holly Woods
HOA
- Has HOA: Yes
- HOA fee: $90 monthly
Location
- Region: Aberdeen
Financial & listing details
- Price per square foot: $215/sqft
- Tax assessed value: $235,400
- Annual tax amount: $2,380
- Date on market: 7/17/2026
- Listing agreement: Exclusive Right To Sell
- Inclusions: Washer, Dryer, Stove, Refrigerator, Microwave, Dishwasher
- Ownership: Fee Simple
Estimated market value
Not available
Estimated sales range
Not available
Not available
Price history
| Date | Event | Price |
|---|---|---|
| 7/17/2026 | Listed for sale | $313,555+23%$215/sqft |
Source:  Bright MLS #MDHR2056628 Report a problem Bright MLS #MDHR2056628 Report a problem | ||
| 8/13/2021 | Sold | $255,000+2%$175/sqft |
Source: Bright MLS #MDHR2000930 Report a problem | ||
| 7/11/2021 | Pending sale | $249,900$171/sqft |
Source: Bright MLS #MDHR2000930 Report a problem | ||
| 7/10/2021 | Listing removed | $249,900$171/sqft |
Source: Bright MLS #MDHR2000930 Report a problem | ||
| 7/8/2021 | Listed for sale | $249,900+38.8%$171/sqft |
Source: Bright MLS #MDHR2000930 Report a problem | ||
| 7/22/2016 | Sold | $180,000+0.1%$123/sqft |
Source: EXIT Realty solds #5251811593030866632 Report a problem | ||
| 5/7/2016 | Price change | $179,800-2.8%$123/sqft |
Source: Keller Williams - White Marsh/Perry Hall #HR9565673 Report a problem | ||
| 2/6/2016 | Listed for sale | $184,900-30.2%$127/sqft |
Source: Keller Williams Gateway LLC #HR9565673 Report a problem | ||
| 12/21/2008 | Listing removed | $265,000$182/sqft |
Source: Long and Foster Real Estate #HR6864598 Report a problem | ||
| 9/13/2008 | Listed for sale | $265,000+22.4%$182/sqft |
Source: Long and Foster Real Estate #HR6864598 Report a problem | ||
| 4/26/2006 | Sold | $216,479$148/sqft |
Source: Public Record Report a problem | ||
Public tax history
| Year | Property taxes | Tax assessment |
|---|---|---|
| 2025 | $2,380 +8.4% | $218,400 +8.4% |
| 2024 | $2,195 +9.2% | $201,400 +9.2% |
| 2023 | $2,010 +2.8% | $184,400 |
| 2022 | $1,955 -1.6% | $184,400 +5.7% |
| 2021 | $1,986 +1.6% | $174,400 +3% |
| 2020 | $1,955 | $169,400 |
| 2019 | $1,955 | $169,400 |
| 2018 | $1,955 -5.4% | $169,400 -5.4% |
| 2017 | $2,067 +1376.3% | $179,100 |
| 2016 | $140 | $179,100 |
| 2015 | $140 -94.3% | $179,100 -2.2% |
| 2014 | $2,476 | $183,200 |
| 2013 | -- | $183,200 |
| 2012 | -- | $183,200 -10.3% |
| 2011 | -- | $204,200 0% |
| 2010 | -- | $204,270 |
| 2009 | -- | $204,270 -0.1% |
| 2008 | -- | $204,410 +10.2% |
| 2007 | -- | $185,522 +868% |
| 2006 | -- | $19,166 +27.8% |
| 2005 | -- | $15,000 |
Find assessor info on the county website
Monthly payment
Est. payment
Payment breakdown
Explore the cost of this home by adjusting the details. Changes won't be saved.Climate risks
Neighborhood: 21001
Nearby schools
GreatSchools rating
- 6/10Church Creek Elementary SchoolGrades: PK-5Distance: 1.7 mi
- 4/10Aberdeen Middle SchoolGrades: 6-8Distance: 3.6 mi
- 5/10Aberdeen High SchoolGrades: 9-12Distance: 3.3 mi
Schools provided by the listing agent
- District: Harford County Public Schools
Source: Bright MLS. This data may not be complete. We recommend contacting the local school district to confirm school assignments for this home.
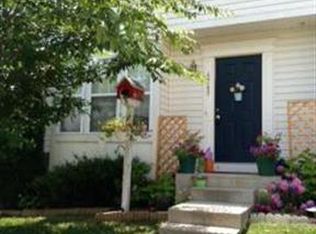
- $296,4003 bd4 ba1.6k sqft4747 Coralberry Ct, Aberdeen, MD 21001Off Market
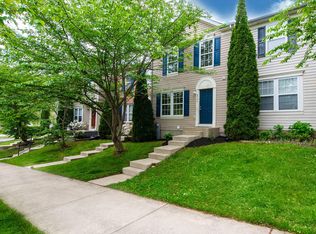
- $303,0003 bd4 ba1.6k sqft4751 Coralberry Ct, Aberdeen, MD 21001Sold
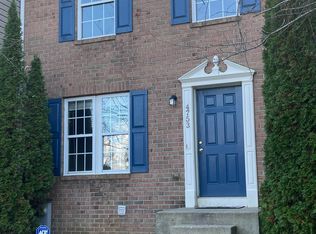
- $298,4003 bd3 ba1.2k sqft4753 Coralberry Ct, Aberdeen, MD 21001Off Market
- $275,0003 bd3 ba1.4k sqft4745 Coralberry Ct, Aberdeen, MD 21001Sold

- $295,400-- bd3 ba1.1k sqft4755 Coralberry Ct, Aberdeen, MD 21001Off Market
- $293,3003 bd2 ba1.7k sqft4757 Coralberry Ct, Aberdeen, MD 21001Off Market
- $322,6003 bd3 ba1.9k sqft4743 Coralberry Ct, Aberdeen, MD 21001Off Market
- $200-- bd-- ba-- sqftChessie Cir, Aberdeen, MD 21001Off Market
A local agent can set up tours, give advice and negotiate with sellers.
Similar homes
- $320,0003 bd3 ba1.9k sqft4702 Wineleaf Ln, Aberdeen, MD 21001For Sale

 MLS ID #MDHR2058010, Darek Bogacki, Cummings & Co. Realtors. Bright MLS
 - $319,9993 bd3 ba1.5k sqft611 Possum Trot Way, Aberdeen, MD 21001For Sale
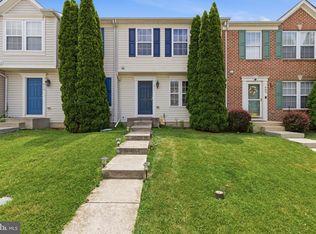 MLS ID #MDHR2057730, Natasha Skelton, Keller Williams Gateway LLC. Bright MLS
 - $319,9003 bd3 ba1.4k sqft4940 Bristle Cone Cir, Aberdeen, MD 21001For Sale
 MLS ID #MDHR2057566, Mark Novak, Cummings & Co. Realtors. Bright MLS
 - $350,0003 bd3 ba1.8k sqft624 Snowberry Way, Aberdeen, MD 21001For Sale
 MLS ID #MDHR2057962, Christine Daffron, Cummings & Co. Realtors. Bright MLS
 - $320,0003 bd3 ba2k sqft5046 Bristle Cone Cir, Aberdeen, MD 21001For SaleMLS ID #MDHR2057288, Lisa Pannell, Long & Foster Real Estate, Inc.. Bright MLS
- $345,0004 bd3 ba1.8k sqft626 Snowberry Way, Aberdeen, MD 21001For SaleMLS ID #MDHR2054734, Renee Lloyd, LPT Realty, LLC. Bright MLS
- from $349,9903 bd3 ba1.6k sqftNassau Cove Plan, Grace Woods 55+ Villas, Aberdeen, MD 21001New ConstructionRyan Homes
- $345,0003 bd3 ba2.1k sqft507 Heathland Trl, Aberdeen, MD 21001For SaleMLS ID #MDHR2055826, Aly Anderson, Allfirst Realty, Inc.. Bright MLS
- $335,0003 bd4 ba1.8k sqft225 Woodland Green Way, Aberdeen, MD 21001For SaleMLS ID #MDHR2056622, Lou Chirgott, Core Maryland Real Estate LLC. Bright MLS
- $315,0003 bd2 ba1.4k sqft351 Delmar Ct, Abingdon, MD 21009For SaleMLS ID #MDHR2055132, Shannon Bowers, Keller Williams Gateway LLC. Bright MLS
- $279,0003 bd4 ba1.6k sqft4240 Goodson Ct, Belcamp, MD 21017For SaleMLS ID #MDHR2057966, Debbie Keene, EXP Realty, LLC. Bright MLS
- $359,9953 bd2 ba1.2k sqft448 Wye Dr, Aberdeen, MD 21001For SaleMLS ID #MDHR2057442, Jennifer Moss, EXP Realty, LLC. Bright MLS
- $329,9003 bd2 ba1.9k sqft1150 Splashing Brook Dr, Abingdon, MD 21009For SaleMLS ID #MDHR2058054, Anne Parks, American Premier Realty, LLC. Bright MLS
- $335,0005 bd2 ba1.7k sqft425 Dawn Ct, Aberdeen, MD 21001For SaleMLS ID #MDHR2057972, Brad Cox, Long & Foster Real Estate, Inc.. Bright MLS
- $354,9003 bd2 ba1.2k sqft1975 Mitchell Dr, Aberdeen, MD 21001For SaleMLS ID #MDHR2057504, Gina Gladis, EXP Realty, LLC.. Bright MLS
- $365,0003 bd4 ba1.8k sqft1317 Spindrift Rd, Aberdeen, MD 21001For SaleMLS ID #MDHR2052348, Benis Munezero, Northrop Realty. Bright MLS
- $329,9003 bd3 ba1.5k sqft3305 Betterton Cir, Abingdon, MD 21009For SaleMLS ID #MDHR2057642, Jeff Gaylord, Cummings & Co. Realtors. Bright MLS
- $324,9004 bd2 ba1.3k sqft3388 Garrison Cir, Abingdon, MD 21009For SaleMLS ID #MDHR2057462, Barry Hess, Keller Williams Flagship. Bright MLS
- $310,0006 bd2 ba2.1k sqft27 E Bel Air Ave, Aberdeen, MD 21001For SaleMLS ID #MDHR2056778, Marcelle Hodges, Garceau Realty. Bright MLS
- $290,0003 bd3 ba1.7k sqft2502 Indians Lair, Edgewood, MD 21040For SaleMLS ID #MDHR2057680, Sherina Garner, Keller Williams Preferred Properties. Bright MLS
