Welcome home to this beautifully maintained and thoughtfully updated three-bedroom townhome, ideally situated in Harford County with convenient access to shopping, dining, commuter routes, and everyday amenities. From the moment you arrive, you'll appreciate the home's fresh curb appeal with refreshed landscaping, a new roof and gutters. Inside, the inviting main level offers a comfortable and versatile floor plan featuring a spacious living room, a cozy sitting area, and an open-concept kitchen and dining space designed for both everyday living and entertaining. The classic white kitchen has been tastefully updated with stunning new granite countertops and stainless steel appliances creating a bright and functional space. Upstairs, there are three bedrooms. The spacious primary suite features a walk-in closet, while the shared hall bath offers dual sinks and a tub/shower combination, making busy mornings a breeze. The fully finished walk-out lower level provides exceptional additional living space, complete with a large recreation room, a full bathroom, a hobby or flex room, utility/storage space, and a wet bar—perfect for entertaining, guests, or creating the ultimate game or media room. Step outside to enjoy the newly stained and upgraded rear deck overlooking a peaceful, tree-lined backdrop that offers added privacy and a relaxing setting for morning coffee. With major updates already completed and an unbeatable location , this move-in-ready townhome offers the perfect combination of comfort, style, and convenience. Don't miss the opportunity to make this exceptional home your own!
For sale
$329,900
1150 Splashing Brook Dr, Abingdon, MD 21009
3beds
1,980sqft
:
Get pre-qualified$2,325/mo
Townhouse
Built in 2000
2,000 Square Feet Lot
$-- Zestimate®
$167/sqft
$90/mo HOA
What's special
Hobby or flex roomWalk-in closetNew roof and guttersRefreshed landscapingPeaceful tree-lined backdropAdded privacyFresh curb appeal
- 5 days |
- 269 |
- 12 |
Zillow last checked:
Listing updated:
Listed by:
Anne Parks 443-655-1542,
American Premier Realty, LLC 4435120090
Source: Bright MLS,MLS#: MDHR2058054
Facts & features
Interior
Bedrooms & bathrooms
- Bedrooms: 3
- Bathrooms: 2
- Full bathrooms: 2
- Main level bathrooms: 1
Rooms
- Room types: Living Room, Dining Room, Kitchen, Utility Room, Bonus Room, Hobby Room, Full Bath
Bonus room
- Level: Lower
Dining room
- Level: Main
Other
- Level: Lower
Other
- Level: Lower
Kitchen
- Features: Granite Counters
- Level: Main
Living room
- Level: Main
Utility room
- Level: Lower
Heating
- Forced Air, Natural Gas
Cooling
- Central Air, Electric
Appliances
- Included: Dishwasher, Dryer, Stainless Steel Appliance(s), Cooktop, Washer, Water Heater, Microwave, Refrigerator, Extra Refrigerator/Freezer, Gas Water Heater
Features
- Attic, Bathroom - Tub Shower, Ceiling Fan(s), Combination Kitchen/Dining, Upgraded Countertops, Walk-In Closet(s), Bar
- Flooring: Carpet, Wood, Tile/Brick
- Basement: Full,Improved,Interior Entry,Exterior Entry,Concrete,Rear Entrance,Shelving
- Has fireplace: No
Interior area
- Total structure area: 2,320
- Total interior livable area: 1,980 sqft
- Finished area above ground: 1,480
- Finished area below ground: 500
Property
Parking
- Total spaces: 2
- Parking features: Parking Lot
Accessibility
- Accessibility features: None
Features
- Levels: Three
- Stories: 3
- Patio & porch: Deck
- Exterior features: Sidewalks
- Pool features: None
Lot
- Size: 2,000 Square Feet
- Features: Backs to Trees
Details
- Additional structures: Above Grade, Below Grade
- Parcel number: 1301291289
- Zoning: R3
- Special conditions: Standard
Construction
Type & style
- Home type: Townhouse
- Architectural style: Colonial
- Property subtype: Townhouse
Materials
- Combination, Vinyl Siding
- Foundation: Concrete Perimeter
Condition
- Very Good
- New construction: No
- Year built: 2000
Utilities & green energy
- Sewer: Public Sewer
- Water: Public
Community & HOA
Community
- Subdivision: Harford Town
HOA
- Has HOA: Yes
- HOA fee: $90 monthly
Location
- Region: Abingdon
Financial & listing details
- Price per square foot: $167/sqft
- Tax assessed value: $264,800
- Annual tax amount: $2,669
- Date on market: 7/23/2026
- Listing agreement: Exclusive Right To Sell
- Ownership: Fee Simple
Estimated market value
Not available
Estimated sales range
Not available
Not available
Price history
| Date | Event | Price |
|---|---|---|
| 7/23/2026 | Listed for sale | $329,900+40.4%$167/sqft |
Source:  Bright MLS #MDHR2058054 Report a problem Bright MLS #MDHR2058054 Report a problem | ||
| 7/24/2011 | Listing removed | $1,550$1/sqft |
Source: Prudential Carruthers REALTORS #HR7639154 Report a problem | ||
| 7/2/2011 | Listed for rent | $1,550$1/sqft |
Source: Prudential Carruthers REALTORS #HR7639154 Report a problem | ||
| 5/29/2007 | Sold | $235,000+63.1%$119/sqft |
Source: Public Record Report a problem | ||
| 3/14/2003 | Sold | $144,100+14.9%$73/sqft |
Source: Public Record Report a problem | ||
| 3/3/2000 | Sold | $125,412$63/sqft |
Source: Public Record Report a problem | ||
Public tax history
| Year | Property taxes | Tax assessment |
|---|---|---|
| 2025 | $2,669 +8.8% | $244,900 +8.8% |
| 2024 | $2,452 +9.7% | $225,000 +9.7% |
| 2023 | $2,235 +3% | $205,100 |
| 2022 | $2,171 -1.4% | $205,100 +6.1% |
| 2021 | $2,202 +1.8% | $193,300 +3.1% |
| 2020 | $2,163 +2.3% | $187,400 |
| 2019 | $2,113 +2.4% | $187,400 +4.8% |
| 2018 | $2,063 +2.5% | $178,800 +2.5% |
| 2017 | $2,014 +1338.4% | $174,500 |
| 2016 | $140 | $174,500 |
| 2015 | $140 -94.8% | $174,500 -3.6% |
| 2014 | $2,709 | $181,100 |
| 2013 | -- | $181,100 |
| 2012 | -- | $181,100 -19.4% |
| 2011 | -- | $224,600 +1.3% |
| 2010 | -- | $221,732 +1.3% |
| 2009 | -- | $218,796 +1.4% |
| 2008 | -- | $215,860 +13.4% |
| 2007 | -- | $190,296 +15.5% |
| 2006 | -- | $164,733 +18.4% |
| 2005 | -- | $139,170 +1% |
| 2004 | -- | $137,802 +1% |
| 2003 | -- | $136,436 +1% |
| 2002 | -- | $135,070 +0.7% |
| 2001 | -- | $134,096 |
Find assessor info on the county website
Monthly payment
Est. payment
Payment breakdown
Explore the cost of this home by adjusting the details. Changes won't be saved.Climate risks
Neighborhood: 21009
Nearby schools
GreatSchools rating
- 4/10William Paca/Old Post Road Elementary SchoolGrades: PK-5Distance: 1.8 mi
- 4/10Edgewood Middle SchoolGrades: 6-8Distance: 3.1 mi
- 3/10Edgewood High SchoolGrades: 9-12Distance: 3 mi
Schools provided by the listing agent
- Elementary: William Paca / Old Post Road
- Middle: Edgewood
- High: Edgewood
- District: Harford County Public Schools
Source: Bright MLS. This data may not be complete. We recommend contacting the local school district to confirm school assignments for this home.
- $295,200-- bd1 ba1.5k sqft1148 Splashing Brook Dr, Abingdon, MD 21009Off Market
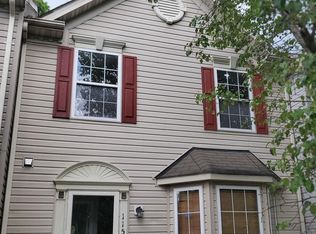
- $275,0003 bd4 ba1.5k sqft1152 Splashing Brook Dr, Abingdon, MD 21009Sold
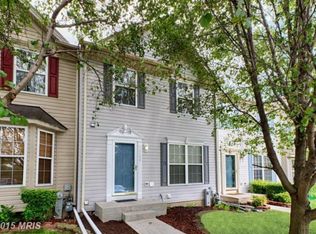
- $314,6003 bd2 ba2k sqft1154 Splashing Brook Dr, Abingdon, MD 21009Off Market
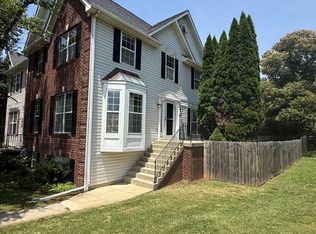
- $268,400-- bd1 ba1.2k sqft1156 Splashing Brook Dr, Abingdon, MD 21009Off Market
- $361,3004 bd3 ba1.9k sqft1146 Splashing Brook Dr, Abingdon, MD 21009Off Market
- $319,1003 bd3 ba1.4k sqft1158 Splashing Brook Dr, Abingdon, MD 21009Off Market
- $278,7002 bd2 ba1.6k sqft1144 Splashing Brook Dr, Abingdon, MD 21009Off Market
- $295,2003 bd2 ba1.9k sqft1142 Splashing Brook Dr, Abingdon, MD 21009Off Market
A local agent can set up tours, give advice and negotiate with sellers.
Similar homes
- $349,9994 bd3 ba2.2k sqft422 Kentmore Ter, Abingdon, MD 21009For Sale

 MLS ID #MDHR2056486, Eric Bilz, LPT Realty, LLC. Bright MLS
 - $350,0003 bd4 ba2k sqft413 Foreland Garth, Abingdon, MD 21009For Sale
 MLS ID #MDHR2056096, Sarah McNelis, Long & Foster Real Estate, Inc.. Bright MLS
 - $345,0003 bd4 ba2.4k sqft2215 Tidal View Garth, Abingdon, MD 21009For Sale
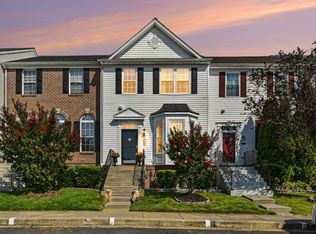
 MLS ID #MDHR2057078, Brandy Hornung, Signature Realty Group, LLC. Bright MLS
 - $385,0003 bd3 ba2k sqft709 Kirkcaldy Way, Abingdon, MD 21009For Sale
 MLS ID #MDHR2056810, Jessica Mack, Compass. Bright MLS
 - $365,0003 bd4 ba2.2k sqft713 English Ivy Way, Aberdeen, MD 21001For SaleMLS ID #MDHR2057978, Rodrecus Durden, EXP Realty, LLC. Bright MLS
- $320,0003 bd3 ba1.9k sqft4702 Wineleaf Ln, Aberdeen, MD 21001For SaleMLS ID #MDHR2058010, Darek Bogacki, Cummings & Co. Realtors. Bright MLS
- $320,0003 bd3 ba2k sqft5046 Bristle Cone Cir, Aberdeen, MD 21001For SaleMLS ID #MDHR2057288, Lisa Pannell, Long & Foster Real Estate, Inc.. Bright MLS
- $279,0003 bd4 ba1.6k sqft4240 Goodson Ct, Belcamp, MD 21017For SaleMLS ID #MDHR2057966, Debbie Keene, EXP Realty, LLC. Bright MLS
- $326,0003 bd2 ba1.1k sqft2021 S Fountain Green Rd, Bel Air, MD 21015For SaleMLS ID #MDHR2057352, Ross Levin, Homewise Realty Services, LLC. Bright MLS
- $374,9904 bd2 ba2k sqft1921 Harewood Rd, Edgewood, MD 21040For SaleMLS ID #MDHR2057960, NIKITA LAWS, Berkshire Hathaway HomeServices Homesale Realty. Bright MLS
- $335,0003 bd4 ba1.8k sqft225 Woodland Green Way, Aberdeen, MD 21001For SaleMLS ID #MDHR2056622, Lou Chirgott, Core Maryland Real Estate LLC. Bright MLS
- $287,0004 bd3 ba1.9k sqft2404 Beaver Crossing Rd, Edgewood, MD 21040For SaleMLS ID #MDHR2057000, Ellie Stommel, Hyatt & Company Real Estate LLC. Bright MLS
- $399,5003 bd4 ba2.3k sqftMonmouth, Abingdon, MD 21009For SaleMLS ID #MDHR2056814, Jay Ko, Jay Realty. Bright MLS
- $339,9003 bd3 ba1.9k sqft1225 Kirby Cir, Bel Air, MD 21015For SaleMLS ID #MDHR2057338, Lindsay Moiles, Cummings & Co. Realtors. Bright MLS
- $359,0003 bd3 ba1.6k sqft1109 Oakwood Ln, Bel Air, MD 21015For SaleMLS ID #MDHR2057386, Luke Golueke, Boyle & Kahoe Real Estate. Bright MLS
- $--3 bd2 ba1.8k sqft615 Haven Pl, Edgewood, MD 21040AuctionAuction.com 2
- $345,0003 bd3 ba2.1k sqft507 Heathland Trl, Aberdeen, MD 21001For SaleMLS ID #MDHR2055826, Aly Anderson, Allfirst Realty, Inc.. Bright MLS
- $349,0003 bd3 ba2k sqft1816 Graymount Way, Edgewood, MD 21040For SaleMLS ID #MDHR2053584, Alex Fox, Allfirst Realty, Inc.. Bright MLS
- $299,0003 bd2 ba1.5k sqft1 Talister Ct, Baltimore, MD 21237For SaleMLS ID #MDBC2170610, Kathleen Magtibay, Taylor Properties. Bright MLS
- $299,9004 bd3 ba1.3k sqft3912 Hunt Harbor Rd, Baltimore, MD 21220For SaleMLS ID #MDBC2170456, Anthony Jones, National Realty. Bright MLS
