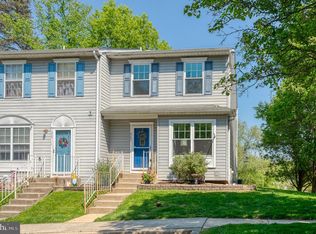
Welcome home to 4240 Goodson Court! This home is located in the desirable and convenient community of Gilmer Woods in Belcamp! This beautifully updated 3-bedroom, 2 full and 2 half bath townhome is updated and offers great value for the next owner. Freshly painted and brand-new carpeting, plus luxury plank flooring in the kitchen, this move-in ready home is waiting for the new owner to start enjoying it. The main level features a front kitchen, separate dining area, and a spacious living room with a cozy wood-burning fireplace. Sliding glass doors off the living room lead to a deck overlooking a real backyard—perfect for relaxing, entertaining, or enjoying outdoor play. The kitchen offers durable new luxury plank flooring and flows seamlessly into the dining area. Upstairs, the spacious primary suite includes a private full bath, with two additional bedrooms and another full bath provide plenty of space for family, guests, or a home office. The finished lower level offers flexible living space ideal for a recreation room, workout area, or media room, along with a convenient half bath. Major updates provide peace of mind, including a new roof (2019), water heater (2023), and heat pump (2015). Located just minutes from Exit 80 off I-95, this home is a commuter's dream with easy access to Baltimore, Aberdeen Proving Ground, and points north and south. The community HOA takes care of front lawn maintenance and snow removal, allowing for low-maintenance living, and includes outstanding amenities such as a community center with banquet room and pavilion, a large outdoor pool with lifeguards and waterslide, a baby pool, and tennis courts. Additional features include one assigned parking space plus ample overflow parking. Don't miss this opportunity to own a beautifully updated home in one of Belcamp's most convenient locations!
For sale
Price cut: $4.1K (8/17)
$269,900
4240 Goodson Ct, Belcamp, MD 21017
3beds
1,678sqft
Townhouse
Built in 1990
1,890 Square Feet Lot
$270,100 Zestimate®
$161/sqft
$150/mo HOA
What's special
Cozy wood-burning fireplaceFreshly paintedBrand-new carpeting
- 39 days
- 630
- 63
Zillow last checked:
Listing updated:
Listed by:
Debbie Keene 410-458-1031,
EXP Realty, LLC 8888607369,
Listing Team: Jim Stephens Team, Co-Listing Team: Jim Stephens Team,Co-Listing Agent: James H Stephens 410-440-4191,
EXP Realty, LLC
Source: Bright MLS,MLS#: MDHR2057966
Facts & features
Interior
Bedrooms & bathrooms
- Bedrooms: 3
- Bathrooms: 4
- Full bathrooms: 2
- 1/2 bathrooms: 2
- Main level bathrooms: 1
Basement
- Area: 639
Heating
- Heat Pump, Electric
Cooling
- Ceiling Fan(s), Central Air, Electric
Appliances
- Included: Microwave, Dishwasher, Disposal, Dryer, Washer, Water Heater, Electric Water Heater
- Laundry: Has Laundry, Lower Level
Features
- Ceiling Fan(s), Open Floorplan, Primary Bath(s)
- Basement: Full,Finished
- Number of fireplaces: 1
Interior area
- Total structure area: 1,917
- Total interior livable area: 1,678 sqft
- Finished area above ground: 1,278
- Finished area below ground: 400
Property
Parking
- Total spaces: 1
- Parking features: Driveway
- Uncovered spaces: 1
Accessibility
- Accessibility features: Other
Features
- Levels: Three
- Stories: 3
- Patio & porch: Deck
- Exterior features: Sidewalks
- Pool features: Community
Lot
- Size: 1,890 Square Feet
Details
- Additional structures: Above Grade, Below Grade
- Parcel number: 1301202367
- Zoning: R3
- Special conditions: Standard
Construction
Type & style
- Home type: Townhouse
- Architectural style: Colonial
- Property subtype: Townhouse
Materials
- Vinyl Siding
- Foundation: Concrete Perimeter
- Roof: Architectural Shingle
Condition
- Very Good
- New construction: No
- Year built: 1990
Utilities & green energy
- Sewer: Public Sewer
- Water: Public
Community & HOA
Community
- Subdivision: Gilmer Woods
HOA
- Has HOA: Yes
- Amenities included: Common Grounds, Community Center, Pool, Tennis Court(s)
- Services included: Common Area Maintenance, Lawn Care Front, Management, Recreation Facility, Road Maintenance, Snow Removal, Trash
- HOA fee: $150 monthly
Location
- Region: Belcamp
Financial & listing details
- Price per square foot: $161/sqft
- Tax assessed value: $227,500
- Annual tax amount: $2,294
- Date on market: 7/22/2026
- Listing agreement: Exclusive Right To Sell
- Ownership: Fee Simple
Estimated market value
$270,100
$257,000 - $284,000
$2,832/mo
Price history
| Date | Event | Price |
|---|---|---|
| 8/17/2026 | Price change | $269,900-1.5%$161/sqft |
Source:  Bright MLS #MDHR2057966 Report a problem Bright MLS #MDHR2057966 Report a problem | ||
| 7/31/2026 | Price change | $274,000-1.8%$163/sqft |
Source: Bright MLS #MDHR2057966 Report a problem | ||
| 7/22/2026 | Listed for sale | $279,000+49.2%$166/sqft |
Source: Bright MLS #MDHR2057966 Report a problem | ||
| 7/18/2019 | Sold | $187,000$111/sqft |
Source: Public Record Report a problem | ||
| 5/13/2019 | Pending sale | $187,000$111/sqft |
Source: Streett Hopkins Real Estate, LLC #MDHR231320 Report a problem | ||
| 4/13/2019 | Listed for sale | $187,000+22.3%$111/sqft |
Source: Streett Hopkins Real Estate, LLC #MDHR231320 Report a problem | ||
| 9/14/2004 | Sold | $152,900$91/sqft |
Source: Public Record Report a problem | ||
Public tax history
| Year | Property taxes | Tax assessment |
|---|---|---|
| 2025 | $2,294 +8.8% | $210,433 +8.8% |
| 2024 | $2,108 +9.7% | $193,367 +9.7% |
| 2023 | $1,921 +3.8% | $176,300 |
| 2022 | $1,851 -0.5% | $176,300 +8% |
| 2021 | $1,860 +2.8% | $163,300 +4.1% |
| 2020 | $1,809 +0.3% | $156,800 |
| 2019 | $1,805 +0.3% | $156,800 +0.5% |
| 2018 | $1,800 +0.3% | $156,000 +0.3% |
| 2017 | $1,796 | $155,600 |
| 2016 | -- | $155,600 |
| 2015 | -- | $155,600 -7.2% |
| 2014 | $2,104 | $167,600 |
| 2013 | -- | $167,600 |
| 2012 | -- | $167,600 -5.7% |
| 2011 | -- | $177,800 +2.1% |
| 2010 | -- | $174,152 +2.2% |
| 2009 | -- | $170,476 +2.2% |
| 2008 | -- | $166,800 +17.3% |
| 2007 | -- | $142,230 +20.9% |
| 2006 | -- | $117,660 +26.4% |
| 2005 | -- | $93,090 +1.5% |
| 2004 | -- | $91,752 +1.5% |
| 2003 | -- | $90,416 +1.5% |
| 2002 | -- | $89,080 |
| 2001 | -- | $89,080 |
Find assessor info on the county website
Monthly payment
Est. payment
Payment breakdown
Explore the cost of this home by adjusting the details. Changes won't be saved.Climate risks
Neighborhood: 21017
Nearby schools
Schools provided by the listing agent
- District: Harford County Public Schools
Source: Bright MLS. This data may not be complete. We recommend contacting the local school district to confirm school assignments for this home.


Similar homes
- $269,9003 bd2 ba1.2k sqft1328 Jervis Sq, Belcamp, MD 21017For Sale

 MLS ID #MDHR2059350, Jay Palmisano, Witz Realty, LLC. Bright MLS
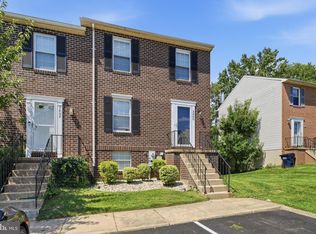
 - $219,9003 bd2 ba1.1k sqft1312 Rigbie Hall Ct Unit A, Belcamp, MD 21017For Sale
 MLS ID #MDHR2059360, Alex Murphy, CENTURY 21 New Millennium. Bright MLS
 - $280,0003 bd2 ba1.3k sqft3600 Marpat Dr, Abingdon, MD 21009For Sale
 MLS ID #MDHR2059222, Craig Marsh, Marsh Realty. Bright MLS
 - $290,0003 bd3 ba1.6k sqft4715 Coralberry Ct, Aberdeen, MD 21001For Sale
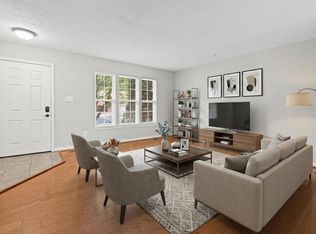 MLS ID #MDHR2058134, Jason Bennett, Boyle & Kahoe Real Estate. Bright MLS
 - $340,0003 bd3 ba2.1k sqft4957 Bristle Cone Cir, Aberdeen, MD 21001For SaleMLS ID #MDHR2059352, Al Peteraf, Integrity Real Estate. Bright MLS
- $280,0003 bd2 ba1.4k sqft3633 Torey Ln, Abingdon, MD 21009For SaleMLS ID #MDHR2056744, Victor Dominguez, EXP Realty, LLC. Bright MLS
- $280,0002 bd3 ba1.6k sqft3323 Timberwolf Ct, Abingdon, MD 21009For SaleMLS ID #MDHR2058268, Tina Holmes, Cummings & Co. Realtors. Bright MLS
- $300,0003 bd2 ba1.8k sqft3205 Stone Eagle Ct, Abingdon, MD 21009For SaleMLS ID #MDHR2058520, Amy Dondero, Advance Realty USA INC. Bright MLS
- $280,0002 bd2 ba1.2k sqft3028 Benefit Ct, Abingdon, MD 21009For SaleMLS ID #MDHR2058422, Chantre' Ferguson, Century 21 Harris Hawkins & Co.. Bright MLS
- $289,9003 bd3 ba1.5k sqft3359 Garrison Cir, Abingdon, MD 21009For SaleMLS ID #MDHR2056742, Lisa St Clair-Kimmey, Realty Plus Associates. Bright MLS
- $309,5553 bd4 ba1.4k sqft4749 Coralberry Ct, Aberdeen, MD 21001For SaleMLS ID #MDHR2056628, Stephanie Burns, Coldwell Banker Realty. Bright MLS
- $319,0003 bd3 ba1.2k sqft2258 N Tollgate Cir, Bel Air, MD 21015For SaleMLS ID #MDHR2058888, Joe Norman, Keller Williams Gateway LLC. Bright MLS
- $315,0003 bd2 ba1.4k sqft351 Delmar Ct, Abingdon, MD 21009For SaleMLS ID #MDHR2055132, Shannon Bowers, Keller Williams Gateway LLC. Bright MLS
- $299,9003 bd2 ba1.2k sqft3234 Split Oak Ct, Abingdon, MD 21009For SaleMLS ID #MDHR2055216, Robert Kaetzel, Real Estate Professionals, Inc.. Bright MLS
- $305,0003 bd3 ba1.6k sqft304 Sunray Ct, Havre De Grace, MD 21009For SaleMLS ID #MDHR2053112, Laura Snyder, American Premier Realty, LLC. Bright MLS
- $329,9003 bd2 ba1.9k sqft1150 Splashing Brook Dr, Abingdon, MD 21009For SaleMLS ID #MDHR2058054, Anne Parks, American Premier Realty, LLC. Bright MLS
- $265,0003 bd4 ba1.4k sqft6 Tameron Pl, Baltimore, MD 21237For SaleMLS ID #MDBC2172030, Jay Fischetti, Keller Williams Realty Centre. Bright MLS
- $265,0003 bd2 ba1.4k sqft523 Eckhart Dr, Joppa, MD 21085For SaleMLS ID #MDHR2058730, Kathy Banaszewski, Real Estate Professionals, Inc.. Bright MLS
- $299,9002 bd3 ba1.5k sqft2308 Darby Ct, Bel Air, MD 21015For SaleMLS ID #MDHR2051972, Crystal Iannuzzi, Cummings & Co. Realtors. Bright MLS
- $335,0003 bd3 ba2k sqft317 Woodland Green Ct, Aberdeen, MD 21001For SaleMLS ID #MDHR2058250, Steve Mwaura, Cummings & Co. Realtors. Bright MLS
