Skip main navigation
Sold for $270,000
  • $270,000

    4236 Goodson Ct, Belcamp, MD 21017

    2beds
    1,287sqft
    Townhouse
    Built in 1990
    1,890 Square Feet Lot
    $276,000 Zestimate®
    $210/sqft
    $2,139 Estimated rent

    Home value

    $276,000

    $254,000 - $298,000

    $2,139/mo

    Zestimate® history
    Loading
    Loading...

    Owner options

    List your home for rent

    $2,139/mo

    Rent Zestimate®

    Find your next renter with Zillow Rental Manager. Plus, with online applications, you can quickly screen prospective tenants – for free.

    Learn more

    $2,139/mo

    Rent Zestimate®

    Refinance and save

    $1,728/mo

    Est. payment

    Refinancing to a lower rate could help reduce your monthly payments and save thousands over the life of the loan.

    See today's rates

    $1,728/mo

    Est. payment

    Explore your selling options

    Work with a Zillow partner agent

    Leverage their expertise and Zillow's premium Showcase listings to get your home seen by more buyers.

    Get started

    List with your own agent

    Get your home in front of millions of buyers by listing it on Zillow.

    Learn how to do it

    Sell it yourself

    Take full control of how buyers see your home on Zillow by listing For Sale by Owner (FSBO).

    List your home

    What's special

    Ample storageRaised flower bedsStone paver patioCustom deckNewer oak hardwood floorsNewer windowsBrand-new storm door
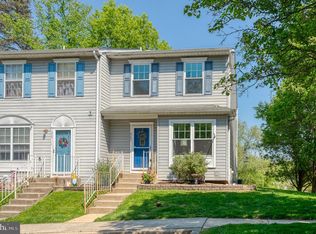
    GORGEOUS!!! Move right into this stunning, open, and airy home loaded with upgrades! This beautifully updated 3 level townhome features newer oak hardwood floors throughout the main and upper levels, newer windows, and a brand-new storm door. The spacious kitchen boasts a three-foot bump-out with lovely skylights, a double pantry, and ceramic tile flooring. The upper level offers two expansive bedrooms, each with its own updated en-suite bathroom featuring ceramic tile floors. The recently finished basement includes brand new flooring, a large recreation room with brand new carpet, ample storage, a laundry area with brand new laminate flooring and a cozy, warm, economical pellet stove. All appliances, custom blinds, newer pellet stove, and 5 ceiling fans all convey to the new owner. The beautifully landscaped front and rear yards include a custom deck, shed, stone paver patio, and raised flower beds, all fully fenced for your privacy. Numerous updates include the roof (GAF Timberline shingles) and skylights that were replaced in October 2018. The HVAC (Trane) was replaced in November 2016. A front retaining wall was added in 2016, along with a new front railing in 2018. The water heater was replaced in October 2011. A new washer and dryer were installed in 2017. Smoke and carbon monoxide detectors were updated in 2020. There is a new kitchen faucet and a new pressure regulator in the basement. ADT alarm system with glass break and motion detection sensors can transfer to new owner if desired. Available immediately. Conveniently located minutes from I-95, Route 40 and APG. Don’t miss the chance to see this uniquely exceptional home today!

    Zillow last checked:

    Listing updated:

    Listed by:

    Carmela Kuper 443-417-7883,

    Long & Foster Real Estate, Inc.

    Bought with:

    Kim Sweat, 665732

    American Premier Realty, LLC

    Source: Bright MLS,MLS#: MDHR2036382MLS Logo

    Facts & features

    Interior

    Bedrooms & bathrooms
    • Bedrooms: 2
    • Bathrooms: 4
    • Full bathrooms: 2
    • 1/2 bathrooms: 2
    • Main level bathrooms: 1
    Heating
    • Heat Pump, Electric
    Cooling
    • Ceiling Fan(s), Central Air, Electric
    Appliances
    • Included: Dishwasher, Disposal, Dryer, Exhaust Fan, Self Cleaning Oven, Oven/Range - Electric, Range Hood, Refrigerator, Cooktop, Washer, Electric Water Heater
    • Laundry: Lower Level, Dryer In Unit, Washer In Unit, Washer/Dryer Hookups Only, Laundry Room
    Features
    • Breakfast Area, Family Room Off Kitchen, Kitchen - Table Space, Primary Bath(s), Open Floorplan, Dry Wall
    • Flooring: Hardwood, Ceramic Tile, Carpet, Wood
    • Doors: Six Panel, Sliding Glass, Storm Door(s)
    • Windows: Screens, Skylight(s), Window Treatments
    • Basement: Connecting Stairway,Sump Pump,Full,Finished
    • Number of fireplaces: 1
    • Fireplace features: Pellet Stove
    Interior area
    • Total structure area: 1,287
    • Total interior livable area: 1,287 sqft
    • Finished area above ground: 1,287

    Property

    Parking
    • Parking features: Parking Space Conveys, On Street
    • Has uncovered spaces: Yes
    Accessibility
    • Accessibility features: Accessible Entrance
    Features
    • Levels: Three
    • Stories: 3
    • Patio & porch: Patio, Deck
    • Exterior features: Lighting, Extensive Hardscape
    • Pool features: None
    • Fencing: Full
    • Has view: Yes
    • View description: Trees/Woods
    Lot
    • Size: 1,890 sqft
    • Features: Backs to Trees
    Details
    • Additional structures: Above Grade
    • Parcel number: 1301202383
    • Zoning: R3
    • Special conditions: Standard

    Construction

    Type & style
    • Home type: Townhouse
    • Architectural style: Colonial
    • Property subtype: Townhouse
    Materials
    • Vinyl Siding
    • Foundation: Concrete Perimeter
    • Roof: Asphalt
    Condition
    • Very Good
    • New construction: No
    • Year built: 1990

    Utilities & green energy

    • Sewer: Public Sewer
    • Water: Public
    • Utilities for property: Cable Available, Underground Utilities

    Community & neighborhood

    Security
    • Security features: Electric Alarm, Monitored, Motion Detectors, Security System, Smoke Detector(s)
    Location
    • Region: Belcamp
    • Subdivision: Gilmer Woods

    HOA & financial

    HOA
    • Has HOA: Yes
    • HOA fee: $110 monthly
    • Amenities included: Community Center
    • Services included: Common Area Maintenance, Snow Removal, Trash
    • Association name: GILMER WOODS HOA
    • Second association name: Riverside Hoa
    Other fees
    • Condo and coop fee: $64 quarterly

    Other

    Other facts
    • Listing agreement: Exclusive Right To Sell
    • Ownership: Fee Simple

    Price history

    DateEventPrice
    4/11/2025Sold$270,000$210/sqft
    Source: Public Record Report a problem
    1/22/2025Sold$270,000+0%$210/sqft
    Source: Bright MLS #MDHR2036382 Report a problem
    12/26/2024Pending sale$269,900$210/sqft
    Source: Long & Foster Broker Feed #MDHR2036382 Report a problem
    11/30/2024Listed for sale$269,900+29.1%$210/sqft
    Source: Long & Foster Broker Feed #MDHR2036382 Report a problem
    4/14/2008Sold$209,000+127.2%$162/sqft
    Source: Public Record Report a problem
    3/20/2002Sold$92,000+1740%$71/sqft
    Source: Public Record Report a problem
    11/26/1997Sold$5,000$4/sqft
    Source: Public Record Report a problem

    Public tax history

    YearProperty taxesTax assessment
    2025$2,205 +8.7%$202,300 +8.7%
    2024$2,028 +9.5%$186,100 +9.5%
    2023$1,852 +2.7%$169,900
    2022$1,803 -1.7%$169,900 +5.5%
    2021$1,834 +1.5%$161,033 +2.8%
    2020$1,807 +0.2%$156,600
    2019$1,803 +0.2%$156,600 +0.5%
    2018$1,799 +0.2%$155,867 +0.2%
    2017$1,794 $155,500
    2016-- $155,500
    2015-- $155,500 -7.2%
    2014$2,102 $167,500
    2013-- $167,500
    2012-- $167,500 -5.7%
    2011-- $177,600 +4%
    2010-- $170,770 +4.2%
    2009-- $163,880 +4.4%
    2008-- $156,990 +15.7%
    2007-- $135,652 +18.7%
    2006-- $114,316 +22.9%
    2005-- $92,980 +1.5%
    2004-- $91,646 +1.5%
    2003-- $90,313 +1.5%
    2002-- $88,980
    2001-- $88,980

    Find assessor info on the county website

    Neighborhood: 21017

    Nearby schools

    GreatSchools rating
    Schools provided by the listing agent
    • Elementary: Church Creek
    • Middle: Aberdeen
    • High: Aberdeen
    • District: Harford County Public Schools

    Source: Bright MLS. This data may not be complete. We recommend contacting the local school district to confirm school assignments for this home.

    Get a cash offer in 3 minutes
    Find out how much your home could sell for in as little as 3 minutes with a no-obligation cash offer.
    Estimated market value
    $276,000
    Get a cash offer in 3 minutes
    Find out how much your home could sell for in as little as 3 minutes with a no-obligation cash offer.
    Estimated market value
    $276,000