Move right in to this Thomas Run townhouse with peace of mind. All of the big ticket items are taken care of. BRAND NEW Roof AND HVAC. Professional Paint job from top to bottom. Water heater replaced in 2023. Windows replaced in 2016. Step into this tastefully updated home and you can't help but immediately notice the professionally refinished hardwood floors. A spacious foyer flows to a convenient first floor powder room. The open first floor plan allows for convenient flow from the front family room area to the eat in kitchen that leads to a spacious deck backing to a private treelined property line. As you start your way upstairs, you will notice the brand new carpet that flows through the entire second floor. 3 upstairs bedrooms boast vaulted ceilings. The primary bedroom is equipped with a convenient vanity area with sink, and a large walk in closet. The tasteful second floor full bathroom boasts cermic tile floor and a tub/shower combo with tile surround. Head downstairs and you will find a second half bathroom, a second family room area with wood burning fireplace and a spacious laundry room.
For sale
Price cut: $10K (7/30)
$349,000
1109 Oakwood Ln, Bel Air, MD 21015
3beds
1,620sqft
:
Get pre-qualified$2,639/mo
Townhouse
Built in 1989
2,178 Square Feet Lot
$347,600 Zestimate®
$215/sqft
$125/mo HOA
What's special
Large walk in closetSpacious foyerBrand new roofOpen first floor planFront family room areaSpacious laundry roomEat in kitchen
- 26 days |
- 508 |
- 24 |
Zillow last checked:
Listing updated:
Listed by:
Luke Golueke 410-935-0559,
Boyle & Kahoe Real Estate 4104491301
Source: Bright MLS,MLS#: MDHR2057386
Facts & features
Interior
Bedrooms & bathrooms
- Bedrooms: 3
- Bathrooms: 3
- Full bathrooms: 1
- 1/2 bathrooms: 2
- Main level bathrooms: 1
Rooms
- Room types: Living Room, Primary Bedroom, Bedroom 2, Bedroom 3, Kitchen, Game Room, Foyer, Laundry, Other, Workshop
Primary bedroom
- Features: Flooring - Carpet
- Level: Upper
- Area: 255 Square Feet
- Dimensions: 17 X 15
Bedroom 2
- Features: Flooring - Carpet
- Level: Upper
- Area: 99 Square Feet
- Dimensions: 9 X 11
Bedroom 3
- Features: Flooring - Carpet
- Level: Upper
- Area: 96 Square Feet
- Dimensions: 8 X 12
Foyer
- Features: Flooring - HardWood
- Level: Main
- Area: 49 Square Feet
- Dimensions: 7 X 7
Game room
- Features: Flooring - Laminated, Fireplace - Wood Burning
- Level: Lower
- Area: 306 Square Feet
- Dimensions: 18 X 17
Kitchen
- Features: Flooring - HardWood
- Level: Main
- Area: 170 Square Feet
- Dimensions: 10 X 17
Laundry
- Level: Unspecified
Living room
- Features: Flooring - HardWood
- Level: Main
- Area: 342 Square Feet
- Dimensions: 19 X 18
Other
- Features: Flooring - Concrete
- Level: Lower
- Area: 204 Square Feet
- Dimensions: 17 X 12
Workshop
- Level: Unspecified
Heating
- Heat Pump, Electric
Cooling
- Ceiling Fan(s), Central Air, Electric
Appliances
- Included: Dishwasher, Disposal, Dryer, Exhaust Fan, Microwave, Oven/Range - Electric, Refrigerator, Washer, Electric Water Heater
- Laundry: Laundry Room
Features
- Attic, Kitchen - Country, Combination Kitchen/Dining, Crown Molding, Upgraded Countertops, Floor Plan - Traditional
- Flooring: Wood
- Windows: Window Treatments
- Basement: Full,Finished
- Number of fireplaces: 1
Interior area
- Total structure area: 1,980
- Total interior livable area: 1,620 sqft
- Finished area above ground: 1,320
- Finished area below ground: 300
Property
Parking
- Parking features: Unassigned, On Street
- Has uncovered spaces: Yes
Accessibility
- Accessibility features: None
Features
- Levels: Two
- Stories: 2
- Pool features: None
- Has spa: Yes
- Spa features: Bath
Lot
- Size: 2,178 Square Feet
Details
- Additional structures: Above Grade, Below Grade
- Parcel number: 1303228177
- Zoning: R2
- Special conditions: Standard
Construction
Type & style
- Home type: Townhouse
- Architectural style: Colonial
- Property subtype: Townhouse
Materials
- Shingle Siding, Vinyl Siding
- Foundation: Block
- Roof: Composition
Condition
- New construction: No
- Year built: 1989
Utilities & green energy
- Sewer: Public Sewer
- Water: Public
Community & HOA
Community
- Subdivision: Village Of Thomas Run
HOA
- Has HOA: Yes
- HOA fee: $125 monthly
- HOA name: VILLAGE AT THOMAS RUN HOMEOWNERS ASSOCIATION
Location
- Region: Bel Air
Financial & listing details
- Price per square foot: $215/sqft
- Tax assessed value: $248,500
- Annual tax amount: $2,633
- Date on market: 7/16/2026
- Listing agreement: Exclusive Right To Sell
- Ownership: Fee Simple
Estimated market value
$347,600
$330,000 - $365,000
$2,594/mo
Price history
| Date | Event | Price |
|---|---|---|
| 7/30/2026 | Price change | $349,000-2.8%$215/sqft |
Source:  Bright MLS #MDHR2057386 Report a problem Bright MLS #MDHR2057386 Report a problem | ||
| 7/16/2026 | Listed for sale | $359,000+64.7%$222/sqft |
Source: Bright MLS #MDHR2057386 Report a problem | ||
| 8/13/2017 | Listing removed | $1,650$1/sqft |
Source: Advanced Property Management, Inc Report a problem | ||
| 7/18/2017 | Listed for rent | $1,650$1/sqft |
Source: Advanced Property Management, Inc. Report a problem | ||
| 6/21/2010 | Sold | $218,000$135/sqft |
Source: Public Record Report a problem | ||
Public tax history
| Year | Property taxes | Tax assessment |
|---|---|---|
| 2025 | $2,633 +5.1% | $241,600 +5.1% |
| 2024 | $2,505 +5.4% | $229,833 +5.4% |
| 2023 | $2,377 +5.7% | $218,067 +5.7% |
| 2022 | $2,248 -2.9% | $206,300 +1.4% |
| 2021 | $2,317 +0.1% | $203,400 +1.4% |
| 2020 | $2,314 +1.5% | $200,500 +1.5% |
| 2019 | $2,280 +1.8% | $197,600 +1.8% |
| 2018 | $2,239 -1.8% | $194,033 -1.8% |
| 2017 | $2,280 | $197,600 +5.7% |
| 2016 | -- | $186,900 |
| 2015 | -- | $186,900 |
| 2014 | $2,236 | $186,900 -1.3% |
| 2013 | -- | $189,400 |
| 2012 | -- | $189,400 |
| 2011 | -- | $189,400 -9.9% |
| 2010 | -- | $210,170 +10.2% |
| 2009 | -- | $190,672 +11.4% |
| 2008 | -- | $171,176 +12.9% |
| 2007 | -- | $151,680 +11.8% |
| 2006 | -- | $135,712 +13.3% |
| 2005 | -- | $119,746 +15.4% |
| 2004 | -- | $103,780 +2.4% |
| 2003 | -- | $101,326 +2.5% |
| 2002 | -- | $98,873 +2.5% |
| 2001 | -- | $96,420 |
Find assessor info on the county website
Monthly payment
Est. payment
Payment breakdown
Explore the cost of this home by adjusting the details. Changes won't be saved.Climate risks
Neighborhood: 21015
Nearby schools
GreatSchools rating
- 9/10Hickory Elementary SchoolGrades: K-5Distance: 1.9 mi
- 8/10Southampton Middle SchoolGrades: 6-8Distance: 1.1 mi
- 7/10C. Milton Wright High SchoolGrades: 9-12Distance: 0.3 mi
Schools provided by the listing agent
- District: Harford County Public Schools
Source: Bright MLS. This data may not be complete. We recommend contacting the local school district to confirm school assignments for this home.
- $319,100-- bd3 ba1.3k sqft1107 Oakwood Ln, Bel Air, MD 21015Off Market
- $307,9003 bd2 ba1.2k sqft1111 Oakwood Ln, Bel Air, MD 21015Off Market

- $356,0003 bd3 ba1.8k sqft1105 Oakwood Ln, Bel Air, MD 21015Sold
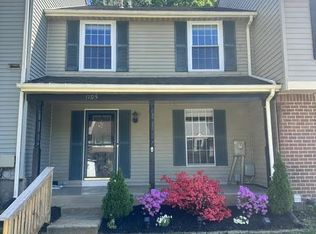
- $325,7003 bd1 ba1.7k sqft1113 Oakwood Ln, Bel Air, MD 21015Off Market
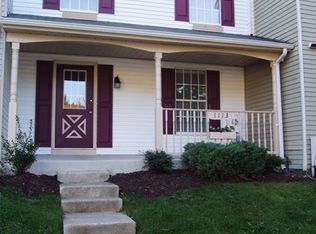
- $317,7003 bd3 ba1.2k sqft1103 Oakwood Ln, Bel Air, MD 21015Off Market
- $340,0003 bd4 ba1.7k sqft1115 Oakwood Ln, Bel Air, MD 21015Sold
- $348,8003 bd3 ba1.9k sqft1101 Oakwood Ln, Bel Air, MD 21015Off Market
- $356,1003 bd3 ba1.8k sqft1117 Oakwood Ln, Bel Air, MD 21015Off Market
A local agent can set up tours, give advice and negotiate with sellers.
Similar homes
- $350,0003 bd3 ba1.8k sqft1701 Beechbank Way, Bel Air, MD 21015For Sale

 MLS ID #MDHR2058390, Mitch Toland, Redfin Corp. Bright MLS
 - $319,9003 bd4 ba1.8k sqft1864 Oxford Sq, Bel Air, MD 21015For Sale
 MLS ID #MDHR2058578, Mark Novak, Cummings & Co. Realtors. Bright MLS
 - $335,0003 bd3 ba1.2k sqft2258 N Tollgate Cir, Bel Air, MD 21015For Sale
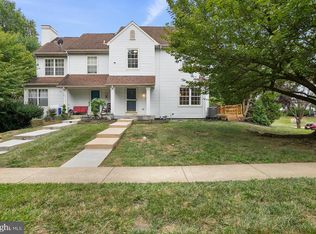 MLS ID #MDHR2058414, Joe Norman, Keller Williams Gateway LLC. Bright MLS
 - $397,5003 bd4 ba2.3k sqft1460 Landis Cir, Bel Air, MD 21015For Sale
 MLS ID #MDHR2057372, Aimee C O'Neill, O'Neill Enterprises Realty. Bright MLS
 - $379,3333 bd2 ba1.6k sqft904 Felicia Ct, Bel Air, MD 21014For SaleMLS ID #MDHR2058416, Steve Kuzma, Weichert, Realtors - Diana Realty. Bright MLS
- $335,0003 bd3 ba1.8k sqft1032 Jeanett Way, Bel Air, MD 21014For SaleMLS ID #MDHR2056646, Zachary Champion, North Sea Realty, LLC. Bright MLS
- $335,0003 bd3 ba1.7k sqft940 Chesney Ln, Bel Air, MD 21014For SaleMLS ID #MDHR2056510, Jessica Fulton, Hyatt & Company Real Estate, LLC. Bright MLS
- $420,0003 bd2 ba1.9k sqft303 Cherokee Pl, Bel Air, MD 21015For SaleMLS ID #MDHR2056950, Ryan Hammond, American Premier Realty, LLC. Bright MLS
- $379,9903 bd2 ba1.6k sqft110 Chatham Pl, Bel Air, MD 21014For SaleMLS ID #11905741, Vincent Steo, Your Home Sold Guaranteed Realty. My State MLS
- $326,0003 bd2 ba1.1k sqft2021 S Fountain Green Rd, Bel Air, MD 21015For SaleMLS ID #MDHR2057352, Ross Levin, Homewise Realty Services, LLC. Bright MLS
- $375,0003 bd3 ba1.3k sqft1853 Beth Bridge Cir, Forest Hill, MD 21050For SaleMLS ID #MDHR2057516, Jill Ingram, Cummings & Co. Realtors. Bright MLS
- $319,9002 bd3 ba1.7k sqft200 High Meadow Ter, Abingdon, MD 21009For SaleMLS ID #MDHR2057674, Darin Donofrio, Long & Foster Real Estate, Inc.. Bright MLS
- $515,3333 bd3 ba1.7k sqft800 May Ct, Bel Air, MD 21014For SaleMLS ID #MDHR2057412, Steve Kuzma, Weichert, Realtors - Diana Realty. Bright MLS
- $400,0003 bd2 ba1.7k sqft326 Royal Oak Dr, Bel Air, MD 21015For SaleMLS ID #MDHR2056358, Timothy Langhauser, Compass Home Group, LLC. Bright MLS
- $415,0004 bd3 ba1.6k sqft218 Bynum Ridge Rd, Forest Hill, MD 21050For SaleMLS ID #MDHR2058756, Linda Wilson, Streett Hopkins Real Estate, LLC. Bright MLS
- $379,9003 bd3 ba1.9k sqft312 Betty Ct, Forest Hill, MD 21050For SaleMLS ID #MDHR2056064, Tony Fulco, One Percent Lists Mid-Atlantic. Bright MLS
- $339,9994 bd3 ba2.2k sqft422 Kentmore Ter, Abingdon, MD 21009For SaleMLS ID #MDHR2056486, Eric Bilz, LPT Realty, LLC. Bright MLS
- $329,9002 bd3 ba1.4k sqftBrentwood Condo, Bel Air, MD 21014For SaleMLS ID #MDHR2052734, Michelle Taylor, Ghimire Homes. Bright MLS
- $350,0003 bd4 ba2k sqft413 Foreland Garth, Abingdon, MD 21009For SaleMLS ID #MDHR2056096, Sarah McNelis, Long & Foster Real Estate, Inc.. Bright MLS
- $399,9993 bd4 ba2.1k sqft615 Kirkcaldy Way, Abingdon, MD 21009For SaleMLS ID #MDHR2058438, Anthony Sbrocco, Douglas Realty, LLC. Bright MLS
