Skip main navigation
For sale
  • $399,999

    615 Kirkcaldy Way, Abingdon, MD 21009

    3beds
    2,180sqft
    : 
    $2,748/mo
    Get pre-qualified
    Townhouse
    Built in 2003
    2,000 Square Feet Lot
    $397,600 Zestimate®
    $183/sqft
    $38/mo HOA

    What's special

    Finished basementVersatile bonus roomFresh paint throughoutExtra-large composite deck
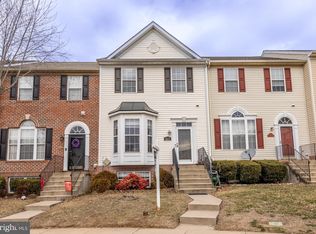
    Welcome to 615 Kirkcaldy Way! Nestled in the highly sought-after Monmouth Meadows community, this beautiful well maintained home is move in ready and features 3 spacious bedrooms, 3 full baths, 1 half bath, and a finished basement, complete with a versatile bonus room. The primary suite boasts a generous walk-in closet and an updated ensuite bath featuring a large soaking tub. Pride of ownership shines with major recent updates, including a brand-new roof (June 2026), fresh paint throughout, and new carpeting across the entire upper level. Enjoy seamless outdoor living and entertaining on the extra-large composite deck, which steps down to a fully fenced backyard with direct access to the lower level. Need extra storage? The walk-up attic features installed flooring and electric. Unbeatable location with quick access to I-95 and local shopping, plus walking distance to Emmorton Elementary and the Abingdon Public Library. Please look at the “Fast Facts” sheet on the listing for additional information!
    21 days
    |
    780
    |
    46
    |

    Zillow last checked:

    Listing updated:

    Listed by:

    Anthony Sbrocco 516-305-1137,

    Douglas Realty, LLC (410) 255-3690

    Source: Bright MLS,MLS#: MDHR2058438MLS Logo

      Facts & features

      Interior

      Bedrooms & bathrooms
      • Bedrooms: 3
      • Bathrooms: 4
      • Full bathrooms: 3
      • 1/2 bathrooms: 1
      • Main level bathrooms: 4
      • Main level bedrooms: 3
      Basement
      • Area: 760
      Heating
      • Forced Air, Electric
      Cooling
      • Central Air, Electric
      Appliances
      • Included: Dishwasher, Disposal, Dryer, Energy Efficient Appliances, Exhaust Fan, Freezer, Ice Maker, Microwave, Oven, Self Cleaning Oven, Refrigerator, Stainless Steel Appliance(s), Washer, Electric Water Heater
      • Laundry: In Basement
      Features
      • Attic, Soaking Tub, Breakfast Area, Ceiling Fan(s), Crown Molding, Dining Area, Pantry, Primary Bath(s), Recessed Lighting, Walk-In Closet(s), 9'+ Ceilings, Dry Wall
      • Flooring: Carpet
      • Basement: Finished
      • Has fireplace: No
      Interior area
      • Total structure area: 2,280
      • Total interior livable area: 2,180 sqft
      • Finished area above ground: 1,520
      • Finished area below ground: 660

      Property

      Parking
      • Parking features: On Street, Other
      • Has uncovered spaces: Yes
      Accessibility
      • Accessibility features: Doors - Swing In
      Features
      • Levels: Three
      • Stories: 3
      • Exterior features: Rain Gutters, Bump-outs, Lighting, Sidewalks, Street Lights, Tennis Court(s), Play Area
      • Pool features: None
      • Fencing: Full,Wood
      Lot
      • Size: 2,000 Square Feet
      Details
      • Additional structures: Above Grade, Below Grade
      • Parcel number: 1301345346
      • Zoning: R3COS
      • Special conditions: Standard

      Construction

      Type & style
      • Home type: Townhouse
      • Architectural style: Other
      • Property subtype: Townhouse
      Materials
      • Brick, Vinyl Siding
      • Foundation: Slab
      • Roof: Architectural Shingle
      Condition
      • Excellent
      • New construction: No
      • Year built: 2003

      Utilities & green energy

      • Sewer: Public Sewer
      • Water: Public
      • Utilities for property: Fiber Optic, Cable

      Community & HOA

      Community
      • Subdivision: Monmouth Meadows
      HOA
      • Has HOA: Yes
      • HOA fee: $38 monthly
      Location
      • Region: Abingdon

      Financial & listing details

      • Price per square foot: $183/sqft
      • Tax assessed value: $320,000
      • Annual tax amount: $3,267
      • Date on market: 8/6/2026
      • Listing agreement: Exclusive Right To Sell
      • Listing terms: Cash,Conventional,FHA,VA Loan,Other
      • Ownership: Fee Simple
      • Road surface type: Black Top

        Estimated market value

        $397,600

        $378,000 - $417,000

        $2,748/mo

        Price history

        DateEventPrice
        8/6/2026Listed for sale$399,999+81.8%$183/sqft
        Source: Bright MLS #MDHR2058438 Report a problem
        5/13/2013Listing removed$220,000$101/sqft
        Source: American Premier Realty Report a problem
        4/29/2013Listed for sale$220,000+12.8%$101/sqft
        Source: American Premier Realty Report a problem
        8/20/2012Sold$195,000-7.1%$89/sqft
        Source: Public Record Report a problem
        6/21/2012Price change$210,000-4.5%$96/sqft
        Source: American Premier Realty LLC #HR7855819 Report a problem
        6/3/2012Listed for sale$220,000+27.9%$101/sqft
        Source: American Premier Realty Report a problem
        5/11/2004Sold$172,000$79/sqft
        Source: Public Record Report a problem

        Public tax history

        YearProperty taxesTax assessment
        2025$3,131 +2.8%$299,767 +7.2%
        2024$3,047 +7.8%$279,533 +7.8%
        2023$2,826 +2.6%$259,300
        2022$2,753 -1.7%$259,300 +5.4%
        2021$2,802 +1.4%$245,967 +2.8%
        2020$2,762 +2.7%$239,300
        2019$2,688 +2.8%$239,300 +5.6%
        2018$2,615 +2.9%$226,633 +2.9%
        2017$2,542 +1715.9%$220,300 +2.1%
        2016$140 $215,733 +2.2%
        2015$140 -95%$211,167 +2.2%
        2014$2,820 $206,600
        2013-- $206,600
        2012-- $206,600 -13.2%
        2011-- $238,100 +0.8%
        2010-- $236,250 +0.8%
        2009-- $234,360 +0.8%
        2008-- $232,470 +13.9%
        2007-- $204,180 +16.1%
        2006-- $175,890 +19.2%
        2005-- $147,600 +8.5%
        2004-- $136,050 +716.3%
        2003-- $16,666
        Find assessor info on the county website

        Monthly payment

        Est. payment

        Payment breakdown

        Explore the cost of this home by adjusting the details. Changes won't be saved.
        All calculations are estimates and provided by Zillow, Inc. for informational purposes only. Actual amounts may vary.
        HOA fees may include property taxes on listings classified as Co-Ops. Contact the listing agent and/or owner for fee details.
        See how much you could borrow to make a competitive offer.

        Climate risks

        Neighborhood: 21009

        Getting around

        15 / 100
        Car-Dependent
        20 / 100
        Somewhat Bikeable

        Nearby schools

        GreatSchools rating
        Schools provided by the listing agent
        • Elementary: Emmorton
        • Middle: Bel Air
        • High: Bel Air
        • District: Harford County Public Schools

        Source: Bright MLS. This data may not be complete. We recommend contacting the local school district to confirm school assignments for this home.

        A local agent can set up tours, give advice and negotiate with sellers.

        Browse local experts

        Similar homes