Skip main navigation
Sold for $375,000
  • $375,000

    617 Kirkcaldy Way, Abingdon, MD 21009

    4beds
    1,991sqft
    Townhouse
    Built in 2003
    2,000 Square Feet Lot
    $382,800 Zestimate®
    $188/sqft
    $2,684 Estimated rent

    Home value

    $382,800

    $352,000 - $413,000

    $2,684/mo

    Zestimate® history
    Loading
    Loading...

    Owner options

    List your home for rent

    $2,684/mo

    Rent Zestimate®

    Find your next renter with Zillow Rental Manager. Plus, with online applications, you can quickly screen prospective tenants – for free.

    Learn more

    $2,684/mo

    Rent Zestimate®

    Refinance and save

    $2,314/mo

    Est. payment

    Refinancing to a lower rate could help reduce your monthly payments and save thousands over the life of the loan.

    See today's rates

    $2,314/mo

    Est. payment

    Explore your selling options

    Work with a Zillow partner agent

    Leverage their expertise and Zillow's premium Showcase listings to get your home seen by more buyers.

    Get started

    List with your own agent

    Get your home in front of millions of buyers by listing it on Zillow.

    Learn how to do it

    Sell it yourself

    Take full control of how buyers see your home on Zillow by listing For Sale by Owner (FSBO).

    List your home

    What's special

    Modern white cabinetsRenovated kitchenWalk-in closetPrivate bathNew deckCustom backsplashStainless steel appliances
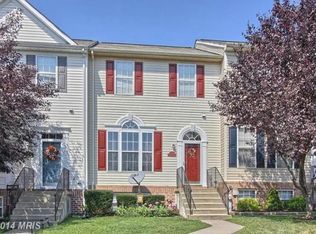
    Step into your dream home in the welcoming Monmouth Meadows community. This stunning townhome offers everything you need to start your homeownership journey with style and comfort. Main Level: Entertain with ease in the beautifully renovated kitchen featuring modern white cabinets with soft close drawers and doors, stainless steel appliances, granite countertops, and a custom backsplash. Enjoy the light-filled sunroom, deck, and fenced backyard—ideal for relaxation and gatherings. Upper Level: Retreat to your generously sized primary bedroom with a walk-in closet and private bath. Two additional bedrooms and a hall bath provide plenty of space for family or guests. Lower Level: Discover a large family room, an extra bedroom, a full bath, and a convenient walk-up to the backyard—perfect for expanding your living space. Recent Updates: Enjoy the peace of mind with a new kitchen (2019), new deck (2020), HVAC (2017), and a remodeled primary bath (2020), most of the home has been freshly painted with neutral colors. Community Perks: Take advantage of the neighborhood amenities, including a clubhouse, fitness area, and pool—ideal for a balanced lifestyle. This townhome is move-in ready, making your transition to homeownership seamless and stress-free. Don't miss this opportunity to own your first home in the charming Monmouth Meadows community! Schedule your showing today and make your homeownership dreams a reality!

    Zillow last checked:

    Listing updated:

    Listed by:

    Nino Delossantos 443-799-0100,

    24th Century Realty, LLC

    Bought with:

    Rick Nelson

    Cummings & Co. Realtors

    Sarah Nelson, 5018779

    Cummings & Co. Realtors

    Source: Bright MLS,MLS#: MDHR2039826MLS Logo

    Facts & features

    Interior

    Bedrooms & bathrooms
    • Bedrooms: 4
    • Bathrooms: 4
    • Full bathrooms: 3
    • 1/2 bathrooms: 1
    • Main level bathrooms: 1
    Primary bedroom
    • Features: Flooring - Carpet
    • Level: Upper
    • Area: 182 Square Feet
    • Dimensions: 14 x 13
    Bedroom 1
    • Features: Flooring - Carpet
    • Level: Upper
    • Area: 90 Square Feet
    • Dimensions: 10 x 9
    Bedroom 2
    • Features: Flooring - Carpet
    • Level: Upper
    • Area: 100 Square Feet
    • Dimensions: 10 x 10
    Family room
    • Level: Lower
    Kitchen
    • Features: Flooring - Other
    • Level: Main
    • Area: 247 Square Feet
    • Dimensions: 19 x 13
    Laundry
    • Level: Lower
    • Area: 88 Square Feet
    • Dimensions: 11 x 8
    Living room
    • Features: Flooring - Carpet
    • Level: Main
    • Area: 216 Square Feet
    • Dimensions: 18 x 12
    Other
    • Features: Flooring - Other
    • Level: Main
    • Area: 110 Square Feet
    • Dimensions: 11 x 10
    Heating
    • Forced Air, Natural Gas
    Cooling
    • Ceiling Fan(s), Central Air, Electric
    Appliances
    • Included: Gas Water Heater
    • Laundry: Lower Level, Laundry Room
    Features
    • Attic, Breakfast Area, Ceiling Fan(s), Crown Molding, Family Room Off Kitchen, Eat-in Kitchen, Kitchen - Table Space, Primary Bath(s), Recessed Lighting, Upgraded Countertops, Pantry, Bathroom - Tub Shower, Walk-In Closet(s), 9'+ Ceilings, Vaulted Ceiling(s)
    • Flooring: Carpet, Other, Wood
    • Doors: Sliding Glass, Storm Door(s)
    • Windows: Bay/Bow, Window Treatments
    • Basement: Other
    • Has fireplace: No
    Interior area
    • Total structure area: 2,184
    • Total interior livable area: 1,991 sqft
    • Finished area above ground: 1,416
    • Finished area below ground: 575

    Property

    Parking
    • Parking features: None
    Accessibility
    • Accessibility features: None
    Features
    • Levels: Three
    • Stories: 3
    • Patio & porch: Deck
    • Exterior features: Bump-outs
    • Pool features: Community
    • Fencing: Back Yard,Privacy,Wood
    Lot
    • Size: 2,000 sqft
    Details
    • Additional structures: Above Grade, Below Grade
    • Parcel number: 1301345354
    • Zoning: R3COS
    • Special conditions: Standard

    Construction

    Type & style
    • Home type: Townhouse
    • Architectural style: Colonial
    • Property subtype: Townhouse
    Materials
    • Vinyl Siding
    • Foundation: Slab, Concrete Perimeter
    Condition
    • New construction: No
    • Year built: 2003

    Utilities & green energy

    • Sewer: Public Sewer
    • Water: Public
    • Utilities for property: Underground Utilities

    Community & neighborhood

    Security
    • Security features: Fire Sprinkler System
    Community
    • Community features: Pool
    Location
    • Region: Abingdon
    • Subdivision: Monmouth Meadows

    HOA & financial

    HOA
    • Has HOA: Yes
    • HOA fee: $49 monthly
    • Amenities included: Clubhouse, Fitness Center, Pool
    • Services included: Common Area Maintenance

    Other

    Other facts
    • Listing agreement: Exclusive Right To Sell
    • Ownership: Fee Simple

    Price history

    DateEventPrice
    4/28/2025Sold$375,000+4.2%$188/sqft
    Source: Bright MLS #MDHR2039826 Report a problem
    3/2/2025Pending sale$359,900$181/sqft
    Source: Bright MLS #MDHR2039826 Report a problem
    2/27/2025Listed for sale$359,900+10.7%$181/sqft
    Source: Bright MLS #MDHR2039826 Report a problem
    8/4/2021Sold$325,000+4.8%$163/sqft
    Source: Bright MLS #MDHR2000216 Report a problem
    6/25/2021Pending sale$310,000$156/sqft
    Source: Bright MLS #MDHR2000216 Report a problem
    6/22/2021Listed for sale$310,000+31.4%$156/sqft
    Source: Bright MLS #MDHR2000216 Report a problem
    6/10/2014Sold$236,000-1.6%$119/sqft
    Source: Public Record Report a problem
    3/30/2014Pending sale$239,900$120/sqft
    Source: Garceau Realty #HR8290508 Report a problem
    3/13/2014Listed for sale$239,900+6.6%$120/sqft
    Source: Garceau Realty #HR8290508 Report a problem
    11/5/2008Sold$225,000-9.6%$113/sqft
    Source: Public Record Report a problem
    5/27/2008Listed for sale$249,000+50.5%$125/sqft
    Source: Long and Foster Real Estate #HR6757384 Report a problem
    4/19/2004Sold$165,400$83/sqft
    Source: Public Record Report a problem

    Public tax history

    YearProperty taxesTax assessment
    2025$3,213 +7.2%$294,800 +7.2%
    2024$2,997 +7.8%$275,000 +7.8%
    2023$2,781 +2.7%$255,200
    2022$2,709 -1.7%$255,200 +5.5%
    2021$2,756 +1.5%$241,933 +2.8%
    2020$2,715 +2.7%$235,300
    2019$2,643 +2.8%$235,300 +5.6%
    2018$2,571 +2.9%$222,767 +2.9%
    2017$2,498 +1684.6%$216,500 +4.6%
    2016$140 $207,033 +4.8%
    2015$140 -94.8%$197,567 +5%
    2014$2,707 $188,100
    2013-- $188,100
    2012-- $188,100 -16.2%
    2011-- $224,400 +0.4%
    2010-- $223,612 +0.4%
    2009-- $222,796 +0.4%
    2008-- $221,980 +13.9%
    2007-- $194,842 +16.2%
    2006-- $167,706 +19.3%
    2005-- $140,570 +9%
    2004-- $129,006 +674.1%
    2003-- $16,666

    Find assessor info on the county website

    Neighborhood: 21009

    Nearby schools

    GreatSchools rating
    Schools provided by the listing agent
    • District: Harford County Public Schools

    Source: Bright MLS. This data may not be complete. We recommend contacting the local school district to confirm school assignments for this home.

    Get a cash offer in 3 minutes
    Find out how much your home could sell for in as little as 3 minutes with a no-obligation cash offer.
    Estimated market value
    $382,800
    Get a cash offer in 3 minutes
    Find out how much your home could sell for in as little as 3 minutes with a no-obligation cash offer.
    Estimated market value
    $382,800