Don't miss this spacious townhouse offering something no other townhouse on the circle has - Third Level Living Area! This incredible bonus space offers endless possibilities and is perfect for an additional bedroom, home office, gaming room, media room, private reading area. The second level features three bedrooms, while the basement provides even more flexible living space with the potential for an additional bedroom, office. Step inside and enjoy fresh paint and brand-new flooring through the main and upper levels, giving the home a fresh, updated feel from the moment you walk in. Located in the sought-after Durham Manor neighborhood, this home stands out with its exceptional amount of living space and versatile floor plan. Whether you need extra bedrooms, work from home space, or extra room for entertaining, this property delivers.
For sale
$364,999
1853 Beth Bridge Cir, Forest Hill, MD 21050
4beds
1,376sqft
Townhouse
Built in 1990
2,614 Square Feet Lot
$364,200 Zestimate®
$265/sqft
$66/mo HOA
What's special
Incredible bonus spaceSpacious townhouseFresh paintVersatile floor plan
- 92 days
- 279
- 31
Zillow last checked:
Listing updated:
Listed by:
Jill Ingram 410-591-6897,
Cummings & Co. Realtors (410) 823-0033
Source: Bright MLS,MLS#: MDHR2057516
Facts & features
Interior
Bedrooms & bathrooms
- Bedrooms: 4
- Bathrooms: 3
- Full bathrooms: 2
- 1/2 bathrooms: 1
- Main level bathrooms: 1
Rooms
- Room types: Living Room, Dining Room, Kitchen, Family Room, Laundry, Other, Bonus Room
Bonus room
- Level: Upper
Bonus room
- Level: Lower
Dining room
- Level: Main
Family room
- Level: Lower
Kitchen
- Level: Main
Laundry
- Level: Lower
Living room
- Level: Main
Other
- Level: Lower
Heating
- Heat Pump, Natural Gas
Cooling
- Central Air, Ceiling Fan(s), Natural Gas
Appliances
- Included: Dishwasher, Dryer, Microwave, Refrigerator, Cooktop, Washer, Water Heater, Electric Water Heater
- Laundry: In Basement, Laundry Room
Features
- Dining Area, Floor Plan - Traditional, Primary Bath(s)
- Basement: Rough Bath Plumb
- Has fireplace: No
Interior area
- Total structure area: 1,376
- Total interior livable area: 1,376 sqft
- Finished area above ground: 1,376
- Finished area below ground: 0
Property
Parking
- Parking features: On Street
- Has uncovered spaces: Yes
Accessibility
- Accessibility features: Accessible Entrance
Features
- Levels: Three
- Stories: 3
- Patio & porch: Deck
- Exterior features: Sidewalks
- Pool features: None
- Fencing: Wood
Lot
- Size: 2,614 Square Feet
Details
- Additional structures: Above Grade, Below Grade
- Parcel number: 1303238474
- Zoning: R2
- Special conditions: Standard
Construction
Type & style
- Home type: Townhouse
- Architectural style: Other
- Property subtype: Townhouse
Materials
- Brick Front, Vinyl Siding
- Foundation: Other
Condition
- New construction: No
- Year built: 1990
Utilities & green energy
- Sewer: Public Sewer
- Water: Public
Community & HOA
Community
- Subdivision: Durham Manor
HOA
- Has HOA: Yes
- HOA fee: $197 quarterly
Location
- Region: Forest Hill
Financial & listing details
- Price per square foot: $265/sqft
- Tax assessed value: $263,833
- Annual tax amount: $2,780
- Date on market: 7/14/2026
- Listing agreement: Exclusive Right To Sell
- Listing terms: Cash,Conventional,FHA,VA Loan
- Inclusions: Microwave, Refrigerator, Dish Washer, Washer, Dryer
- Ownership: Fee Simple
Estimated market value
$364,200
$346,000 - $382,000
$2,598/mo
Price history
| Date | Event | Price |
|---|---|---|
| 9/12/2026 | Price change | $364,9990%$265/sqft |
Source:  Bright MLS #MDHR2057516 Report a problem Bright MLS #MDHR2057516 Report a problem | ||
| 8/21/2026 | Price change | $365,000-2.7%$265/sqft |
Source: Bright MLS #MDHR2057516 Report a problem | ||
| 7/27/2026 | Price change | $375,000-2.6%$273/sqft |
Source: Bright MLS #MDHR2057516 Report a problem | ||
| 7/14/2026 | Listed for sale | $385,000+48.1%$280/sqft |
Source: Bright MLS #MDHR2057516 Report a problem | ||
| 4/10/2024 | Listing removed | -- |
Source: Zillow Rentals Report a problem | ||
| 2/24/2024 | Price change | $2,500-16.7%$2/sqft |
Source: Zillow Rentals Report a problem | ||
| 2/9/2024 | Listed for rent | $3,000+50%$2/sqft |
Source: Zillow Rentals Report a problem | ||
| 2/25/2021 | Listing removed | -- |
Source: Owner Report a problem | ||
| 5/29/2020 | Listing removed | $2,000$1/sqft |
Source: Owner Report a problem | ||
| 5/22/2020 | Listed for rent | $2,000$1/sqft |
Source: Owner Report a problem | ||
| 8/7/2006 | Sold | $260,000+30.3%$189/sqft |
Source: Public Record Report a problem | ||
| 11/22/2004 | Sold | $199,500$145/sqft |
Source: Public Record Report a problem | ||
Public tax history
| Year | Property taxes | Tax assessment |
|---|---|---|
| 2026 | $2,876 +3.4% | $263,833 +3.4% |
| 2025 | $2,780 +5.6% | $255,100 +5.6% |
| 2024 | $2,632 +6% | $241,467 +6% |
| 2023 | $2,483 +6.4% | $227,833 +6.4% |
| 2022 | $2,335 -3.2% | $214,200 +1.1% |
| 2021 | $2,413 -0.2% | $211,833 +1.1% |
| 2020 | $2,417 +1.1% | $209,467 +1.1% |
| 2019 | $2,390 +1.6% | $207,100 +1.6% |
| 2018 | $2,351 -1.6% | $203,767 -1.6% |
| 2017 | $2,390 | $207,100 +5.1% |
| 2016 | -- | $197,100 +0.3% |
| 2015 | -- | $196,567 +0.3% |
| 2014 | $2,306 | $196,033 +0.3% |
| 2013 | -- | $195,500 |
| 2012 | -- | $195,500 |
| 2011 | -- | $195,500 -13.3% |
| 2010 | -- | $225,460 +9.1% |
| 2009 | -- | $206,742 +10% |
| 2008 | -- | $188,026 +11.1% |
| 2007 | -- | $169,310 +11.5% |
| 2006 | -- | $151,846 +13% |
| 2005 | -- | $134,383 +14.9% |
| 2004 | -- | $116,920 +2.4% |
| 2003 | -- | $114,182 +2.5% |
| 2002 | -- | $111,446 +2.5% |
| 2001 | -- | $108,710 |
Find assessor info on the county website
Monthly payment
Est. payment
Payment breakdown
Explore the cost of this home by adjusting the details. Changes won't be saved.Climate risks
Neighborhood: 21050
Nearby schools
Schools provided by the listing agent
- District: Harford County Public Schools
Source: Bright MLS. This data may not be complete. We recommend contacting the local school district to confirm school assignments for this home.
- $374,9004 bd4 ba2k sqft1855 Beth Bridge Cir, Forest Hill, MD 21050Sold

- $313,700-- bd2 ba1.3k sqft1851 Beth Bridge Cir, Forest Hill, MD 21050Off Market
- $364,1004 bd4 ba1.7k sqft1849 Beth Bridge Cir, Forest Hill, MD 21050Off Market
- $383,5003 bd2 ba1.6k sqft1857 Beth Bridge Cir, Forest Hill, MD 21050Off Market
Similar homes
- $275,0003 bd2 ba1.2k sqft104 Gwen Dr #1L, Forest Hill, MD 21050For Sale
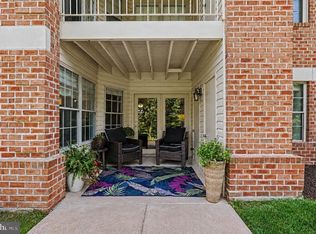
 MLS ID #MDHR2058978, Betty Klepetka, Keller Williams Gateway LLC. Bright MLS
 - $367,9003 bd4 ba1.8k sqft1901 Millington Sq, Bel Air, MD 21015For Sale
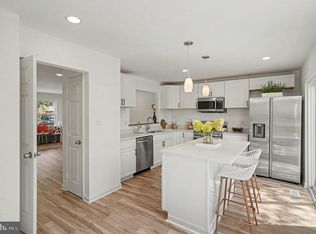 MLS ID #MDHR2058202, Betty Shock, Cummings & Co. Realtors. Bright MLS
 - $364,9003 bd4 ba1.9k sqft1243 Athens Ct, Bel Air, MD 21014For Sale
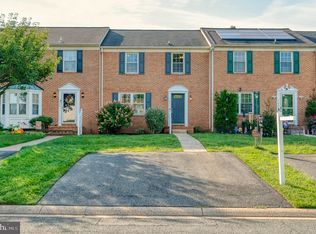 MLS ID #MDHR2059640, Zach Burnham, Homeowners Real Estate. Bright MLS
 - $315,0004 bd3 ba1.3k sqft738 Farnham Pl, Bel Air, MD 21014For Sale
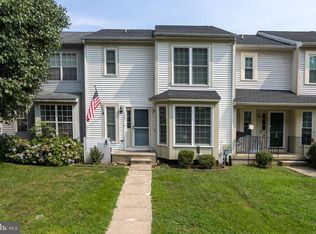 MLS ID #MDHR2058012, Robert McArtor, RE/MAX Components. Bright MLS
 - $259,9002 bd2 ba1.3k sqft205 Kimary Ct APT B, Forest Hill, MD 21050For SaleMLS ID #MDHR2053742, Al Peteraf, Integrity Real Estate. Bright MLS
- $329,9002 bd3 ba1.4k sqftBrentwood Condo, Bel Air, MD 21014For SaleMLS ID #MDHR2052734, Michelle Taylor, Ghimire Homes. Bright MLS
- $349,9993 bd4 ba1.8k sqft315 Overlea Pl, Abingdon, MD 21009For SaleMLS ID #MDHR2060410, Iftikhar Khan, RE/MAX Galaxy. Bright MLS
- $334,9003 bd4 ba1.6k sqft911 Cheswold Ct Unit A6, Bel Air, MD 21014For SaleMLS ID #MDHR2058866, Caryn Koppenhoefer, Compass Home Group, LLC. Bright MLS
- $289,0003 bd2 ba1.2k sqft3234 Split Oak Ct, Abingdon, MD 21009For SaleMLS ID #MDHR2060948, Michael Phipps, Long & Foster Real Estate, Inc.. Bright MLS
- $294,9003 bd2 ba1.4k sqft953 Gainsborough Ct #953, Bel Air, MD 21014For SaleMLS ID #MDHR2056246, Sandy Smith, Berkshire Hathaway HomeServices Homesale Realty. Bright MLS
- $335,0004 bd3 ba1.6k sqft22 Powderview Ct, Baltimore, MD 21236For SaleMLS ID #MDBC2175322, Michele McFadden, RE/MAX Advantage Realty. Bright MLS
- $340,0003 bd4 ba1.8k sqft240 Hunters Run Ter, Bel Air, MD 21015For SaleMLS ID #MDHR2053520, Pamela Debnam, Houwzer, LLC. Bright MLS
- $449,9004 bd3 ba1.7k sqft916 Winters Ct, Bel Air, MD 21014For SaleMLS ID #MDHR2058230, Jenn Ercolano, Garceau Realty. Bright MLS
- $359,9003 bd3 ba2k sqft6 Carriage Walk Ct, Baltimore, MD 21234For SaleMLS ID #MDBC2163926, Nicole Pulianas, Long & Foster Real Estate, Inc.. Bright MLS
- $305,0003 bd4 ba1.4k sqft2918 Carlyle Ct, Abingdon, MD 21009For SaleMLS ID #MDHR2060546, Chrissy Lambie, LPT Realty, LLC. Bright MLS
- $339,9003 bd2 ba1.1k sqft2917 Auden Ct, Abingdon, MD 21009For SaleMLS ID #MDHR2060472, Craig Smith, Monument Sotheby's International Realty. Bright MLS
- $310,0003 bd2 ba1.5k sqft3311 Cheverly Ct, Abingdon, MD 21009For SaleMLS ID #MDHR2058260, Jessica Mack, Cummings & Co. Realtors. Bright MLS
- $339,9003 bd2 ba1.6k sqft49 Bellfalls Way, Baltimore, MD 21236For SaleMLS ID #MDBC2173522, Erik Grooms, Douglas Realty, LLC. Bright MLS
- $275,0003 bd2 ba1.8k sqft3205 Stone Eagle Ct, Abingdon, MD 21009For SaleMLS ID #MDHR2060934, Amy Dondero, Advance Realty USA INC. Bright MLS
- $375,0003 bd3 ba1.7k sqft9739 Harvester Cir #9739, Perry Hall, MD 21128For SaleMLS ID #MDBC2169658, Kim Barton, Keller Williams Legacy. Bright MLS
