Welcome home to this spacious 3-bedroom, 2-bath townhome nestled in the highly desirable Brentwood Park community of Bel Air. Ideally situated backing to open space and trees, this home offers a peaceful setting with a natural privacy buffer while remaining close to all the conveniences Harford County has to offer. The warm and welcoming floor plan is designed for both everyday living and entertaining. The main level features durable luxury vinyl plank flooring, a spacious living room, and an eat-in kitchen with white cabinetry and a convenient pass-through to the living and dining areas, creating an open and airy feel. Just off the kitchen, the expansive deck overlooks the wooded backdrop and provides the perfect setting for outdoor dining, morning coffee, or relaxing evenings. Upstairs, the primary bedroom features a private en-suite bath with a walk-in shower, while two additional bedrooms and a second full bath complete the upper level. New carpeting on both the upper and lower levels adds comfort and freshness throughout. The finished walk-out lower level offers valuable additional living space with a generous family room perfect for entertaining, a home office, gym, or recreation area. You'll also find a laundry area, workshop/storage room, and an unfinished space that offers excellent storage or the potential for a future bathroom. The community offers common grounds, water, snow removal, trash service, and the location is second to none—just minutes from shopping, dining, parks, the Bel Air Farmers Market, Route 24, I-95, Aberdeen Proving Ground, and major commuter routes. Offering comfort, convenience, privacy, and tremendous potential, this home is ready for its next owner. With a little cosmetic updating and TLC, this property can truly shine while providing instant value in one of Bel Air's most desirable townhome communities. Priced to sell and offering an excellent opportunity to add your own personal touches, this is a home you won't want to miss. Schedule your showing today!
For sale
Price cut: $5.1K (7/21)
$294,900
953 Gainsborough Ct #953, Bel Air, MD 21014
3beds
1,448sqft
:
Get pre-qualified$2,338/mo
Townhouse
Built in 1995
-- sqft lot
$294,200 Zestimate®
$204/sqft
$215/mo HOA
What's special
Laundry areaOpen and airy feel
- 54 days |
- 651 |
- 29 |
Likely to sell faster than
Zillow last checked:
Listing updated:
Listed by:
Sandy Smith 443-243-1815,
Berkshire Hathaway HomeServices Homesale Realty (800) 383-3535
Source: Bright MLS,MLS#: MDHR2056246
Facts & features
Interior
Bedrooms & bathrooms
- Bedrooms: 3
- Bathrooms: 2
- Full bathrooms: 2
Rooms
- Room types: Living Room, Primary Bedroom, Bedroom 2, Bedroom 3, Kitchen, Family Room, Utility Room
Primary bedroom
- Features: Flooring - Carpet, Ceiling Fan(s)
- Level: Upper
- Area: 153 Square Feet
- Dimensions: 17 X 9
Bedroom 2
- Features: Flooring - Carpet
- Level: Upper
- Area: 80 Square Feet
- Dimensions: 10 X 8
Bedroom 3
- Features: Flooring - Carpet
- Level: Upper
- Area: 80 Square Feet
- Dimensions: 10 X 8
Family room
- Features: Flooring - Carpet
- Level: Lower
- Area: 270 Square Feet
- Dimensions: 18 X 15
Kitchen
- Features: Flooring - Vinyl, Eat-in Kitchen
- Level: Main
- Area: 120 Square Feet
- Dimensions: 12 X 10
Living room
- Features: Flooring - Carpet
- Level: Main
- Area: 285 Square Feet
- Dimensions: 19 X 15
Utility room
- Level: Unspecified
Heating
- Heat Pump, Electric
Cooling
- Ceiling Fan(s), Central Air, Electric
Appliances
- Included: Dishwasher, Disposal, Oven/Range - Electric, Self Cleaning Oven, Range Hood, Refrigerator, Electric Water Heater
- Laundry: In Basement, Lower Level
Features
- Kitchen - Table Space, Combination Dining/Living, Primary Bath(s), Open Floorplan
- Flooring: Luxury Vinyl, Carpet, Vinyl
- Doors: French Doors, Six Panel, Storm Door(s)
- Windows: Screens
- Basement: Walk-Out Access,Rough Bath Plumb,Finished
- Has fireplace: No
Interior area
- Total structure area: 1,740
- Total interior livable area: 1,448 sqft
- Finished area above ground: 1,160
- Finished area below ground: 288
Property
Parking
- Parking features: Assigned, On Street
- Has uncovered spaces: Yes
- Details: Assigned Parking
Accessibility
- Accessibility features: None
Features
- Levels: Two
- Stories: 2
- Patio & porch: Patio, Deck
- Exterior features: Sidewalks
- Pool features: None
- Has view: Yes
- View description: Garden
Lot
- Features: Cul-De-Sac
Details
- Additional structures: Above Grade, Below Grade
- Parcel number: 1303300889
- Zoning: R3
- Special conditions: Standard
Construction
Type & style
- Home type: Townhouse
- Architectural style: Colonial
- Property subtype: Townhouse
Materials
- Vinyl Siding
- Foundation: Block
- Roof: Asphalt
Condition
- Average
- New construction: No
- Year built: 1995
Utilities & green energy
- Sewer: Public Sewer
- Water: Public
Community & HOA
Community
- Condo and coop fee: $215 monthly
- Subdivision: Brentwood Park
HOA
- Has HOA: No
- Amenities included: Common Grounds
- Services included: Snow Removal, Trash, Water, Maintenance Grounds
- HOA name: Brentwood Townhouse Condominium
Location
- Region: Bel Air
Financial & listing details
- Price per square foot: $204/sqft
- Tax assessed value: $226,833
- Annual tax amount: $2,335
- Date on market: 6/17/2026
- Listing agreement: Exclusive Right To Sell
- Inclusions: Ceiling Fans, Clothes Washer & Dryer, Cooktop, Dishwasher, Garbage Disposal, Microwave, Refrigerator, Existing Screens, Shades & Blinds, Storm Door & Windows, Stove
- Ownership: Condominium
- Road surface type: Black Top
Estimated market value
$294,200
$279,000 - $309,000
$2,401/mo
Price history
| Date | Event | Price |
|---|---|---|
| 7/21/2026 | Price change | $294,900-1.7%$204/sqft |
Source:  Bright MLS #MDHR2056246 Report a problem Bright MLS #MDHR2056246 Report a problem | ||
| 6/17/2026 | Listed for sale | $300,000+154.2%$207/sqft |
Source: Bright MLS #MDHR2056246 Report a problem | ||
| 6/7/2002 | Sold | $118,000+16.1%$81/sqft |
Source: Public Record Report a problem | ||
| 4/20/1995 | Sold | $101,616$70/sqft |
Source: Public Record Report a problem | ||
Public tax history
| Year | Property taxes | Tax assessment |
|---|---|---|
| 2025 | $2,335 +5% | $214,200 +5% |
| 2024 | $2,223 +5.3% | $203,967 +5.3% |
| 2023 | $2,112 +5.6% | $193,733 +5.6% |
| 2022 | $2,000 -2.6% | $183,500 +1.8% |
| 2021 | $2,052 +0.5% | $180,200 +1.9% |
| 2020 | $2,041 +1.9% | $176,900 +1.9% |
| 2019 | $2,003 | $173,600 |
| 2018 | $2,003 | $173,600 |
| 2017 | $2,003 | $173,600 -1.1% |
| 2016 | -- | $175,500 +0.7% |
| 2015 | -- | $174,300 +0.7% |
| 2014 | $1,966 | $173,100 +0.7% |
| 2013 | -- | $171,900 |
| 2012 | -- | $171,900 |
| 2011 | -- | $171,900 -13.2% |
| 2010 | -- | $197,930 +12.3% |
| 2009 | -- | $176,256 +14% |
| 2008 | -- | $154,583 +16.3% |
| 2007 | -- | $132,910 +8.5% |
| 2006 | -- | $122,442 +9.3% |
| 2005 | -- | $111,976 +10.3% |
| 2004 | -- | $101,510 +1.7% |
| 2003 | -- | $99,772 +1.8% |
| 2002 | -- | $98,036 +1.8% |
| 2001 | -- | $96,300 |
Find assessor info on the county website
Monthly payment
Est. payment
Payment breakdown
Explore the cost of this home by adjusting the details. Changes won't be saved.Climate risks
Neighborhood: 21014
Nearby schools
GreatSchools rating
- 8/10Red Pump Elementary SchoolGrades: K-5Distance: 1.1 mi
- 8/10Fallston Middle SchoolGrades: 6-8Distance: 2.3 mi
- 8/10Fallston High SchoolGrades: 9-12Distance: 2.3 mi
Schools provided by the listing agent
- Elementary: Red Pump
- Middle: Fallston
- High: Fallston
- District: Harford County Public Schools
Source: Bright MLS. This data may not be complete. We recommend contacting the local school district to confirm school assignments for this home.
- $280,8003 bd2 ba1.1k sqft951 Gainsborough Ct #951, Bel Air, MD 21014Off Market
- $317,6003 bd4 ba1.2k sqft955 Gainsborough Ct #955, Bel Air, MD 21014Off Market
- $262,900-- bd1 ba1.1k sqft949 Gainsborough Ct #949, Bel Air, MD 21014Off Market
- $278,5003 bd2 ba1.8k sqft947 Gainsborough Ct #947, Bel Air, MD 21014Off Market
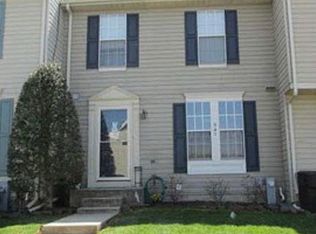
- $314,3003 bd2 ba1.1k sqft945 Gainsborough Ct, Bel Air, MD 21014Off Market
- $340,5003 bd3 ba2k sqft934 Jessicas Ln, Bel Air, MD 21014Off Market
- $340,0003 bd4 ba1.7k sqft943 Gainsborough Ct #943, Bel Air, MD 21014Sold
- $269,700-- bd2 ba1.1k sqft936 Jessicas Ln UNIT 20, Bel Air, MD 21014Off Market
A local agent can set up tours, give advice and negotiate with sellers.
Similar homes
- $329,9002 bd3 ba1.4k sqftBrentwood Condo, Bel Air, MD 21014For Sale

 MLS ID #MDHR2052734, Michelle Taylor, Ghimire Homes. Bright MLS
 - $335,0003 bd3 ba1.7k sqft940 Chesney Ln, Bel Air, MD 21014For Sale
 MLS ID #MDHR2056510, Jessica Fulton, Hyatt & Company Real Estate, LLC. Bright MLS
 - $329,9003 bd2 ba2.1k sqft1069 Jeanett Way, Bel Air, MD 21014For Sale
 MLS ID #MDHR2054998, Nathan Young, Cummings & Co. Realtors. Bright MLS
 - $265,0002 bd2 ba1.1k sqft606 Churchill Rd Unit 606C, Bel Air, MD 21014For Sale
 MLS ID #MDHR2054856, Pat Kane, Coldwell Banker Realty. Bright MLS
 - $350,0003 bd3 ba1.8k sqft1701 Beechbank Way, Bel Air, MD 21015For SaleMLS ID #MDHR2058390, Mitch Toland, Redfin Corp. Bright MLS
- $379,9903 bd2 ba1.6k sqft110 Chatham Pl, Bel Air, MD 21014For SaleMLS ID #11905741, Vincent Steo, Your Home Sold Guaranteed Realty. My State MLS
- $300,0004 bd2 ba1.5k sqft600 Kittendale Cir, Middle River, MD 21220For SaleMLS ID #MDBC2171724, Bryan Carnaggio, Redfin Corp. Bright MLS
- $309,0003 bd3 ba1.5k sqft2308 Darby Ct, Bel Air, MD 21015For SaleMLS ID #MDHR2051972, Crystal Iannuzzi, Cummings & Co. Realtors. Bright MLS
- $285,0002 bd2 ba1.3k sqft3038 Benefit Ct, Abingdon, MD 21009For SaleMLS ID #MDHR2058276, Brittany Kukuselis, Compass. Bright MLS
- $289,9002 bd2 ba1.2k sqft3150 Eden Dr, Abingdon, MD 21009For SaleMLS ID #MDHR2058500, Ed Doonan, Samson Properties. Bright MLS
- $289,9003 bd3 ba1.5k sqft3359 Garrison Cir, Abingdon, MD 21009For SaleMLS ID #MDHR2056742, Lisa St Clair-Kimmey, Realty Plus Associates. Bright MLS
- $315,0003 bd2 ba1.4k sqft351 Delmar Ct, Abingdon, MD 21009For SaleMLS ID #MDHR2055132, Shannon Bowers, Keller Williams Gateway LLC. Bright MLS
- $299,9003 bd2 ba1.2k sqft3234 Split Oak Ct, Abingdon, MD 21009For SaleMLS ID #MDHR2055216, Robert Kaetzel, Real Estate Professionals, Inc.. Bright MLS
- $285,0003 bd2 ba1.4k sqft3633 Torey Ln, Abingdon, MD 21009For SaleMLS ID #MDHR2056744, Victor Dominguez, EXP Realty, LLC. Bright MLS
- $368,9003 bd4 ba1.6k sqft1816 Bramble Brook Ln, Bel Air, MD 21015For SaleMLS ID #MDHR2055806, Sandi Bare, Integrity Real Estate. Bright MLS
- $285,0002 bd3 ba1.6k sqft3323 Timberwolf Ct, Abingdon, MD 21009For SaleMLS ID #MDHR2058268, Tina Holmes, Cummings & Co. Realtors. Bright MLS
- $344,9003 bd2 ba1.2k sqft293 Spencer Cir, Forest Hill, MD 21050For SaleMLS ID #MDHR2054676, Mr. Thomas Malenski, Samson Properties. Bright MLS
- $399,0003 bd2 ba2.1k sqft702 Foot Hill Rd, Bel Air, MD 21014For SaleMLS ID #MDHR2056394, Shannon Bowers, Keller Williams Gateway LLC. Bright MLS
- $374,0003 bd3 ba2k sqft609 Kildonan Ct, Bel Air, MD 21015For SaleMLS ID #MDHR2055910, Rebecca A Zivkovic, Cummings & Co. Realtors. Bright MLS
- $305,0003 bd3 ba1.6k sqft304 Sunray Ct, Havre De Grace, MD 21009For SaleMLS ID #MDHR2053112, Laura Snyder, American Premier Realty, LLC. Bright MLS
