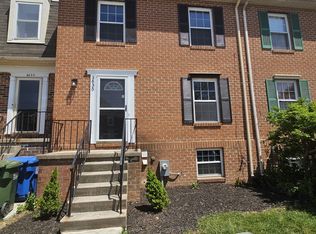
Welcome to this charming 3-bedroom, 1.5-bath townhome in sought-after Abingdon! The main level features a convenient half bath and thoughtful updates throughout. Step outside to a generously sized deck, perfect for entertaining or unwinding after a long day. The partially finished basement offers excellent potential for additional living space, a home office, or recreation room. Upstairs, three comfortable bedrooms and a full bath complete the layout. Ideally located with easy access to major commuter routes, shopping, and dining. Now priced at $275,000, a great opportunity to own in this wonderful community!
For sale
Price cut: $5K (10/9)
$275,000
3633 Torey Ln, Abingdon, MD 21009
3beds
1,485sqft
Townhouse
Built in 1983
540 Square Feet Lot
$275,200 Zestimate®
$185/sqft
$149/mo HOA
What's special
Generously sized deckThoughtful updates throughoutConvenient half bathThree comfortable bedrooms
- 106 days
- 750
- 35
Zillow last checked:
Listing updated:
Listed by:
Victor Dominguez 443-519-7500,
EXP Realty, LLC 8888607369,
Listing Team: Cmd Home Group
Source: Bright MLS,MLS#: MDHR2056744
Facts & features
Interior
Bedrooms & bathrooms
- Bedrooms: 3
- Bathrooms: 2
- Full bathrooms: 1
- 1/2 bathrooms: 1
- Main level bathrooms: 1
Basement
- Area: 540
Heating
- Heat Pump, Electric
Cooling
- Central Air, Electric
Appliances
- Included: Electric Water Heater
Features
- Basement: Partially Finished
- Has fireplace: No
Interior area
- Total structure area: 1,620
- Total interior livable area: 1,485 sqft
- Finished area above ground: 1,080
- Finished area below ground: 405
Property
Parking
- Parking features: Parking Lot
Accessibility
- Accessibility features: 2+ Access Exits
Features
- Levels: Three
- Stories: 3
- Pool features: None
Lot
- Size: 540 Square Feet
Details
- Additional structures: Above Grade, Below Grade
- Parcel number: 1301153358
- Zoning: R4
- Special conditions: Standard
Construction
Type & style
- Home type: Townhouse
- Architectural style: Traditional
- Property subtype: Townhouse
Materials
- Brick
- Foundation: Block
Condition
- New construction: No
- Year built: 1983
Utilities & green energy
- Sewer: Public Sewer
- Water: Public
Community & HOA
Community
- Subdivision: Woodsdale Manor
HOA
- Has HOA: Yes
- HOA fee: $149 monthly
Location
- Region: Abingdon
Financial & listing details
- Price per square foot: $185/sqft
- Tax assessed value: $196,600
- Annual tax amount: $1,968
- Date on market: 6/25/2026
- Listing agreement: Exclusive Right To Sell
- Ownership: Fee Simple
Estimated market value
$275,200
$261,000 - $289,000
$2,190/mo
Price history
| Date | Event | Price |
|---|---|---|
| 10/9/2026 | Price change | $275,000-1.8%$185/sqft |
Source:  Bright MLS #MDHR2056744 Report a problem Bright MLS #MDHR2056744 Report a problem | ||
| 8/30/2026 | Price change | $280,000-1.7%$189/sqft |
Source: Bright MLS #MDHR2056744 Report a problem | ||
| 8/20/2026 | Price change | $284,9000%$192/sqft |
Source: Bright MLS #MDHR2056744 Report a problem | ||
| 7/8/2026 | Price change | $285,000-0.9%$192/sqft |
Source: Bright MLS #MDHR2056744 Report a problem | ||
| 6/25/2026 | Listed for sale | $287,500+0.9%$194/sqft |
Source: Bright MLS #MDHR2056744 Report a problem | ||
| 6/19/2026 | Listing removed | $285,000$192/sqft |
Source: Bright MLS #MDHR2056586 Report a problem | ||
| 6/18/2026 | Listed for sale | $285,000-4.2%$192/sqft |
Source: Bright MLS #MDHR2056586 Report a problem | ||
| 6/18/2026 | Listing removed | $297,500$200/sqft |
Source: Bright MLS #MDHR2054046 Report a problem | ||
| 6/18/2026 | Listed for sale | $297,500$200/sqft |
Source: Bright MLS #MDHR2054046 Report a problem | ||
| 6/12/2026 | Contingent | $297,500+2.6%$200/sqft |
Source: Bright MLS #MDHR2054046 Report a problem | ||
| 4/20/2026 | Price change | $289,900-1.7%$195/sqft |
Source: Bright MLS #MDHR2054046 Report a problem | ||
| 3/14/2026 | Listed for sale | $294,900+15.6%$199/sqft |
Source: Bright MLS #MDHR2052548 Report a problem | ||
| 3/8/2024 | Sold | $255,000+4.1%$172/sqft |
Source: Bright MLS #MDHR2028514 Report a problem | ||
| 2/7/2024 | Pending sale | $245,000$165/sqft |
Source: Bright MLS #MDHR2028514 Report a problem | ||
| 2/7/2024 | Listing removed | $245,000$165/sqft |
Source: Bright MLS #MDHR2028514 Report a problem | ||
| 1/28/2024 | Price change | $245,000-2%$165/sqft |
Source: Bright MLS #MDHR2028514 Report a problem | ||
| 1/26/2024 | Listed for sale | $250,000+32.3%$168/sqft |
Source: Bright MLS #MDHR2028514 Report a problem | ||
| 5/13/2023 | Listing removed | -- |
Source: Bright MLS #MDHR257752 Report a problem | ||
| 5/24/2021 | Sold | $189,000+2.2%$127/sqft |
Source: Public Record Report a problem | ||
| 3/24/2021 | Pending sale | $184,900$125/sqft |
Source: Bright MLS #MDHR257752 Report a problem | ||
| 3/22/2021 | Listing removed | -- |
Source:  Exit Realty Report a problem Exit Realty Report a problem | ||
| 3/19/2021 | Listed for sale | $184,900+20.1%$125/sqft |
Source: Bright MLS #MDHR257752 Report a problem | ||
| 9/21/2012 | Sold | $154,000-3.7%$104/sqft |
Source: Public Record Report a problem | ||
| 7/29/2012 | Pending sale | $159,900$108/sqft |
Source: Advance Realty #HR7822916 Report a problem | ||
| 4/21/2012 | Listed for sale | $159,900+50.8%$108/sqft |
Source: Advance Realty #HR7822916 Report a problem | ||
| 8/15/2003 | Sold | $106,000+37.8%$71/sqft |
Source: Public Record Report a problem | ||
| 1/5/2000 | Sold | $76,900$52/sqft |
Source: Public Record Report a problem | ||
Public tax history
| Year | Property taxes | Tax assessment |
|---|---|---|
| 2026 | $2,143 +8.9% | $196,600 +8.9% |
| 2025 | $1,968 +9.8% | $180,533 +9.8% |
| 2024 | $1,793 +10.8% | $164,467 +10.8% |
| 2023 | $1,617 +1.3% | $148,400 |
| 2022 | $1,597 -3.1% | $148,400 +2.6% |
| 2021 | $1,648 0% | $144,667 +1.3% |
| 2020 | $1,648 +2.4% | $142,800 |
| 2019 | $1,609 +2.4% | $142,800 +4.9% |
| 2018 | $1,571 +2.5% | $136,133 +2.5% |
| 2017 | $1,533 | $132,800 |
| 2016 | -- | $132,800 |
| 2015 | -- | $132,800 -1.1% |
| 2014 | $1,468 | $134,300 |
| 2013 | -- | $134,300 |
| 2012 | -- | $134,300 -11.2% |
| 2011 | -- | $151,200 +4.6% |
| 2010 | -- | $144,550 +4.8% |
| 2009 | -- | $137,870 +5.1% |
| 2008 | -- | $131,190 +14.9% |
| 2007 | -- | $114,146 +17.6% |
| 2006 | -- | $97,103 +21.3% |
| 2005 | -- | $80,060 +2.1% |
| 2004 | -- | $78,420 +2.1% |
| 2003 | -- | $76,780 +2.2% |
| 2002 | -- | $75,140 |
| 2001 | -- | $75,140 |
Find assessor info on the county website
Monthly payment
Est. payment
Payment breakdown
Explore the cost of this home by adjusting the details. Changes won't be saved.Climate risks
Neighborhood: 21009
Nearby schools
Schools provided by the listing agent
- District: Harford County Public Schools
Source: Bright MLS. This data may not be complete. We recommend contacting the local school district to confirm school assignments for this home.
Similar homes
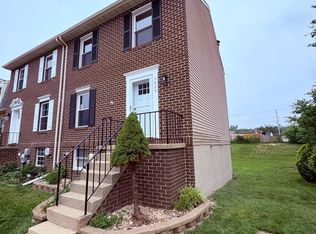
- $280,0003 bd2 ba1.3k sqft3600 Marpat Dr, Abingdon, MD 21009For Sale
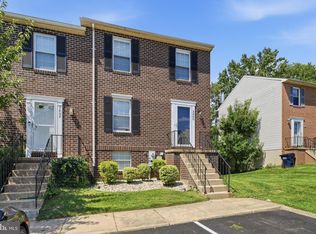
 MLS ID #MDHR2059222, Craig Marsh, Marsh Realty. Bright MLS
 - $275,0003 bd2 ba1.8k sqft3205 Stone Eagle Ct, Abingdon, MD 21009For Sale
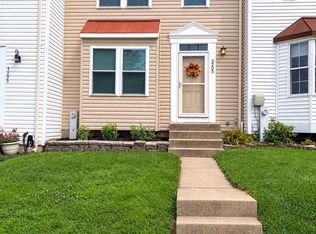 MLS ID #MDHR2060156, Amy Dondero, Advance Realty USA INC. Bright MLS
 - $289,9003 bd2 ba1.5k sqft645 Milford Ct, Abingdon, MD 21009For Sale
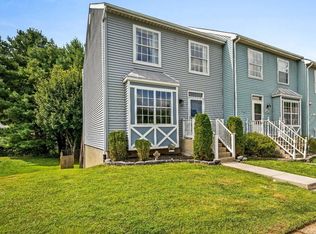 MLS ID #MDHR2060024, Nicole Jantz, American Dream Realty and Management. Bright MLS
 - $305,0003 bd4 ba1.4k sqft2918 Carlyle Ct, Abingdon, MD 21009For Sale
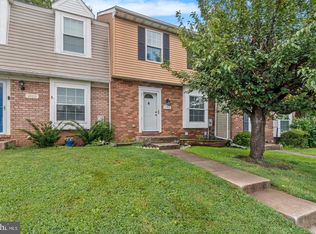 MLS ID #MDHR2060546, Chrissy Lambie, LPT Realty, LLC. Bright MLS
 - $295,0003 bd2 ba1.4k sqft351 Delmar Ct, Abingdon, MD 21009For SaleMLS ID #MDHR2055132, Shannon Bowers, Keller Williams Gateway LLC. Bright MLS
- $310,0003 bd2 ba1.5k sqft3311 Cheverly Ct, Abingdon, MD 21009For SaleMLS ID #MDHR2058260, Jessica Mack, Cummings & Co. Realtors. Bright MLS
- $278,0002 bd2 ba1.3k sqft2501 Merrick Ct, Abingdon, MD 21009For SaleMLS ID #MDHR2059428, Denise Garono Lancelotta, Coldwell Banker Realty. Bright MLS
- $319,8003 bd4 ba1.7k sqft3086 Raking Leaf Dr, Abingdon, MD 21009For SaleMLS ID #MDHR2060104, Laura Snyder, American Premier Realty, LLC. Bright MLS
- $339,9003 bd2 ba1.1k sqft2917 Auden Ct, Abingdon, MD 21009For SaleMLS ID #MDHR2060472, Craig Smith, Monument Sotheby's International Realty. Bright MLS
- $349,9993 bd4 ba1.8k sqft315 Overlea Pl, Abingdon, MD 21009For SaleMLS ID #MDHR2060410, Iftikhar Khan, RE/MAX Galaxy. Bright MLS
- $262,5003 bd2 ba1.4k sqft1214 Griffith Pl, Belcamp, MD 21017For SaleMLS ID #MDHR2059810, Dana Winn Levitt, Homeowners Real Estate. Bright MLS
- $299,9904 bd4 ba1.4k sqft916 Pirates Ct, Edgewood, MD 21040For SaleMLS ID #MDHR2057262, Joe Bird, Red Cedar Real Estate, LLC. Bright MLS
- $299,9903 bd4 ba1.5k sqft4247 Goodson Ct, Belcamp, MD 21017For SaleMLS ID #MDHR2059722, Robin Hess, Boyle & Kahoe Real Estate. Bright MLS
- $229,0004 bd3 ba1.5k sqft1300 E Spring Meadow Ct, Edgewood, MD 21040For SaleMLS ID #MDHR2056970, Tom Gavin, Coldwell Banker Realty. Bright MLS
- $299,0003 bd3 ba2k sqft27 Clearwater Ct, Baltimore, MD 21220For SaleMLS ID #MDBC2169566, Christy Kopp, RE/MAX Components. Bright MLS
- $285,0003 bd2 ba1.5k sqft51 Stone Park Pl, Nottingham, MD 21236For SaleMLS ID #MDBC2176824, Ashley Dominick, Coldwell Banker Realty. Bright MLS
- $299,9003 bd4 ba1.4k sqft4749 Coralberry Ct, Aberdeen, MD 21001For SaleMLS ID #MDHR2056628, Stephanie Burns, Coldwell Banker Realty. Bright MLS
- $314,9003 bd2 ba1.4k sqft903 Richwood Rd, Bel Air, MD 21014For SaleMLS ID #MDHR2058778, Harold Kelly, Samson Properties. Bright MLS
- $250,0003 bd2 ba1.4k sqft19 Joggins Ct, Baltimore, MD 21220For SaleMLS ID #MDBC2173740, Anita Johns, Cummings & Co. Realtors. Bright MLS
- $305,0003 bd3 ba1.5k sqft611 Possum Trot Way, Aberdeen, MD 21001For SaleMLS ID #MDHR2057730, Natasha Skelton, Keller Williams Gateway LLC. Bright MLS
