Price Improvement!!! Welcome to this tastefully updated end-of-group townhome, ideally located near major commuter routes, shopping, restaurants, parks, etc. This 3 bedroom, 2 full bathroom home offers a wonderful combination of comfortable living space and modern updates. The thoughtfully updated interior features an updated kitchen with stainless steel appliances, LVP flooring on the main and lower levels, and new carperting on the upper level. The exterior features a spacious deck overlooking the fenced backyard and a covered patio. The home is perfectly situated in the community with the common area field located diectly across the street from this home and plentiful visitor parking. Recent updates include the roof (2024). water heater (2022). carpet (2026). siding and more!
For sale
Price cut: $5K (11/5)
$284,900
645 Milford Ct, Abingdon, MD 21009
3beds
1,540sqft
Townhouse
Built in 1990
2,500 Square Feet Lot
$285,100 Zestimate®
$185/sqft
$121/mo HOA
What's special
Covered patio
- 56 days
- 765
- 83
Zillow last checked:
Listing updated:
Listed by:
Nicole Jantz 410-206-8635,
American Dream Realty and Management (410) 529-7900
Source: Bright MLS,MLS#: MDHR2060024
Facts & features
Interior
Bedrooms & bathrooms
- Bedrooms: 3
- Bathrooms: 2
- Full bathrooms: 2
Basement
- Area: 620
Heating
- Heat Pump, Electric
Cooling
- Other, Electric
Appliances
- Included: Microwave, Dishwasher, Disposal, Oven/Range - Electric, Refrigerator, Washer, Dryer, Electric Water Heater
Features
- Soaking Tub
- Basement: Full,Improved,Walk-Out Access
- Number of fireplaces: 1
Interior area
- Total structure area: 1,860
- Total interior livable area: 1,540 sqft
- Finished area above ground: 1,240
- Finished area below ground: 300
Property
Parking
- Parking features: Assigned, On Street
- Has uncovered spaces: Yes
- Details: Assigned Parking, Assigned Space #: 645
Accessibility
- Accessibility features: None
Features
- Levels: Three
- Stories: 3
- Patio & porch: Deck, Patio
- Pool features: None
Lot
- Size: 2,500 Square Feet
Details
- Additional structures: Above Grade, Below Grade
- Parcel number: 1301227041
- Zoning: R3
- Special conditions: Standard
Construction
Type & style
- Home type: Townhouse
- Architectural style: Colonial
- Property subtype: Townhouse
Materials
- Vinyl Siding
- Foundation: Concrete Perimeter
Condition
- New construction: No
- Year built: 1990
Utilities & green energy
- Sewer: Public Sewer
- Water: Public
Community & HOA
Community
- Subdivision: Crisfield Crossing
HOA
- Has HOA: Yes
- HOA fee: $121 monthly
Location
- Region: Abingdon
Financial & listing details
- Price per square foot: $185/sqft
- Tax assessed value: $225,800
- Annual tax amount: $2,461
- Date on market: 9/17/2026
- Listing agreement: Exclusive Right To Sell
- Ownership: Fee Simple
Estimated market value
$285,100
$271,000 - $299,000
$2,274/mo
Price history
| Date | Event | Price |
|---|---|---|
| 11/5/2026 | Price change | $284,900-1.7%$185/sqft |
Source:  Bright MLS #MDHR2060024 Report a problem | ||
| 10/8/2026 | Price change | $289,900-3.3%$188/sqft |
Source: Bright MLS #MDHR2060024 Report a problem | ||
| 9/17/2026 | Listed for sale | $299,900+42.8%$195/sqft |
Source: Bright MLS #MDHR2060024 Report a problem | ||
| 2/29/2008 | Sold | $210,000-0.4%$136/sqft |
Source: Public Record Report a problem | ||
| 12/14/2007 | Sold | $210,900+104.8%$137/sqft |
Source: Agent Provided Report a problem | ||
| 5/21/2001 | Sold | $103,000+10.8%$67/sqft |
Source: Public Record Report a problem | ||
| 11/4/1997 | Sold | $93,000$60/sqft |
Source: Public Record Report a problem | ||
Public tax history
| Year | Property taxes | Tax assessment |
|---|---|---|
| 2026 | $2,461 +6.4% | $225,800 +6.4% |
| 2025 | $2,313 +6.8% | $212,233 +6.8% |
| 2024 | $2,165 +7.3% | $198,667 +7.3% |
| 2023 | $2,017 +3.7% | $185,100 |
| 2022 | $1,946 -0.7% | $185,100 +7.6% |
| 2021 | $1,959 +2.6% | $171,967 +4% |
| 2020 | $1,909 +0.1% | $165,400 |
| 2019 | $1,907 +0.1% | $165,400 +0.2% |
| 2018 | $1,905 +0.1% | $165,067 +0.1% |
| 2017 | $1,903 | $164,900 |
| 2016 | -- | $164,900 |
| 2015 | -- | $164,900 -1.1% |
| 2014 | $2,309 | $166,700 |
| 2013 | -- | $166,700 |
| 2012 | -- | $166,700 -14.9% |
| 2011 | -- | $195,800 +3% |
| 2010 | -- | $190,110 +3.1% |
| 2009 | -- | $184,410 +3.2% |
| 2008 | -- | $178,710 +15.7% |
| 2007 | -- | $154,432 +18.7% |
| 2006 | -- | $130,156 +22.9% |
| 2005 | -- | $105,880 +4.7% |
| 2004 | -- | $101,140 +4.9% |
| 2003 | -- | $96,400 +5.2% |
| 2002 | -- | $91,660 |
| 2001 | -- | $91,660 |
Find assessor info on the county website
Monthly payment
Est. payment
Payment breakdown
Explore the cost of this home by adjusting the details. Changes won't be saved.Climate risks
Neighborhood: 21009
Nearby schools
Schools provided by the listing agent
- District: Harford County Public Schools
Source: Bright MLS. This data may not be complete. We recommend contacting the local school district to confirm school assignments for this home.


Similar homes
- $280,0003 bd2 ba1.3k sqft3600 Marpat Dr, Abingdon, MD 21009For Sale

 MLS ID #MDHR2059222, Craig Marsh, Marsh Realty. Bright MLS
- $290,0003 bd2 ba1.3k sqft1186 Splashing Brook Dr, Abingdon, MD 21009For Sale
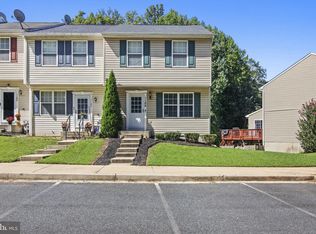 MLS ID #MDHR2060050, Lee Tessier, EXP Realty, LLC. Bright MLS
- $275,0003 bd2 ba1.4k sqft3633 Torey Ln, Abingdon, MD 21009For Sale
 MLS ID #MDHR2056744, Victor Dominguez, EXP Realty, LLC. Bright MLS
- $305,0003 bd4 ba1.4k sqft2918 Carlyle Ct, Abingdon, MD 21009For Sale
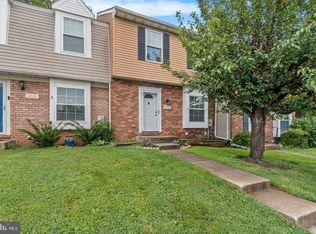 MLS ID #MDHR2060546, Chrissy Lambie, LPT Realty, LLC. Bright MLS
- $319,8003 bd4 ba1.7k sqft3086 Raking Leaf Dr, Abingdon, MD 21009For SaleMLS ID #MDHR2060104, Laura Snyder, American Premier Realty, LLC. Bright MLS
- $365,0003 bd2 ba1.5k sqft6 Huxley Cir, Abingdon, MD 21009For SaleMLS ID #MDHR2061706, Olivia Stephens, RE/MAX Advantage Realty. Bright MLS
- $339,9003 bd2 ba1.1k sqft2917 Auden Ct, Abingdon, MD 21009For SaleMLS ID #MDHR2060472, Craig Smith, Monument Sotheby's International Realty. Bright MLS
- $299,9003 bd4 ba1.4k sqft4749 Coralberry Ct, Aberdeen, MD 21001For SaleMLS ID #MDHR2056628, Stephanie Burns, Coldwell Banker Realty. Bright MLS
- $314,9003 bd2 ba1.4k sqft903 Richwood Rd, Bel Air, MD 21014For SaleMLS ID #MDHR2058778, Harold Kelly, Samson Properties. Bright MLS
- $274,9903 bd2 ba1.1k sqft27 Holcumb Ct, Baltimore, MD 21220For SaleMLS ID #MDBC2179416, Dan Barton, EXP Realty, LLC. Bright MLS
- $320,0003 bd2 ba1.4k sqft635 Emmy Dee Dr, Bel Air, MD 21014For SaleMLS ID #MDHR2061000, Cindy Biasello, Garceau Realty. Bright MLS
- $279,0003 bd2 ba1.1k sqft5121 Terrace Dr, Baltimore, MD 21236For SaleMLS ID #MDBC2178750, Jonathan Waterhouse, Keller Williams Gateway LLC. Bright MLS
- $315,0004 bd3 ba1.3k sqft738 Farnham Pl, Bel Air, MD 21014For SaleMLS ID #MDHR2058012, Robert McArtor, RE/MAX Components. Bright MLS
- $275,0003 bd2 ba1.3k sqft1900 Ellinwood Rd, Rosedale, MD 21237For SaleMLS ID #MDBC2177026, Todd Gilfoy, Redfin Corp. Bright MLS
- $329,5003 bd4 ba1.8k sqft240 Hunters Run Ter, Bel Air, MD 21015For SaleMLS ID #MDHR2053520, Pamela Debnam, Houwzer, LLC. Bright MLS
- $279,7774 bd2 ba1.6k sqft543 Brighton Pl, Essex, MD 21221For SaleMLS ID #MDBC2179212, Gail Foster, CENTURY 21 New Millennium. Bright MLS
- $330,0003 bd4 ba1.8k sqft4615 Harrier Way, Belcamp, MD 21017For SaleMLS ID #MDHR2060754, Danielle Bussard, Cummings & Co. Realtors. Bright MLS
- $330,0003 bd3 ba1.8k sqft1701 Beechbank Way, Bel Air, MD 21015For SaleMLS ID #MDHR2060616, Mitch Toland, Redfin Corp. Bright MLS
- $325,0003 bd2 ba1.1k sqftBrentwood Condo, Bel Air, MD 21014For SaleMLS ID #MDHR2061404, Bob Kimball, Redfin Corp. Bright MLS
- $269,9003 bd2 ba1.5k sqft1909 Newhaven Dr, Baltimore, MD 21221For SaleMLS ID #MDBC2177230, Cortney Prodoehl, Hyatt & Company Real Estate, LLC. Bright MLS
