Discover the charm of this Cape Cod-style home nestled in the desirable Box Hill North community. With 1,170 sq ft of thoughtfully designed space, this residence features three cozy bedrooms and two full bathrooms, perfect for comfortable living. Enjoy modern conveniences with upgraded countertops and stainless steel appliances in the kitchen, including a built-in microwave and dishwasher. The main floor laundry adds to the ease of daily living. Retreat to the spacious primary bedroom, complete with a walk-in closet for all your storage needs. Step outside to your private patio, ideal for morning coffee or evening relaxation. The community offers outdoor pool access and well-maintained common grounds. With a low-maintenance lot and driveway parking, this home is a perfect blend of comfort and convenience. Experience the warmth and community spirit that awaits you!
For sale
$339,900
2917 Auden Ct, Abingdon, MD 21009
3beds
1,170sqft
Single Family Residence
Built in 1982
5,062 Square Feet Lot
$337,900 Zestimate®
$291/sqft
$22/mo HOA
What's special
Well-maintained common groundsWalk-in closetLow-maintenance lotPrivate patioStainless steel appliancesDriveway parkingMain floor laundry
- 16 days
- 1,196
- 159
Likely to sell faster than
Zillow last checked:
Listing updated:
Listed by:
Craig Smith 410-404-6301,
Monument Sotheby's International Realty (443) 906-3840,
Listing Team: Smith & Co Of Monument Sotheby's International Realty
Source: Bright MLS,MLS#: MDHR2060472
Facts & features
Interior
Bedrooms & bathrooms
- Bedrooms: 3
- Bathrooms: 2
- Full bathrooms: 2
- Main level bathrooms: 1
- Main level bedrooms: 1
Rooms
- Room types: Living Room, Primary Bedroom, Bedroom 2, Bedroom 3, Kitchen, Laundry, Full Bath
Primary bedroom
- Features: Flooring - Carpet
- Level: Main
- Area: 165 Square Feet
- Dimensions: 11 X 15
Bedroom 2
- Features: Flooring - Carpet
- Level: Upper
- Area: 144 Square Feet
- Dimensions: 12 X 12
Bedroom 3
- Features: Flooring - Carpet
- Level: Upper
- Area: 132 Square Feet
- Dimensions: 11 X 12
Other
- Features: Flooring - Luxury Vinyl Plank, Skylight(s), Bathroom - Tub Shower
- Level: Upper
Other
- Features: Bathroom - Stall Shower, Flooring - Luxury Vinyl Plank
- Level: Main
Kitchen
- Features: Flooring - Luxury Vinyl Plank, Granite Counters
- Level: Main
- Area: 144 Square Feet
- Dimensions: 12 X 12
Laundry
- Features: Flooring - Luxury Vinyl Plank
- Level: Main
Living room
- Features: Fireplace - Wood Burning, Flooring - Luxury Vinyl Plank
- Level: Main
- Area: 204 Square Feet
- Dimensions: 12 X 17
Heating
- Heat Pump, Electric
Cooling
- Central Air, Electric
Appliances
- Included: Microwave, Built-In Range, Dishwasher, Disposal, Dryer, Refrigerator, Stainless Steel Appliance(s), Washer, Water Heater, Electric Water Heater
- Laundry: Main Level, Laundry Room
Features
- Ceiling Fan(s), Combination Dining/Living, Entry Level Bedroom, Bathroom - Stall Shower, Bathroom - Tub Shower, Upgraded Countertops, Walk-In Closet(s)
- Flooring: Carpet
- Doors: Sliding Glass, Storm Door(s)
- Has basement: No
- Number of fireplaces: 1
- Fireplace features: Brick, Glass Doors, Mantel(s), Wood Burning
Interior area
- Total structure area: 1,170
- Total interior livable area: 1,170 sqft
- Finished area above ground: 1,170
- Finished area below ground: 0
Property
Parking
- Parking features: Driveway
- Has uncovered spaces: Yes
Accessibility
- Accessibility features: None
Features
- Levels: Two
- Stories: 2
- Patio & porch: Patio
- Pool features: Community
- Fencing: Privacy,Vinyl
Lot
- Size: 5,062 Square Feet
- Features: Zero Lot Line
Details
- Additional structures: Above Grade, Below Grade
- Parcel number: 1301005375
- Zoning: R3
- Special conditions: Standard
Construction
Type & style
- Home type: SingleFamily
- Architectural style: Cape Cod
- Property subtype: Single Family Residence
Materials
- Aluminum Siding
- Foundation: Slab
- Roof: Shingle
Condition
- Very Good
- New construction: No
- Year built: 1982
Utilities & green energy
- Sewer: Public Sewer
- Water: Public
Community & HOA
Community
- Subdivision: Box Hill North
HOA
- Has HOA: Yes
- Amenities included: Common Grounds, Pool
- Services included: Common Area Maintenance
- HOA fee: $66 quarterly
- HOA name: BOX HILL
Location
- Region: Abingdon
Financial & listing details
- Price per square foot: $291/sqft
- Tax assessed value: $249,600
- Annual tax amount: $2,720
- Date on market: 10/5/2026
- Listing agreement: Exclusive Right To Sell
- Listing terms: Cash,Conventional,FHA,VA Loan
- Inclusions: Washer, Dryer, Stove, Dishwasher, Microwave, Refrigerator
- Ownership: Fee Simple
Estimated market value
$337,900
$321,000 - $355,000
$2,201/mo
Price history
| Date | Event | Price |
|---|---|---|
| 10/5/2026 | Listed for sale | $339,900+36%$291/sqft |
Source:  Bright MLS #MDHR2060472 Report a problem Bright MLS #MDHR2060472 Report a problem | ||
| 11/16/2020 | Sold | $250,000$214/sqft |
Source: Public Record Report a problem | ||
| 8/20/2020 | Pending sale | $250,000$214/sqft |
Source: Long & Foster Real Estate, Inc. #MDHR250308 Report a problem | ||
| 8/13/2020 | Listed for sale | $250,000+152.5%$214/sqft |
Source: Long & Foster Real Estate, Inc. #MDHR250308 Report a problem | ||
| 8/31/1998 | Sold | $99,000$85/sqft |
Source: Public Record Report a problem | ||
Public tax history
| Year | Property taxes | Tax assessment |
|---|---|---|
| 2026 | $2,720 +10.3% | $249,600 +6.4% |
| 2025 | $2,465 +3.1% | $234,500 +6.9% |
| 2024 | $2,391 +7.4% | $219,400 +7.4% |
| 2023 | $2,227 +2.8% | $204,300 |
| 2022 | $2,165 -1.5% | $204,300 +5.8% |
| 2021 | $2,199 +1.7% | $193,033 +3% |
| 2020 | $2,163 | $187,400 |
| 2019 | $2,163 | $187,400 |
| 2018 | $2,163 -0.1% | $187,400 -0.1% |
| 2017 | $2,165 | $187,600 +0.8% |
| 2016 | -- | $186,067 +0.8% |
| 2015 | -- | $184,533 +0.8% |
| 2014 | $2,194 | $183,000 |
| 2013 | -- | $183,000 |
| 2012 | -- | $183,000 -13.4% |
| 2011 | -- | $211,200 +3.1% |
| 2010 | -- | $204,900 +3.2% |
| 2009 | -- | $198,590 +3.3% |
| 2008 | -- | $192,280 +14.4% |
| 2007 | -- | $168,086 +16.8% |
| 2006 | -- | $143,893 +20.2% |
| 2005 | -- | $119,700 +6.6% |
| 2004 | -- | $112,242 +7.1% |
| 2003 | -- | $104,786 +7.7% |
| 2002 | -- | $97,330 +3% |
| 2001 | -- | $94,460 |
Find assessor info on the county website
Monthly payment
Est. payment
Payment breakdown
Explore the cost of this home by adjusting the details. Changes won't be saved.Climate risks
Neighborhood: 21009
Nearby schools
Schools provided by the listing agent
- District: Harford County Public Schools
Source: Bright MLS. This data may not be complete. We recommend contacting the local school district to confirm school assignments for this home.


Similar homes
- $305,0003 bd4 ba1.4k sqft2918 Carlyle Ct, Abingdon, MD 21009For Sale
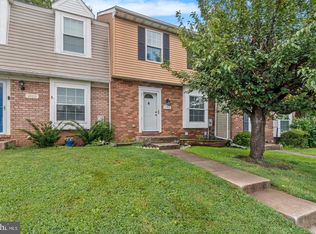
 MLS ID #MDHR2060546, Chrissy Lambie, LPT Realty, LLC. Bright MLS
 - $289,9003 bd2 ba1.5k sqft645 Milford Ct, Abingdon, MD 21009For Sale
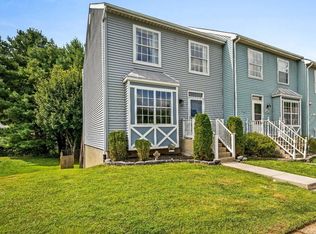 MLS ID #MDHR2060024, Nicole Jantz, American Dream Realty and Management. Bright MLS
 - $280,0003 bd2 ba1.3k sqft3600 Marpat Dr, Abingdon, MD 21009For Sale
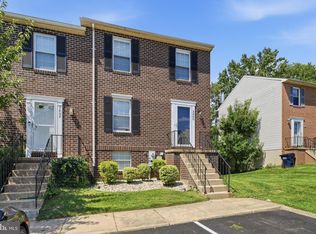 MLS ID #MDHR2059222, Craig Marsh, Marsh Realty. Bright MLS
 - $275,0003 bd2 ba1.4k sqft3633 Torey Ln, Abingdon, MD 21009For Sale
 MLS ID #MDHR2056744, Victor Dominguez, EXP Realty, LLC. Bright MLS
 - $360,0002 bd2 ba1.2k sqft201 Mountain Rd, Fallston, MD 21047For SaleMLS ID #MDHR2055242, Diane Maguire, Long & Foster Real Estate, Inc.. Bright MLS
- $450,0003 bd2 ba1.2k sqft2303 McGuigan Dr, Joppa, MD 21085For SaleMLS ID #MDHR2060458, Jeanne Thommen, Cummings & Co. Realtors. Bright MLS
- $310,0003 bd2 ba1.4k sqft969 Woodlynn Rd, Baltimore, MD 21221For SaleMLS ID #MDBC2175414, Janice Ridgardo, Keller Williams Flagship. Bright MLS
- $359,9993 bd2 ba1.4k sqft13003 Oliverwood Rd, Baltimore, MD 21220For SaleMLS ID #MDBC2175888, Sue Schneider, Samson Properties. Bright MLS
- $384,3333 bd2 ba1.1k sqft74 Smith Ave, Aberdeen, MD 21001For SaleMLS ID #MDHR2060406, Steve Kuzma, Weichert, Realtors - Diana Realty. Bright MLS
- $389,0003 bd2 ba1.5k sqft5 Eva Ct, Middle River, MD 21220For SaleMLS ID #MDBC2178758, Timothy Langhauser, Compass Home Group, LLC. Bright MLS
- $379,9993 bd2 ba1.5k sqft12916 Bogby Rd, Baltimore, MD 21220For SaleMLS ID #MDBC2177002, Jessica Moog, Next Step Realty. Bright MLS
- $334,9003 bd4 ba1.6k sqft911 Cheswold Ct Unit A6, Bel Air, MD 21014For SaleMLS ID #MDHR2058866, Caryn Koppenhoefer, Compass Home Group, LLC. Bright MLS
- $365,0002 bd2 ba1.2k sqft607 Patuxent Ave, Rosedale, MD 21237For SaleMLS ID #MDBC2178762, Gabrielle Fields, Cummings & Co. Realtors. Bright MLS
- $314,9003 bd2 ba1.4k sqft903 Richwood Rd, Bel Air, MD 21014For SaleMLS ID #MDHR2058778, Harold Kelly, Samson Properties. Bright MLS
- $414,9903 bd3 ba1.4k sqft937 Jackson Blvd, Bel Air, MD 21014For SaleMLS ID #MDHR2057576, Debbie Harari, Long & Foster Real Estate, Inc.. Bright MLS
- $350,0003 bd3 ba1.7k sqft7424 Beech Ave, Baltimore, MD 21206For SaleMLS ID #MDBC2176966, Jeremy Walsh, Coldwell Banker Realty. Bright MLS
- $365,0003 bd3 ba1.5k sqft111 Cove Point Way, Perryville, MD 21903For SaleMLS ID #MDCC2023200, Lee Tessier, EXP Realty, LLC. Bright MLS
- $310,0003 bd2 ba1.1k sqft7920 Aiken Ave, Baltimore, MD 21234For SaleMLS ID #MDBC2177788, Karen Voelker, Douglas Realty, LLC. Bright MLS
- $360,0003 bd2 ba1.3k sqft8623 Heathermill Rd, Nottingham, MD 21236For SaleMLS ID #MDBC2168360, Ashley Dominick, Coldwell Banker Realty. Bright MLS
- $429,0003 bd2 ba1.3k sqft1310 Vanderbilt Rd, Bel Air, MD 21014For SaleMLS ID #MDHR2057488, Andrew Undem, Berkshire Hathaway HomeServices Homesale Realty. Bright MLS
