This charming split-level home in the desirable Cunninghill Cove community offers a perfect blend of comfort and modern living. Recently remodeled, the interior features an inviting open floor plan, highlighted by upgraded vinyl plank flooring. The Bright open kitchen features stainless steel appliances and seamlessly connects to the 22 x 12 family room, with vaulted ceilings, warm pellet stove and a mini split AC unit. This gorgeous addition makes it ideal for gatherings. With three cozy bedrooms and two full renovated bathrooms, this home provides ample space for relaxation. Step outside to discover a beautifully landscaped, level lot with a vinyl fenced yard which is perfect for outdoor activities. The exterior features an abundance of storage under the family room addition along with a shed. Parking is a breeze with a concrete driveway. Cunninghill Cove is not just a place to live; it's a community that values connection. Residents enjoy easy access to Chesapeake Bay community boat launches, local parks/ beaches, schools, and more, fostering a vibrant neighborhood atmosphere. Experience the warmth and comfort of this delightful home, where every detail has been thoughtfully designed for modern living.
For sale
$375,000
13003 Oliverwood Rd, Baltimore, MD 21220
3beds
1,466sqft
Single Family Residence
Built in 1988
6,534 Square Feet Lot
$-- Zestimate®
$256/sqft
$-- HOA
What's special
Warm pellet stoveVinyl fenced yardTwo full renovated bathroomsBeautifully landscaped level lotVaulted ceilingsStainless steel appliancesMini split ac unit
- 3 days
- 659
- 27
Zillow last checked:
Listing updated:
Listed by:
Sue Schneider 410-299-1199,
Samson Properties 4433178125
Source: Bright MLS,MLS#: MDBC2175888
Facts & features
Interior
Bedrooms & bathrooms
- Bedrooms: 3
- Bathrooms: 2
- Full bathrooms: 2
- Main level bathrooms: 2
- Main level bedrooms: 3
Heating
- Heat Pump, Forced Air, Electric
Cooling
- Ceiling Fan(s), Central Air, Electric
Appliances
- Included: Microwave, Dryer, Exhaust Fan, Oven/Range - Electric, Refrigerator, Stainless Steel Appliance(s), Washer, Water Heater, Electric Water Heater
- Laundry: Has Laundry, Lower Level
Features
- Attic/House Fan, Ceiling Fan(s), Combination Kitchen/Dining, Family Room Off Kitchen, Open Floorplan, Recessed Lighting, Upgraded Countertops, Dry Wall, Cathedral Ceiling(s)
- Flooring: Carpet, Wood
- Doors: Six Panel, Sliding Glass
- Windows: Double Pane Windows, Screens, Window Treatments
- Basement: Connecting Stairway,Full,Finished,Improved,Heated,Shelving,Sump Pump,Windows
- Has fireplace: No
Interior area
- Total structure area: 1,466
- Total interior livable area: 1,466 sqft
- Finished area above ground: 1,466
Property
Parking
- Total spaces: 2
- Parking features: Concrete, Driveway
- Uncovered spaces: 2
Accessibility
- Accessibility features: Other
Features
- Levels: Multi/Split,Three
- Stories: 3
- Exterior features: Lighting, Sidewalks
- Pool features: None
- Fencing: Back Yard,Vinyl
Lot
- Size: 6,534 Square Feet
- Features: Landscaped, Level, Rear Yard
Details
- Additional structures: Above Grade, Outbuilding
- Parcel number: 04151800008975
- Zoning: RESIDENTIAL
- Special conditions: Standard
Construction
Type & style
- Home type: SingleFamily
- Property subtype: Single Family Residence
Materials
- Vinyl Siding
- Foundation: Block
- Roof: Architectural Shingle
Condition
- Excellent
- New construction: No
- Year built: 1988
- Major remodel year: 2022
Utilities & green energy
- Sewer: Public Sewer
- Water: Public
- Utilities for property: Cable Connected
Community & HOA
Community
- Subdivision: Cunninghill Cove
HOA
- Has HOA: No
Location
- Region: Baltimore
Financial & listing details
- Price per square foot: $256/sqft
- Tax assessed value: $266,900
- Annual tax amount: $3,865
- Date on market: 9/19/2026
- Listing agreement: Exclusive Right To Sell
- Listing terms: Cash,Conventional,FHA,VA Loan
- Ownership: Fee Simple
Estimated market value
Not available
Estimated sales range
Not available
Not available
Price history
| Date | Event | Price |
|---|---|---|
| 9/19/2026 | Listed for sale | $375,000+72.4%$256/sqft |
Source:  Bright MLS #MDBC2175888 Report a problem Bright MLS #MDBC2175888 Report a problem | ||
| 9/2/2015 | Sold | $217,500$148/sqft |
Source: Public Record Report a problem | ||
| 7/22/2015 | Pending sale | $217,500$148/sqft |
Source: Keller Williams Gateway LLC #BC8689261 Report a problem | ||
| 7/11/2015 | Listed for sale | $217,500-3.3%$148/sqft |
Source: Keller Williams - White Marsh/Perry Hall #BC8689261 Report a problem | ||
| 10/7/2014 | Listing removed | $225,000$153/sqft |
Source: American Premier Realty LLC #BC8425352 Report a problem | ||
| 8/8/2014 | Listed for sale | $225,000+7.2%$153/sqft |
Source: American Premier Realty LLC #BC8425352 Report a problem | ||
| 8/12/2009 | Sold | $209,900+22.4%$143/sqft |
Source: Public Record Report a problem | ||
| 3/25/2009 | Sold | $171,500-19.8%$117/sqft |
Source: Public Record Report a problem | ||
| 12/23/2008 | Listing removed | $213,750$146/sqft |
Source: foreclosure.com Report a problem | ||
| 11/5/2008 | Listed for sale | $213,750-9.4%$146/sqft |
Source: foreclosure.com Report a problem | ||
| 9/26/2008 | Sold | $236,000+2.6%$161/sqft |
Source: Public Record Report a problem | ||
| 4/7/2006 | Sold | $230,000+38.1%$157/sqft |
Source: Public Record Report a problem | ||
| 2/17/2004 | Sold | $166,500+44.8%$114/sqft |
Source: Public Record Report a problem | ||
| 12/12/1997 | Sold | $115,000+10.7%$78/sqft |
Source: Public Record Report a problem | ||
| 4/28/1994 | Sold | $103,900$71/sqft |
Source: Public Record Report a problem | ||
Public tax history
| Year | Property taxes | Tax assessment |
|---|---|---|
| 2025 | $3,708 +33.2% | $248,300 +8.1% |
| 2024 | $2,784 +8.8% | $229,700 +8.8% |
| 2023 | $2,559 +1.2% | $211,100 |
| 2022 | $2,529 +1.2% | $211,100 +2.4% |
| 2021 | $2,500 +1.2% | $206,233 +1.2% |
| 2020 | $2,470 +3% | $203,800 |
| 2019 | $2,397 +3.1% | $203,800 +6.3% |
| 2018 | $2,325 +3.2% | $191,800 +3.2% |
| 2017 | $2,252 -36.3% | $185,800 +1.5% |
| 2016 | $3,537 | $182,967 +1.6% |
| 2015 | $3,537 | $180,133 +1.6% |
| 2014 | $3,537 | $177,300 |
| 2013 | -- | $177,300 |
| 2012 | -- | $177,300 -20.8% |
| 2011 | -- | $224,000 +5.3% |
| 2010 | -- | $212,692 +5.7% |
| 2009 | -- | $201,316 +6% |
| 2008 | -- | $189,940 +13.3% |
| 2007 | -- | $167,646 +15.3% |
| 2006 | -- | $145,353 +18.1% |
| 2005 | -- | $123,060 +4.5% |
| 2004 | -- | $117,736 +4.7% |
| 2003 | -- | $112,413 +5% |
| 2002 | -- | $107,090 +2.8% |
| 2001 | -- | $104,210 |
Find assessor info on the county website
Monthly payment
Est. payment
Payment breakdown
Explore the cost of this home by adjusting the details. Changes won't be saved.Climate risks
Neighborhood: 21220
Nearby schools
Schools provided by the listing agent
- District: Baltimore County Public Schools
Source: Bright MLS. This data may not be complete. We recommend contacting the local school district to confirm school assignments for this home.
- $349,3003 bd2 ba1.4k sqft13005 Oliverwood Rd, Baltimore, MD 21220Off Market
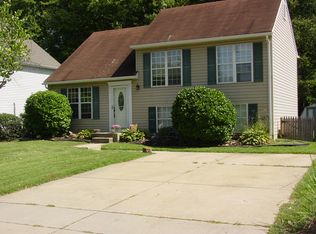
- $380,1003 bd3 ba1.7k sqft7100 Oliver Beach Rd, Middle River, MD 21220Off Market
- $365,000-- bd2 ba1.7k sqft7102 Oliver Beach Rd, Middle River, MD 21220Off Market
- $356,000-- bd1 ba1.5k sqft13007 Oliverwood Rd, Baltimore, MD 21220Off Market
Similar homes
- $389,0004 bd2 ba1.3k sqft7113 Olivia Rd, Middle River, MD 21220For Sale

 MLS ID #MDBC2166366, Tom Harrison, Corner House Realty. Bright MLS
 - $350,0003 bd2 ba1.9k sqft12130 Eastern Ave, Middle River, MD 21220For Sale
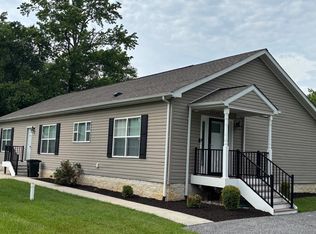 MLS ID #MDBC2166680, Wesley Howard, Amber & Company Real Estate. Bright MLS
 - $350,0004 bd2 ba1.6k sqft416 Earls Rd, Baltimore, MD 21220For Sale
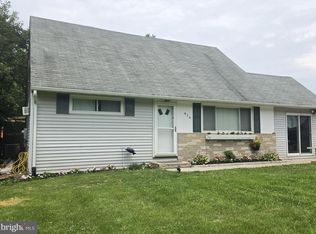 MLS ID #MDBC2167196, Cheryl Frederick, Long & Foster Real Estate, Inc.. Bright MLS
 - $364,9004 bd2 ba1.9k sqft612 Bowleys Quarters Rd, Baltimore, MD 21220For Sale
 MLS ID #MDBC2168234, Alexander Lee, Cummings & Co. Realtors. Bright MLS
 - $330,0003 bd2 ba1.3k sqft1643 Bowleys Quarters Rd, Baltimore, MD 21220For SaleMLS ID #MDBC2172430, Jenny Cuevas, Samson Properties. Bright MLS
- $435,0004 bd2 ba1k sqft11743 Hamilton Pl, White Marsh, MD 21162For SaleMLS ID #MDBC2175310, Tony Migliaccio, Long & Foster Real Estate, Inc.. Bright MLS
- $439,9005 bd3 ba1.8k sqft2 Mainsail Ct, Baltimore, MD 21220For SaleMLS ID #MDBC2173194, Michelle Kemerer, Compass. Bright MLS
- $331,0004 bd2 ba1.4k sqft3703 Holly Grove Rd, Baltimore, MD 21220For SaleMLS ID #MDBC2154656, Rashaun Bass, Express Brokers Realty LLC. Bright MLS
- $370,0003 bd3 ba1.2k sqft8603 Delegge Rd, Rosedale, MD 21237For SaleMLS ID #MDBC2173540, Michael Nugent, Corner House Realty. Bright MLS
- $410,0003 bd4 ba2.1k sqft938 Winter Run Rd, Baltimore, MD 21220For SaleMLS ID #MDBC2166938, Megan Kenney, AB & Co Realtors, Inc.. Bright MLS
- $260,0003 bd2 ba1.4k sqft4014 Issacs Rd, Baltimore, MD 21220For SaleMLS ID #MDBC2174554, Gabrielle Fields, EXP Realty, LLC. Bright MLS
- $349,9003 bd2 ba1.1k sqft310 Stillwater Rd, Baltimore, MD 21221For SaleMLS ID #MDBC2174634, Bethanie Fincato, Cummings & Co. Realtors. Bright MLS
- $439,9003 bd2 ba1.4k sqft3743 Wolf Trail Dr, Abingdon, MD 21009For SaleMLS ID #MDHR2059892, shelley kerby, Real Estate Professionals, Inc.. Bright MLS
- $374,9004 bd3 ba1.5k sqft3414 Hamilton Ave, Baltimore, MD 21214For SaleMLS ID #MDBA2229756, Brian Leibowitz, Maryland Realty Company. Bright MLS
- $455,0003 bd2 ba1.8k sqft5809 Pine Hill Dr, White Marsh, MD 21162For SaleMLS ID #MDBC2173092, Terry Berkeridge, Advance Realty USA INC. Bright MLS
- $340,0003 bd2 ba1.5k sqft9421 Kilbride Ct, Perry Hall, MD 21128For SaleMLS ID #MDBC2173880, Rob Commodari, EXP Realty, LLC. Bright MLS
- $368,9994 bd2 ba1.8k sqft9405 Thornewood Ct, Baltimore, MD 21234For SaleMLS ID #MDBC2167986, DIPENDRA BHATTARAI, Ghimire Homes. Bright MLS
- $365,0003 bd2 ba1.6k sqft2504 Putty Hill Ave, Parkville, MD 21234For SaleMLS ID #MDBC2164560, Ryan Dacy, Cummings & Co. Realtors. Bright MLS
- $299,9003 bd2 ba1.5k sqft645 Milford Ct, Abingdon, MD 21009For SaleMLS ID #MDHR2060024, Nicole Jantz, American Dream Realty and Management. Bright MLS
- $315,0003 bd1 ba1k sqft24775 Langford Rd, Chestertown, MD 21620For SaleMLS ID #MDKE2007012, Mr. Joseph A Zang III, RE/MAX Chesapeake. Bright MLS
