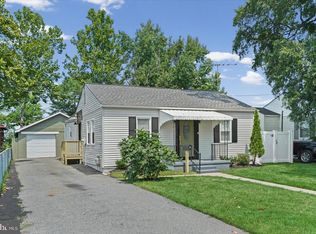
Welcome to 7410 Gunpowder Road, a beautifully updated home located in the desirable water-oriented community of Oliver Beach! This charming 3-bedroom, 1-bath home offers a move-in-ready interior along with fantastic outdoor living space. The updated kitchen features modern finishes and stainless steel appliances and flows easily into the home's comfortable living areas. Fresh, neutral finishes throughout create a bright and inviting feel. Step outside and you'll find one of this home's standout features—a spacious backyard designed for both relaxing and entertaining. The recently added stamped concrete patio provides plenty of room for outdoor dining, grilling and gatherings, while the newer vinyl privacy fence creates a private and fully usable backyard. There's still plenty of lawn space for pets, play or gardening. A detached garage offers additional parking, storage, workshop space or room for your recreational gear. In addition, a waterproofed crawl space is available for additional storage. Enjoy all that Oliver Beach has to offer, including its relaxed waterfront atmosphere and convenient access to boating, fishing, kayaking and nearby Gunpowder Falls State Park. The community also offers a playground that is currently being renovated, a community center and for a small monthly fee can have boat slip access. With an updated interior, impressive outdoor entertaining space, detached garage and a great location in a sought-after water-oriented community, 7410 Gunpowder Road is ready for its next owner. Move right in and start enjoying the Oliver Beach lifestyle! Upgrades: Roof (2023), HVAC (2023), Hot Water Heater (2023), all new windows, Vinyl Fencing (20250, Stamped concrete patio (2025), waterproofing in crawlspace (2025 - great space for storage), LVP flooring, stainless steel appliances, upgraded bathroom, and more...
For sale
Price cut: $5K (9/16)
$309,900
7410 Gunpowder Rd, Middle River, MD 21220
3beds
1,085sqft
Single Family Residence
Built in 1943
7,500 Square Feet Lot
$309,200 Zestimate®
$286/sqft
$-- HOA
What's special
Modern finishesBeautifully updated homeMove-in-ready interiorStainless steel appliancesFresh neutral finishesBright and inviting feelAll new windows
- 15 days
- 662
- 60
Likely to sell faster than
Zillow last checked:
Listing updated:
Listed by:
Geri Riley 443-690-6432,
ExecuHome Realty 443-632-3000
Source: Bright MLS,MLS#: MDBC2174514
Facts & features
Interior
Bedrooms & bathrooms
- Bedrooms: 3
- Bathrooms: 1
- Full bathrooms: 1
- Main level bathrooms: 1
- Main level bedrooms: 2
Rooms
- Room types: Bedroom 3, Bonus Room
Bedroom 3
- Features: Flooring - Carpet
- Level: Upper
- Area: 120 Square Feet
- Dimensions: 12 X 10
Bonus room
- Features: Flooring - Carpet
- Level: Upper
- Area: 110 Square Feet
- Dimensions: 11 X 10
Heating
- Heat Pump, Electric
Cooling
- Central Air, Electric
Appliances
- Included: Microwave, Dishwasher, Disposal, Dryer, Energy Efficient Appliances, Freezer, Humidifier, Self Cleaning Oven, Oven/Range - Electric, Refrigerator, Stainless Steel Appliance(s), Washer, Water Heater, Electric Water Heater
- Laundry: Main Level
Features
- Breakfast Area, Ceiling Fan(s), Dining Area, Entry Level Bedroom, Open Floorplan, Floor Plan - Traditional, Eat-in Kitchen, Recessed Lighting, Upgraded Countertops, Walk-In Closet(s), Dry Wall
- Flooring: Carpet, Luxury Vinyl, Vinyl
- Windows: Double Pane Windows, Energy Efficient, Replacement
- Has basement: No
- Has fireplace: No
Interior area
- Total structure area: 1,085
- Total interior livable area: 1,085 sqft
- Finished area above ground: 1,085
- Finished area below ground: 0
Property
Parking
- Parking features: Driveway
- Has uncovered spaces: Yes
Accessibility
- Accessibility features: None
Features
- Levels: Two
- Stories: 2
- Pool features: None
- Fencing: Full,Vinyl,Back Yard,Privacy
- Waterfront features: River
Lot
- Size: 7,500 Square Feet
- Dimensions: 1.00 x
Details
- Additional structures: Above Grade, Below Grade, Outbuilding
- Parcel number: 04151513142801
- Zoning: R
- Special conditions: Standard
Construction
Type & style
- Home type: SingleFamily
- Architectural style: Cape Cod,Other
- Property subtype: Single Family Residence
Materials
- Vinyl Siding
- Foundation: Crawl Space
- Roof: Architectural Shingle
Condition
- New construction: No
- Year built: 1943
- Major remodel year: 2024
Utilities & green energy
- Sewer: Public Sewer
- Water: Public
Community & HOA
Community
- Subdivision: Oliver Beach
HOA
- Has HOA: No
Location
- Region: Middle River
Financial & listing details
- Price per square foot: $286/sqft
- Tax assessed value: $239,900
- Annual tax amount: $2,608
- Date on market: 9/4/2026
- Listing agreement: Exclusive Right To Sell
- Listing terms: Conventional,FHA,VA Loan
- Ownership: Fee Simple
Estimated market value
$309,200
$294,000 - $325,000
$2,162/mo
Price history
| Date | Event | Price |
|---|---|---|
| 9/16/2026 | Price change | $309,900-1.6%$286/sqft |
Source:  Bright MLS #MDBC2174514 Report a problem Bright MLS #MDBC2174514 Report a problem | ||
| 9/4/2026 | Listed for sale | $314,900+6.7%$290/sqft |
Source: Bright MLS #MDBC2174514 Report a problem | ||
| 1/24/2025 | Sold | $295,000$272/sqft |
Source: Bright MLS #MDBC2105902 Report a problem | ||
| 12/23/2024 | Pending sale | $295,000$272/sqft |
Source: Bright MLS #MDBC2105902 Report a problem | ||
| 11/30/2024 | Listed for sale | $295,000$272/sqft |
Source: Bright MLS #MDBC2105902 Report a problem | ||
| 11/14/2024 | Listing removed | $295,000-1.6%$272/sqft |
Source: Bright MLS #MDBC2105902 Report a problem | ||
| 9/26/2024 | Listed for sale | $299,900+7.1%$276/sqft |
Source: Bright MLS #MDBC2105902 Report a problem | ||
| 8/27/2024 | Listing removed | -- |
Source: Bright MLS #MDBC2093576 Report a problem | ||
| 8/5/2024 | Price change | $279,900-1.8%$258/sqft |
Source: Bright MLS #MDBC2093576 Report a problem | ||
| 7/26/2024 | Price change | $285,000-1.4%$263/sqft |
Source: Bright MLS #MDBC2093576 Report a problem | ||
| 7/15/2024 | Price change | $289,000-1.7%$266/sqft |
Source: Bright MLS #MDBC2093576 Report a problem | ||
| 7/7/2024 | Price change | $294,000-1.7%$271/sqft |
Source: Bright MLS #MDBC2093576 Report a problem | ||
| 6/14/2024 | Price change | $299,000-3.2%$276/sqft |
Source: Bright MLS #MDBC2093576 Report a problem | ||
| 5/28/2024 | Price change | $309,000-3.4%$285/sqft |
Source: Bright MLS #MDBC2093576 Report a problem | ||
| 5/10/2024 | Price change | $320,000-1.5%$295/sqft |
Source: Bright MLS #MDBC2093576 Report a problem | ||
| 4/22/2024 | Listed for sale | $325,000+27.5%$300/sqft |
Source: Bright MLS #MDBC2093576 Report a problem | ||
| 10/30/2023 | Sold | $255,000+2%$235/sqft |
Source: Bright MLS #MDBC2075822 Report a problem | ||
| 9/23/2023 | Pending sale | $249,900$230/sqft |
Source: Bright MLS #MDBC2075822 Report a problem | ||
| 9/23/2023 | Listing removed | $249,900$230/sqft |
Source: Bright MLS #MDBC2075822 Report a problem | ||
| 9/13/2023 | Price change | $249,900-3.8%$230/sqft |
Source: Bright MLS #MDBC2075822 Report a problem | ||
| 9/1/2023 | Price change | $259,900-3.7%$240/sqft |
Source: Bright MLS #MDBC2075822 Report a problem | ||
| 8/30/2023 | Price change | $269,900-3.6%$249/sqft |
Source: Bright MLS #MDBC2075822 Report a problem | ||
| 8/22/2023 | Price change | $279,900-3.4%$258/sqft |
Source: Bright MLS #MDBC2075822 Report a problem | ||
| 8/16/2023 | Listed for sale | $289,900+262.4%$267/sqft |
Source: Bright MLS #MDBC2075822 Report a problem | ||
| 7/26/2023 | Sold | $80,000-19.2%$74/sqft |
Source: Public Record Report a problem | ||
| 11/13/2012 | Sold | $99,064$91/sqft |
Source: Public Record Report a problem | ||
Public tax history
| Year | Property taxes | Tax assessment |
|---|---|---|
| 2025 | $3,131 +35.6% | $215,200 +13% |
| 2024 | $2,309 +14.9% | $190,500 +14.9% |
| 2023 | $2,010 +1.9% | $165,800 |
| 2022 | $1,972 +1.9% | $165,800 +3.8% |
| 2021 | $1,935 +2% | $159,667 +2% |
| 2020 | $1,898 +1.5% | $156,600 |
| 2019 | $1,870 +1.5% | $156,600 +3% |
| 2018 | $1,842 +1.5% | $152,000 +1.5% |
| 2017 | $1,814 -23.9% | $149,700 +1.3% |
| 2016 | $2,383 | $147,767 +1.3% |
| 2015 | $2,383 | $145,833 +1.3% |
| 2014 | $2,383 | $143,900 |
| 2013 | -- | $143,900 |
| 2012 | -- | $143,900 -30.8% |
| 2011 | -- | $207,900 +7.3% |
| 2010 | -- | $193,760 +7.9% |
| 2009 | -- | $179,600 +8.6% |
| 2008 | -- | $165,440 +12.6% |
| 2007 | -- | $146,886 +14.5% |
| 2006 | -- | $128,333 +16.9% |
| 2005 | -- | $109,780 +6.1% |
| 2004 | -- | $103,506 +6.5% |
| 2003 | -- | $97,233 +6.9% |
| 2002 | -- | $90,960 |
| 2001 | -- | $90,960 |
Find assessor info on the county website
Monthly payment
Est. payment
Payment breakdown
Explore the cost of this home by adjusting the details. Changes won't be saved.Climate risks
Neighborhood: 21220
Nearby schools
Schools provided by the listing agent
- District: Baltimore County Public Schools
Source: Bright MLS. This data may not be complete. We recommend contacting the local school district to confirm school assignments for this home.
Similar homes
- $280,0002 bd2 ba880 sqft13216 Birdale Ave, Baltimore, MD 21220For Sale

 MLS ID #MDBC2168494, Diana Khan, Lux Realty LLC. Bright MLS
 - $330,0003 bd2 ba1.3k sqft1643 Bowleys Quarters Rd, Baltimore, MD 21220For Sale
 MLS ID #MDBC2172430, Jenny Cuevas, Samson Properties. Bright MLS
 - $324,0006 bd3 ba918 sqft40 Right Wing Dr, Middle River, MD 21220For Sale
 MLS ID #MDBC2168520, Zoila Hernandez, Smart Realty, LLC. Bright MLS
 - $305,0003 bd2 ba1k sqft1812 Kittyhawk Rd, Baltimore, MD 21221For Sale
 MLS ID #MDBC2171728, Austin Carroll, Keller Williams Legacy. Bright MLS
 - $360,0004 bd3 ba1.4k sqft18 N Hawthorne Rd, Baltimore, MD 21220For SaleMLS ID #MDBC2160212, Roberto Rolong Coronell, Pearson Smith Realty, LLC. Bright MLS
- $435,0004 bd2 ba1k sqft11743 Hamilton Pl, White Marsh, MD 21162For SaleMLS ID #MDBC2175310, Tony Migliaccio, Long & Foster Real Estate, Inc.. Bright MLS
- $260,0003 bd2 ba1.4k sqft4014 Issacs Rd, Baltimore, MD 21220For SaleMLS ID #MDBC2174554, Gabrielle Fields, EXP Realty, LLC. Bright MLS
- $299,9903 bd3 ba1.2k sqft3814 Pinewood Ave, Baltimore, MD 21206For SaleMLS ID #MDBA2229394, TJ Kane IV, AB & Co Realtors, Inc.. Bright MLS
- $349,0003 bd2 ba1.1k sqft4323 Slater Ave, Baltimore, MD 21236For SaleMLS ID #MDBC2175554, Kimber Wallace, Cummings & Co. Realtors. Bright MLS
- $299,9005 bd2 ba1.2k sqft7715 Meath Rd, Baltimore, MD 21222For SaleMLS ID #MDBC2175344, Melany Diaz, EXP Realty, LLC. Bright MLS
- $299,9004 bd2 ba1.1k sqft3439 Court Way, Baltimore, MD 21222For SaleMLS ID #MDBC2174892, STEPHEN PIPICH, LPT Realty, LLC. Bright MLS
- $299,0003 bd2 ba1.2k sqft5302 Elsrode Ave, Baltimore, MD 21214For SaleMLS ID #MDBA2229354, Ben Garner, Cummings & Co. Realtors. Bright MLS
- $295,0003 bd2 ba951 sqft1709 Pin Oak Ave, Dundalk, MD 21222For SaleMLS ID #MDBC2169440, Kelly Harris, Coldwell Banker Realty. Bright MLS
- $309,9004 bd2 ba1.2k sqft637 Market St, Aberdeen, MD 21001For SaleMLS ID #MDHR2058038, Greg Fisk, Douglas Realty, LLC. Bright MLS
- $299,0003 bd2 ba1.4k sqft5404 Radecke Ave, Baltimore, MD 21206For SaleMLS ID #MDBA2216004, Bob Chew, Samson Properties. Bright MLS
- $315,0005 bd2 ba1.2k sqft2722 Chesley Ave, Baltimore, MD 21234For SaleMLS ID #MDBA2219296, Brady Shaffer, Keller Williams Keystone Realty. Bright MLS
- $308,0005 bd3 ba1.1k sqft6700 Hudson St, Baltimore, MD 21224For SaleMLS ID #MDBA2227144, Carolina Medrano, Fairfax Realty Premier. Bright MLS
- $340,0003 bd1 ba1.3k sqft6222 Brook Ave, Baltimore, MD 21206For SaleMLS ID #MDBA2223280, Dalila Campos, EXP Realty, LLC. Bright MLS
- $327,0004 bd2 ba1.5k sqft104 W Elm Ave, Baltimore, MD 21206For SaleMLS ID #MDBC2166036, Michael Jednorski, Cummings & Co. Realtors. Bright MLS
- $370,0003 bd3 ba1.2k sqft8603 Delegge Rd, Rosedale, MD 21237For SaleMLS ID #MDBC2173540, Michael Nugent, Corner House Realty. Bright MLS
