This 3 bed 1 bath rancher is move in ready with loads of extra potential. This house was fully updated including new kitchen cabinets and countertops, new flooring and fresh paint throughout. All bedrooms are on the main level and there is a handicap ramp up to the back porch. The full bath features a brand new vanity and a huge, refreshed walk-in shower stall. The basement boasts unlimited potential with great bonus space clean and ready for use as is or awaiting your custom build-out including rough-in plumbing ready for a SECOND FULL BATH! Get in at a crazy affordable price and make your additions as you can afford! HVAC was replaced in 2019, Water Heater replaced in 2022.
For sale
$310,000
2307 Holyoke Rd, Baltimore, MD 21237
3beds
1,069sqft
Single Family Residence
Built in 1965
8,720 Square Feet Lot
$310,200 Zestimate®
$290/sqft
$-- HOA
What's special
Fresh paint throughoutNew flooring
- 21 days
- 580
- 31
Likely to sell faster than
Zillow last checked:
Listing updated:
Listed by:
Zach Burnham 410-652-4304,
Homeowners Real Estate (410) 967-5995
Source: Bright MLS,MLS#: MDBC2179996
Facts & features
Interior
Bedrooms & bathrooms
- Bedrooms: 3
- Bathrooms: 1
- Full bathrooms: 1
- Main level bathrooms: 1
- Main level bedrooms: 3
Rooms
- Room types: Living Room, Dining Room, Bedroom 2, Bedroom 3, Kitchen, Basement, Bedroom 1, Utility Room, Full Bath
Bedroom 1
- Features: Flooring - Carpet, Lighting - Ceiling
- Level: Main
- Area: 132 Square Feet
- Dimensions: 12 X 11
Bedroom 2
- Features: Flooring - Carpet, Lighting - Ceiling
- Level: Main
- Area: 110 Square Feet
- Dimensions: 11 X 10
Bedroom 3
- Features: Flooring - Carpet
- Level: Main
- Area: 96 Square Feet
- Dimensions: 12 X 8
Basement
- Features: Flooring - Concrete, Basement - Unfinished
- Level: Lower
- Area: 288 Square Feet
- Dimensions: 24 X 12
Dining room
- Features: Flooring - Laminate Plank, Lighting - Ceiling
- Level: Main
- Area: 108 Square Feet
- Dimensions: 12 X 9
Other
- Features: Bathroom - Stall Shower, Countertop(s) - Solid Surface, Flooring - Luxury Vinyl Tile, Lighting - Wall sconces
- Level: Main
- Area: 35 Square Feet
- Dimensions: 7 X 5
Kitchen
- Features: Granite Counters, Flooring - Laminate Plank, Kitchen - Gas Cooking, Lighting - Ceiling
- Level: Main
- Area: 108 Square Feet
- Dimensions: 12 X 9
Living room
- Features: Flooring - Laminate Plank
- Level: Main
- Area: 192 Square Feet
- Dimensions: 16 X 12
Utility room
- Features: Flooring - Concrete, Basement - Unfinished
- Level: Lower
- Area: 390 Square Feet
- Dimensions: 26 X 15
Heating
- Central, Forced Air, Natural Gas
Cooling
- Central Air, Electric
Appliances
- Included: Microwave, Dishwasher, Oven/Range - Gas, Refrigerator, Water Heater, Gas Water Heater
- Laundry: In Basement, Hookup, Lower Level, Washer/Dryer Hookups Only
Features
- Ceiling Fan(s), Bathroom - Stall Shower, Dining Area, Entry Level Bedroom, Upgraded Countertops, Dry Wall
- Flooring: Carpet, Laminate
- Doors: French Doors, Insulated, Double Entry
- Windows: Double Hung, Double Pane Windows, Vinyl Clad, Replacement
- Basement: Full
- Has fireplace: No
Interior area
- Total structure area: 2,138
- Total interior livable area: 1,069 sqft
- Finished area above ground: 1,069
Property
Parking
- Total spaces: 1
- Parking features: Concrete, Driveway
- Uncovered spaces: 1
Accessibility
- Accessibility features: Accessible Approach with Ramp, 2+ Access Exits
Features
- Levels: One
- Stories: 1
- Patio & porch: Porch
- Exterior features: Awning(s), Street Lights
- Pool features: None
- Fencing: Chain Link,Full
- Has view: Yes
- View description: Street
Lot
- Size: 8,720 Square Feet
- Features: Rear Yard, Suburban
Details
- Additional structures: Above Grade
- Parcel number: 04141406059750
- Zoning: RESIDENTIAL
- Special conditions: Standard
Construction
Type & style
- Home type: SingleFamily
- Architectural style: Raised Ranch/Rambler
- Property subtype: Single Family Residence
Materials
- Brick, Stick Built
- Foundation: Block
- Roof: Asphalt,Shingle
Condition
- Excellent
- New construction: No
- Year built: 1965
- Major remodel year: 2026
Utilities & green energy
- Electric: 200+ Amp Service
- Sewer: Public Sewer
- Water: Public
- Utilities for property: Above Ground, Natural Gas Available
Community & HOA
Community
- Security: Carbon Monoxide Detector(s), Main Entrance Lock, Smoke Detector(s)
- Subdivision: Hamiltowne
HOA
- Has HOA: No
Location
- Region: Baltimore
Financial & listing details
- Price per square foot: $290/sqft
- Tax assessed value: $226,600
- Annual tax amount: $2,746
- Date on market: 10/30/2026
- Listing agreement: Exclusive Right To Sell
- Listing terms: Cash,Conventional
- Inclusions: Kitchen Appliances
- Exclusions: Staging Furniture And Accessories
- Ownership: Fee Simple
Estimated market value
$310,200
$295,000 - $326,000
$2,186/mo
Price history
| Date | Event | Price |
|---|---|---|
| 10/30/2026 | Listed for sale | $310,000+39.3%$290/sqft |
Source:  Bright MLS #MDBC2179996 Report a problem | ||
| 9/16/2026 | Sold | $222,500-14.4%$208/sqft |
Source: Bright MLS #MDBC2169638 Report a problem | ||
| 8/27/2026 | Pending sale | $259,900$243/sqft |
Source: Bright MLS #MDBC2169638 Report a problem | ||
| 8/17/2026 | Listed for sale | $259,900$243/sqft |
Source: Bright MLS #MDBC2169638 Report a problem | ||
| 8/7/2026 | Pending sale | $259,900$243/sqft |
Source: Bright MLS #MDBC2169638 Report a problem | ||
| 8/5/2026 | Listing removed | $259,900$243/sqft |
Source: Bright MLS #MDBC2169638 Report a problem | ||
| 7/31/2026 | Pending sale | $259,900$243/sqft |
Source: Bright MLS #MDBC2169638 Report a problem | ||
| 7/29/2026 | Listing removed | $259,900$243/sqft |
Source: Bright MLS #MDBC2169638 Report a problem | ||
| 7/28/2026 | Pending sale | $259,900$243/sqft |
Source: Bright MLS #MDBC2169638 Report a problem | ||
Public tax history
| Year | Property taxes | Tax assessment |
|---|---|---|
| 2026 | $3,119 +4.2% | $226,600 +6% |
| 2025 | $2,993 +22.9% | $213,800 +6.4% |
| 2024 | $2,436 +6.8% | $201,000 +6.8% |
| 2023 | $2,281 +3.3% | $188,200 |
| 2022 | $2,209 +3.4% | $188,200 +6.8% |
| 2021 | $2,136 +3.5% | $176,267 +3.5% |
| 2020 | $2,064 +1.9% | $170,300 |
| 2019 | $2,026 +1.9% | $170,300 +3.8% |
| 2018 | $1,988 +1.9% | $164,033 +1.9% |
| 2017 | $1,950 -15.6% | $160,900 |
| 2016 | $2,311 | $160,900 |
| 2015 | $2,311 | $160,900 -7.6% |
| 2014 | $2,311 | $174,100 |
| 2013 | -- | $174,100 |
| 2012 | -- | $174,100 -12.9% |
| 2011 | -- | $199,900 0% |
| 2010 | -- | $199,960 |
| 2009 | -- | $199,960 -2.7% |
| 2008 | -- | $205,440 +15.1% |
| 2007 | -- | $178,416 +17.8% |
| 2006 | -- | $151,393 +21.7% |
| 2005 | -- | $124,370 +2.7% |
| 2004 | -- | $121,060 +2.8% |
| 2003 | -- | $117,750 +2.9% |
| 2002 | -- | $114,440 +0.8% |
| 2001 | -- | $113,482 |
Find assessor info on the county website
Monthly payment
Est. payment
Payment breakdown
Explore the cost of this home by adjusting the details. Changes won't be saved.Climate risks
Neighborhood: 21237
Nearby schools
Schools provided by the listing agent
- Elementary: Elmwood
- Middle: Golden Ring
- High: Overlea
- District: Baltimore County Public Schools
Source: Bright MLS. This data may not be complete. We recommend contacting the local school district to confirm school assignments for this home.
Similar homes
- $275,0003 bd2 ba1.3k sqft1900 Ellinwood Rd, Rosedale, MD 21237For Sale
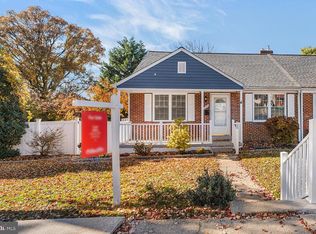
 MLS ID #MDBC2177026, Todd Gilfoy, Redfin Corp. Bright MLS
- $310,0003 bd2 ba1.4k sqft969 Woodlynn Rd, Baltimore, MD 21221For Sale
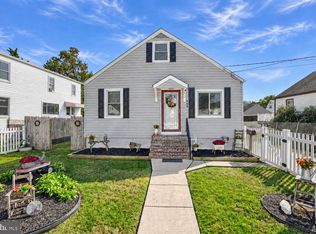 MLS ID #MDBC2175414, Janice Ridgardo, Keller Williams Flagship. Bright MLS
- $299,9003 bd2 ba1.1k sqft7920 Aiken Ave, Baltimore, MD 21234For Sale
 MLS ID #MDBC2177788, Karen Voelker, Douglas Realty, LLC. Bright MLS
- $274,9003 bd1 ba902 sqft7013 River Drive Rd, Baltimore, MD 21219For Sale
 MLS ID #MDBC2181336, Tim Markland, Cummings & Co. Realtors. Bright MLS
- $374,9003 bd1 ba1.4k sqft5711 Cynthia Ter, Baltimore, MD 21206For SaleMLS ID #MDBC2180078, Julie Modaressi, RE/MAX Distinctive Real Estate, Inc.. Bright MLS
- $308,0005 bd3 ba1.1k sqft6700 Hudson St, Baltimore, MD 21224For SaleMLS ID #MDBA2227144, Carolina Medrano, Fairfax Realty Premier. Bright MLS
- $395,0004 bd2 ba1.2k sqft5608 Cynthia Ter, Baltimore, MD 21206For SaleMLS ID #MDBC2180708, Kenya HIll, Keller Williams Legacy. Bright MLS
- $250,0003 bd1 ba1.1k sqft508 Meadow Rd, Baltimore, MD 21206For SaleMLS ID #MDBC2179904, Caroline Stamm, AB & Co Realtors, Inc.. Bright MLS
- $274,9003 bd2 ba1.1k sqft3457 Liberty Pkwy, Baltimore, MD 21222For SaleMLS ID #MDBC2175944, Kristel Lowry, Cummings & Co. Realtors. Bright MLS
- $339,9004 bd3 ba1.5k sqft2524 Glencoe Rd, Baltimore, MD 21234For SaleMLS ID #MDBA2222298, Matthew Pivec, Kelly and Co Realty, LLC. Bright MLS
- $299,9004 bd2 ba1.4k sqft113 Margaret Ave, Baltimore, MD 21221For SaleMLS ID #MDBC2167980, Stacie Gentzler, Cummings & Co. Realtors. Bright MLS
- $307,0002 bd1 ba672 sqft123 Oak St, Baltimore, MD 21222For SaleMLS ID #MDBC2179552, Ruth Tedla, DMV Realty, INC.. Bright MLS
- $229,9002 bd2 ba1k sqft15 Cliffwood Rd, Baltimore, MD 21206For SaleMLS ID #MDBC2180382, Chad Rawls, LPT Realty, LLC. Bright MLS
- $249,9002 bd1 ba672 sqft912 Renfrew St, Essex, MD 21221For SaleMLS ID #MDBC2181570, Gabe Khoshkheraman, Pickwick Realty. Bright MLS
- $239,9002 bd1 ba960 sqft530 Southern Ave, Baltimore, MD 21224For SaleMLS ID #MDBC2180396, Katy Argueta, Keller Williams Preferred Properties. Bright MLS
- $395,0004 bd3 ba1.4k sqft8419 Tachbrook Rd, Baltimore, MD 21236For SaleMLS ID #MDBC2180458, Lee Tessier, EXP Realty, LLC. Bright MLS
- $275,0004 bd2 ba1.4k sqft3417 Yardley Dr, Baltimore, MD 21222For SaleMLS ID #MDBC2179234, Matt Rhine, Keller Williams Legacy. Bright MLS
- $275,0003 bd2 ba1.5k sqft12949 Eastern Ave, Baltimore, MD 21220For SaleMLS ID #MDBC2181208, Ben Garner, Cummings & Co. Realtors. Bright MLS
- $330,0003 bd2 ba1.5k sqft2214 Smith Ave, Baltimore, MD 21227For SaleMLS ID #MDBC2179046, Bob Lucido, Keller Williams Lucido Agency. Bright MLS
- $234,9004 bd2 ba1.2k sqft7442 Edsworth Rd, Dundalk, MD 21222For SaleMLS ID #MDBC2181714, Selim Demirkan, Maryland Realty Company. Bright MLS
