EXTENSIVELY RENOVATED CAPE COD | 2 FULL BATHS | SPACIOUS FINISHED UPPER LEVEL Discover this beautifully renovated, move-in-ready Cape Cod offering a flexible layout, modern improvements, and exceptional additional space! The main level features two bedrooms, while the finished upper level offers a generously sized bonus room, currently furnished with a queen-size bed, demonstrating its versatility and potential. Convenient upstairs washer and dryer hookups add everyday functionality. With a renovated kitchen (2026), updated bathrooms(2026), new roof, windows, siding, flooring, lighting, and heating and cooling improvements, this home offers the opportunity to enjoy extensive updates without taking on a major renovation project. The detached two-car garage includes a very spacious unfinished loft with gas, water and electricity available, providing additional opportunities to personalize the property. Some photos in this listing have been virtually staged to show a conceptual layout and labeled as such.
For sale
$307,000
123 Oak St, Baltimore, MD 21222
2beds
672sqft
Single Family Residence
Built in 1943
5,375 Square Feet Lot
$-- Zestimate®
$457/sqft
$-- HOA
What's special
Renovated kitchenHeating and cooling improvementsDetached two-car garageNew roofFlexible layoutGenerously sized bonus roomUpdated bathrooms
- 3 days
- 49
- 5
Likely to sell faster than
Zillow last checked:
Listing updated:
Listed by:
Ruth Tedla 240-421-1613,
DMV Realty, INC. 703-346-2293
Source: Bright MLS,MLS#: MDBC2179552
Facts & features
Interior
Bedrooms & bathrooms
- Bedrooms: 2
- Bathrooms: 1
- Full bathrooms: 1
- Main level bathrooms: 1
- Main level bedrooms: 2
Basement
- Area: 0
Heating
- Other, Natural Gas
Cooling
- Central Air, Electric
Appliances
- Included: Electric Water Heater
Features
- Has basement: No
- Has fireplace: No
Interior area
- Total structure area: 672
- Total interior livable area: 672 sqft
- Finished area above ground: 672
- Finished area below ground: 0
Video & virtual tour
Property
Parking
- Total spaces: 2
- Parking features: Garage Faces Rear, Detached
- Garage spaces: 2
Accessibility
- Accessibility features: None
Features
- Levels: One
- Stories: 1
- Pool features: None
Lot
- Size: 5,375 Square Feet
Details
- Additional structures: Above Grade, Below Grade
- Parcel number: 04121223050590
- Zoning: R RESIDENTIAL
- Special conditions: Standard
Construction
Type & style
- Home type: SingleFamily
- Architectural style: Cape Cod
- Property subtype: Single Family Residence
Materials
- Aluminum Siding, Vinyl Siding
- Foundation: Crawl Space
Condition
- New construction: No
- Year built: 1943
Utilities & green energy
- Sewer: Public Sewer
- Water: Public
Community & HOA
Community
- Subdivision: Turners
HOA
- Has HOA: No
Location
- Region: Baltimore
Financial & listing details
- Price per square foot: $457/sqft
- Tax assessed value: $91,700
- Annual tax amount: $1,111
- Date on market: 10/24/2026
- Listing agreement: Exclusive Right To Sell
- Exclusions: All In One Washer / Dryer
- Ownership: Fee Simple
Estimated market value
Not available
Estimated sales range
Not available
Not available
Price history
| Date | Event | Price |
|---|---|---|
| 10/25/2026 | Listed for sale | $307,000+171.7%$457/sqft |
Source:  Bright MLS #MDBC2179552 Report a problem | ||
| 4/20/2026 | Sold | $113,000-24.7%$168/sqft |
Source: Bright MLS #MDBC2149352 Report a problem | ||
| 3/7/2026 | Contingent | $150,000$223/sqft |
Source: Bright MLS #MDBC2149352 Report a problem | ||
| 2/20/2026 | Listed for sale | $150,000$223/sqft |
Source: Bright MLS #MDBC2149352 Report a problem | ||
| 2/14/2026 | Contingent | $150,000$223/sqft |
Source: Bright MLS #MDBC2149352 Report a problem | ||
| 1/29/2026 | Listed for sale | $150,000$223/sqft |
Source: Bright MLS #MDBC2149352 Report a problem | ||
| 1/28/2026 | Contingent | $150,000$223/sqft |
Source: Bright MLS #MDBC2149352 Report a problem | ||
| 1/28/2026 | Listed for sale | $150,000$223/sqft |
Source: Bright MLS #MDBC2149352 Report a problem | ||
| 1/21/2026 | Pending sale | $150,000$223/sqft |
Source: Bright MLS #MDBC2149352 Report a problem | ||
| 1/13/2026 | Listed for sale | $150,000$223/sqft |
Source: Bright MLS #MDBC2149352 Report a problem | ||
Public tax history
| Year | Property taxes | Tax assessment |
|---|---|---|
| 2026 | $3,282 +16.7% | $91,700 +9.1% |
| 2025 | $2,812 +203.8% | $84,033 +10% |
| 2024 | $926 +11.2% | $76,367 +11.2% |
| 2023 | $833 +4.3% | $68,700 |
| 2022 | $798 +4.5% | $68,700 +9% |
| 2021 | $764 +4.7% | $63,033 +4.7% |
| 2020 | $730 +2.3% | $60,200 |
| 2019 | $713 +2.3% | $60,200 +4.6% |
| 2018 | $697 +2.4% | $57,533 +2.4% |
| 2017 | $681 -23.2% | $56,200 |
| 2016 | $887 | $56,200 |
| 2015 | $887 | $56,200 -0.7% |
| 2014 | $887 | $56,600 |
| 2013 | -- | $56,600 |
| 2012 | -- | $56,600 -32.2% |
| 2011 | -- | $83,500 +8% |
| 2010 | -- | $77,340 +8.8% |
| 2009 | -- | $71,110 +9.6% |
| 2008 | -- | $64,880 +12.8% |
| 2007 | -- | $57,542 +14.6% |
| 2006 | -- | $50,206 +17.1% |
| 2005 | -- | $42,870 +1.9% |
| 2004 | -- | $42,076 +1.9% |
| 2003 | -- | $41,283 +2% |
| 2002 | -- | $40,490 +3.7% |
| 2001 | -- | $39,042 |
Find assessor info on the county website
Monthly payment
Est. payment
Payment breakdown
Explore the cost of this home by adjusting the details. Changes won't be saved.Climate risks
Neighborhood: 21222
Nearby schools
Schools provided by the listing agent
- District: Baltimore County Public Schools
Source: Bright MLS. This data may not be complete. We recommend contacting the local school district to confirm school assignments for this home.

Similar homes
- $--4 bd2 ba855 sqft215 Pinewood Rd, Baltimore, MD 21222Auction
 Auction.com 2
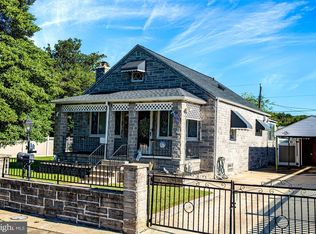
- $284,9003 bd2 ba780 sqft1827 Walnut Ave, Baltimore, MD 21222For Sale
 MLS ID #MDBC2177282, Beth Scheir, Berkshire Hathaway HomeServices PenFed Realty. Bright MLS
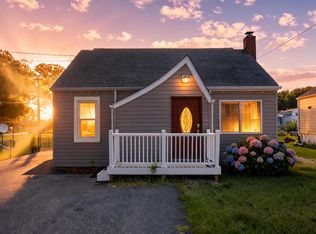
- $275,0003 bd2 ba951 sqft1709 Pin Oak Ave, Dundalk, MD 21222For Sale
 MLS ID #MDBC2169440, Kelly Harris, Coldwell Banker Realty. Bright MLS
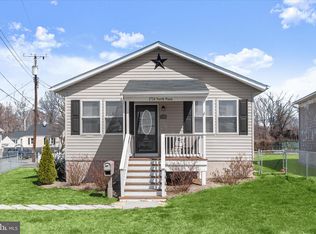
- $245,0002 bd1 ba846 sqft2724 N Point Ter, Dundalk, MD 21222For Sale
 MLS ID #MDBC2147592, Kelsey Stephenson, Northrop Realty. Bright MLS
- $169,9992 bd1 ba846 sqft407 Maple Ln, Baltimore, MD 21222For SaleMLS ID #MDBC2177862, Juan Flores, Alex Cooper Auctioneers, Inc.. Bright MLS
- $294,9004 bd1 ba900 sqft3306 English Consul Ave, Baltimore, MD 21230For SaleMLS ID #MDBA2230896, Cristina Lopez, Aragon Real Estate LLC. Bright MLS
- $345,0003 bd1 ba988 sqft601 Ashington Rd, Glen Burnie, MD 21061For SaleMLS ID #MDAA2159894, Pam Harrison, RE/MAX Executive. Bright MLS
- $309,9002 bd1 ba949 sqft1 12th Ave, Baltimore, MD 21225For SaleMLS ID #MDAA2146088, William Fischbein, Litehouse Realty, Inc.. Bright MLS
- $299,9002 bd1 ba925 sqft1105 Little Magothy Vw, Annapolis, MD 21409For SaleMLS ID #MDAA2159732, Jim Hanes, Providence Realty. Bright MLS
- $240,0002 bd1 ba960 sqft530 Southern Ave, Baltimore, MD 21224For SaleMLS ID #MDBC2175448, Miguel Duran Sanchez, Keller Williams Gateway LLC. Bright MLS
- $289,9003 bd2 ba864 sqft300 Doris Ave, Baltimore, MD 21225For SaleMLS ID #MDAA2155224, Katrina Portes, HomeSmart. Bright MLS
- $174,5002 bd2 ba913 sqft215 Saint Helena Ave, Baltimore, MD 21222For SaleMLS ID #MDBC2177646, Debbie Stoner, RE/MAX Advantage Realty. Bright MLS
- $219,9003 bd1 ba1k sqft30 Flagship Rd, Baltimore, MD 21222For SaleMLS ID #MDBC2174918, Debbie Forakis, Signature Realty Group, LLC. Bright MLS
- $315,0003 bd3 ba750 sqft214 S Castle St, Baltimore, MD 21231For SaleMLS ID #MDBA2228458, Liz Ancel, Cummings & Co. Realtors. Bright MLS
- $249,9002 bd1 ba736 sqft408 Charles Rd, Linthicum, MD 21090For SaleMLS ID #MDAA2157914, Greg Fisk, Douglas Realty, LLC. Bright MLS
- $299,9992 bd1 ba984 sqft720 S Decker Ave, Baltimore, MD 21224For SaleMLS ID #MDBA2225108, Shawn Martin, Real Broker, LLC. Bright MLS
