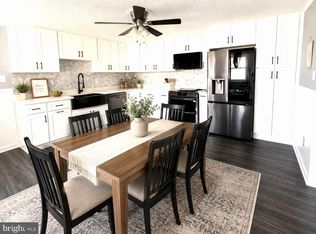
This is the house, single-family home featuring 3 bedrooms and 1 full bath. The recently remodeled bathroom offers a fresh, modern feel, while new flooring has been installed in the kitchen, dining area, and front entryway New carpet in the bedrooms and living room. New appliances, oil tank, plus more come check it out.. Situated on a desirable corner lot, this property includes a curb cut for a future driveway, providing added convenience and potential. A storage shed is included and is being sold as-is. This home is a great opportunity for first-time buyers, downsizers, or investors.
For sale
$339,900
601 Ashington Rd, Glen Burnie, MD 21061
3beds
988sqft
Single Family Residence
Built in 1940
6,534 Square Feet Lot
$-- Zestimate®
$344/sqft
$10/mo HOA
What's special
Recently remodeled bathroomFresh modern feelDesirable corner lotNew appliances
- 61 days
- 136
- 3
Zillow last checked:
Listing updated:
Listed by:
Pam Harrison 443-274-1110,
RE/MAX Executive 443-274-1900
Source: Bright MLS,MLS#: MDAA2149698
Facts & features
Interior
Bedrooms & bathrooms
- Bedrooms: 3
- Bathrooms: 1
- Full bathrooms: 1
- Main level bathrooms: 1
- Main level bedrooms: 3
Rooms
- Room types: Living Room, Kitchen
Kitchen
- Level: Main
Living room
- Level: Main
Heating
- Baseboard, Oil
Cooling
- Ceiling Fan(s), Window Unit(s), Electric
Appliances
- Included: Dryer, Microwave, Oven, Refrigerator, Cooktop, Water Heater
Features
- Bathroom - Tub Shower, Ceiling Fan(s), Combination Dining/Living, Kitchen - Galley
- Flooring: Carpet, Engineered Wood
- Has basement: No
- Has fireplace: No
Interior area
- Total structure area: 988
- Total interior livable area: 988 sqft
- Finished area above ground: 988
- Finished area below ground: 0
Property
Parking
- Parking features: On Street
- Has uncovered spaces: Yes
Accessibility
- Accessibility features: None
Features
- Levels: One
- Stories: 1
- Exterior features: Sidewalks, Street Lights
- Pool features: None
Lot
- Size: 6,534 Square Feet
- Features: Corner Lot
Details
- Additional structures: Above Grade, Below Grade
- Parcel number: 020341827745850
- Zoning: R5
- Special conditions: Standard
Construction
Type & style
- Home type: SingleFamily
- Architectural style: Ranch/Rambler
- Property subtype: Single Family Residence
Materials
- Vinyl Siding
- Foundation: Slab
Condition
- Excellent
- New construction: No
- Year built: 1940
Utilities & green energy
- Sewer: Public Sewer
- Water: Public
- Utilities for property: Cable Available
Community & HOA
Community
- Subdivision: Harundale
HOA
- Has HOA: Yes
- HOA fee: $120 annually
Location
- Region: Glen Burnie
Financial & listing details
- Price per square foot: $344/sqft
- Tax assessed value: $235,567
- Annual tax amount: $2,837
- Date on market: 7/27/2026
- Listing agreement: Exclusive Right To Sell
- Listing terms: Cash,Conventional,FHA,VA Loan
- Ownership: Ground Rent
Estimated market value
Not available
Estimated sales range
Not available
Not available
Price history
| Date | Event | Price |
|---|---|---|
| 9/21/2026 | Listed for sale | $339,900$344/sqft |
Source:  Bright MLS #MDAA2149698 Report a problem Bright MLS #MDAA2149698 Report a problem | ||
| 8/29/2026 | Listing removed | $339,900$344/sqft |
Source: Bright MLS #MDAA2149698 Report a problem | ||
| 8/23/2026 | Price change | $339,900-2.5%$344/sqft |
Source: Bright MLS #MDAA2149698 Report a problem | ||
| 8/20/2026 | Price change | $348,500-0.4%$353/sqft |
Source: Bright MLS #MDAA2149698 Report a problem | ||
| 8/14/2026 | Listed for sale | $350,000+264.6%$354/sqft |
Source: Bright MLS #MDAA2149698 Report a problem | ||
| 4/30/2003 | Sold | $96,000-11.9%$97/sqft |
Source: Public Record Report a problem | ||
| 1/2/2003 | Sold | $109,000+10.1%$110/sqft |
Source: Public Record Report a problem | ||
| 8/28/2000 | Sold | $99,000$100/sqft |
Source: Public Record Report a problem | ||
Public tax history
| Year | Property taxes | Tax assessment |
|---|---|---|
| 2025 | $2,935 +28.6% | $221,400 +6.2% |
| 2024 | $2,282 +6.9% | $208,400 +6.7% |
| 2023 | $2,134 +11.9% | $195,400 +7.1% |
| 2022 | $1,906 +2.2% | $182,400 +2.2% |
| 2021 | $1,865 +2.2% | $178,467 +2.3% |
| 2020 | $1,826 +2.2% | $174,533 +2.3% |
| 2019 | $1,786 +5.2% | $170,600 +1.9% |
| 2018 | $1,697 +1.4% | $167,400 +1.9% |
| 2017 | $1,674 | $164,200 +2% |
| 2016 | -- | $161,000 +5.2% |
| 2015 | -- | $153,000 +5.5% |
| 2014 | -- | $145,000 +5.8% |
| 2013 | -- | $137,000 |
| 2012 | -- | $137,000 |
| 2011 | -- | $137,000 -36.4% |
| 2010 | -- | $215,550 +12.5% |
| 2009 | -- | $191,522 +14.3% |
| 2008 | -- | $167,496 +16.7% |
| 2007 | -- | $143,470 +13.2% |
| 2006 | -- | $126,690 +15.3% |
| 2005 | -- | $109,910 +18% |
| 2004 | -- | $93,130 +4.3% |
| 2003 | -- | $89,316 +4.5% |
| 2002 | -- | $85,503 +4.7% |
| 2001 | -- | $81,690 |
Find assessor info on the county website
Monthly payment
Est. payment
Payment breakdown
Explore the cost of this home by adjusting the details. Changes won't be saved.Climate risks
Neighborhood: 21061
Nearby schools
Schools provided by the listing agent
- District: Anne Arundel County Public Schools
Source: Bright MLS. This data may not be complete. We recommend contacting the local school district to confirm school assignments for this home.
Similar homes
- $360,0004 bd1 ba1.4k sqft501 Wimmer Rd, Glen Burnie, MD 21061For Sale

 MLS ID #MDAA2148504, Carmen Prather, RE/MAX Excellence Realty. Bright MLS
 - $300,0004 bd1 ba900 sqft3306 English Consul Ave, Baltimore, MD 21230For Sale
 MLS ID #MDBA2230896, Cristina Lopez, Aragon Real Estate LLC. Bright MLS
 - $415,0003 bd2 ba1k sqft7967 Foster Ave, Severn, MD 21144For Sale
 MLS ID #MDAA2157388, Nena Ramirez, Metas Realty Group, LLC. Bright MLS
 - $364,9003 bd1 ba1.4k sqft3028 Tennessee Ave, Halethorpe, MD 21227For Sale
 MLS ID #MDBC2169540, Joseph Grimes, Douglas Realty, LLC. Bright MLS
 - $309,9993 bd2 ba1.1k sqft8228 Watersedge Rd, Baltimore, MD 21222For SaleMLS ID #MDBC2175950, Carla Weichert, RE/MAX Advantage Realty. Bright MLS
- $403,0003 bd2 ba1.2k sqft7011 Dunhill Rd, Baltimore, MD 21222For SaleMLS ID #MDBC2177056, Mrs. Rebecca Martin, Realm Realty LLC. Bright MLS
- $309,9002 bd1 ba949 sqft1 12th Ave, Baltimore, MD 21225For SaleMLS ID #MDAA2146088, William Fischbein, Litehouse Realty, Inc.. Bright MLS
- $375,0004 bd2 ba1.3k sqft5530 Selma Ave, Baltimore, MD 21227For SaleMLS ID #MDBC2164570, Jeff Choyce, Hyatt & Company Real Estate, LLC. Bright MLS
- $384,9993 bd2 ba1.4k sqft2807 Pennsylvania Ave, Baltimore, MD 21227For SaleMLS ID #MDBC2164138, Rebecca McCormick, RE/MAX Solutions. Bright MLS
- $339,0003 bd2 ba1.2k sqft5901 Sunset Ave, Baltimore, MD 21207For SaleMLS ID #MDBC2121550, Debbie McGrann, Coldwell Banker Realty. Bright MLS
- $350,0003 bd2 ba1.2k sqft7605 Fairbanks Ct, Hanover, MD 21076For SaleMLS ID #MDAA2148756, Gary Melvin, United Real Estate Executives. Bright MLS
- $369,9003 bd2 ba1.4k sqft6817 Brentwood Ave, Dundalk, MD 21222For SaleMLS ID #MDBC2175244, Al Kemal, Taylor Properties. Bright MLS
- $199,0002 bd1 ba880 sqftWoodside Square Condo, Glen Burnie, MD 21061For SaleMLS ID #MDAA2152098, Sue Davis, R.E. Shilow Realty Investors, Inc.. Bright MLS
- $275,0003 bd2 ba1.1k sqftSpring Meadows Condo, Severn, MD 21144For SaleMLS ID #MDAA2153436, Denise Jones, The Real Estate Store. Bright MLS
- $284,9994 bd1 ba1k sqft2429 Brunswick Rd, Baltimore, MD 21227For SaleMLS ID #MDBC2173208, Chris McDonald, Pearson Smith Realty, LLC. Bright MLS
- $299,9903 bd1 ba1k sqft634 Chapelgate Dr, Odenton, MD 21113For SaleMLS ID #MDAA2154758, Mr. Travis Mahaffey, Anne Arundel Properties, Inc.. Bright MLS
- $359,9994 bd3 ba1.4k sqft1319 Lakeside Ave, Baltimore, MD 21218For SaleMLS ID #MDBA2209260, SHERRIE M REGIS, GW Jones and Associates. Bright MLS
- $294,9003 bd1 ba1.1k sqftSussex Square Condo, Millersville, MD 21108For SaleMLS ID #MDAA2146660, Cynthia Teeter, Century 21 Don Gurney. Bright MLS
- $385,0003 bd2 ba1k sqft329 Talbott Ave, Laurel, MD 20707For SaleMLS ID #MDPG2205906, Philip Shamim, Long & Foster Real Estate, Inc.. Bright MLS
- $375,0003 bd2 ba958 sqft1019 Marton St, Laurel, MD 20707For SaleMLS ID #MDPG2195882, Maria Estrada Molina, Smart Realty, LLC. Bright MLS
