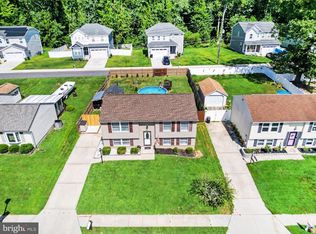
Welcome home to this cute and cozy, move-in ready rancher! Offering comfortable one-level living with plenty of additional space in the completely renovated basement. The main level features a beautifully renovated kitchen, new flooring throughout, and an updated full bathroom, while central AC keeps you comfortable year-round. The finished basement adds a bedroom/closet room, common room, brand-new bathroom, and laundry room. Step outside and enjoy the large, fully fenced backyard, perfect for relaxing, entertaining, or letting the kids and pets play. The 2023 deck and screened-in room create a great space to enjoy the outdoors, and the property also includes a detached large 2-car garage. Recent updates include a new roof (2021), new washing machine and new front walls and trim on the garage (2026). A warm and inviting home with thoughtful updates, great outdoor space, and room to spread out—come see all it has to offer! Pictures Coming Soon!
For sale
$345,000
225 Oberle Ave, Baltimore, MD 21221
3beds
1,333sqft
Single Family Residence
Built in 1958
9,700 Square Feet Lot
$320,300 Zestimate®
$259/sqft
$-- HOA
What's special
Finished basementComfortable one-level livingBeautifully renovated kitchenGreat outdoor spaceMove-in ready rancherNew flooring throughoutLarge fully fenced backyard
- 1 day
- 97
- 1
Zillow last checked:
Listing updated:
Listed by:
Heather Ptaszynski 410-688-0806,
Long & Foster Real Estate, Inc. (410) 879-8080
Source: Bright MLS,MLS#: MDBC2175368
Facts & features
Interior
Bedrooms & bathrooms
- Bedrooms: 3
- Bathrooms: 2
- Full bathrooms: 2
- Main level bathrooms: 2
- Main level bedrooms: 3
Basement
- Area: 928
Heating
- Hot Water, Natural Gas
Cooling
- Central Air, Electric
Appliances
- Included: Cooktop, Dryer, Exhaust Fan, Oven, Washer, Gas Water Heater
Features
- Combination Kitchen/Dining, Dry Wall
- Flooring: Wood
- Windows: Insulated Windows, Window Treatments
- Basement: Full,Other,Exterior Entry,Sump Pump
- Has fireplace: No
Interior area
- Total structure area: 1,856
- Total interior livable area: 1,333 sqft
- Finished area above ground: 928
- Finished area below ground: 405
Property
Parking
- Total spaces: 2
- Parking features: Garage Faces Front, Detached, Off Street, On Street
- Garage spaces: 2
- Has uncovered spaces: Yes
Accessibility
- Accessibility features: None
Features
- Levels: One
- Stories: 1
- Patio & porch: Deck
- Pool features: None
Lot
- Size: 9,700 Square Feet
Details
- Additional structures: Above Grade, Below Grade
- Parcel number: 04151516001820
- Zoning: RESIDENTIAL
- Special conditions: Standard
Construction
Type & style
- Home type: SingleFamily
- Architectural style: Ranch/Rambler
- Property subtype: Single Family Residence
Materials
- Brick, Vinyl Siding
- Foundation: Block
- Roof: Asphalt
Condition
- New construction: No
- Year built: 1958
Utilities & green energy
- Sewer: Public Sewer
- Water: Public
Community & HOA
Community
- Subdivision: Grafolio
HOA
- Has HOA: No
Location
- Region: Baltimore
Financial & listing details
- Price per square foot: $259/sqft
- Tax assessed value: $261,100
- Annual tax amount: $2,928
- Date on market: 10/18/2026
- Listing agreement: Exclusive Right To Sell
- Listing terms: Cash,Conventional,FHA,Private Financing Available,VA Loan
- Inclusions: Parking Included In Listprice, parking Included In Saleprice
- Ownership: Fee Simple
Estimated market value
$320,300
$301,000 - $336,000
$2,465/mo
Price history
| Date | Event | Price |
|---|---|---|
| 10/18/2026 | Listed for sale | $345,000+97.3%$259/sqft |
Source:  Bright MLS #MDBC2175368 Report a problem | ||
| 7/28/2014 | Sold | $174,900$131/sqft |
Source: Public Record Report a problem | ||
| 5/17/2014 | Listed for sale | $174,900$131/sqft |
Source: RE/MAX FIRST CHOICE #BC8351287 Report a problem | ||
Public tax history
| Year | Property taxes | Tax assessment |
|---|---|---|
| 2026 | $4,436 +17.3% | $261,100 +8.1% |
| 2025 | $3,780 +40.5% | $241,567 +8.8% |
| 2024 | $2,691 +9.6% | $222,033 +9.6% |
| 2023 | $2,454 +2% | $202,500 |
| 2022 | $2,405 +2.1% | $202,500 +4.1% |
| 2021 | $2,357 +2.1% | $194,433 +2.1% |
| 2020 | $2,308 +3.1% | $190,400 |
| 2019 | $2,238 +3.2% | $190,400 +6.4% |
| 2018 | $2,169 +3.3% | $178,933 +3.3% |
| 2017 | $2,099 | $173,200 +0% |
| 2016 | -- | $173,167 +0% |
| 2015 | -- | $173,133 +0% |
| 2014 | -- | $173,100 |
| 2013 | -- | $173,100 |
| 2012 | -- | $173,100 -21% |
| 2011 | -- | $219,000 +5.4% |
| 2010 | -- | $207,850 +5.7% |
| 2009 | -- | $196,610 +6.1% |
| 2008 | -- | $185,370 +12.5% |
| 2007 | -- | $164,832 +14.2% |
| 2006 | -- | $144,296 +16.6% |
| 2005 | -- | $123,760 +7.8% |
| 2004 | -- | $114,800 +8.5% |
| 2003 | -- | $105,840 +9.2% |
| 2002 | -- | $96,880 +1.7% |
| 2001 | -- | $95,242 |
Find assessor info on the county website
Monthly payment
Est. payment
Payment breakdown
Explore the cost of this home by adjusting the details. Changes won't be saved.Climate risks
Neighborhood: 21221
Nearby schools
Schools provided by the listing agent
- District: Baltimore County Public Schools
Source: Bright MLS. This data may not be complete. We recommend contacting the local school district to confirm school assignments for this home.

Similar homes
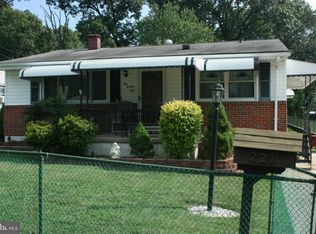
- $339,9004 bd2 ba1.6k sqft310 Pinewood Rd, Baltimore, MD 21222For Sale
 MLS ID #MDBC2178016, Emily DeRossett, Taylor Properties. Bright MLS
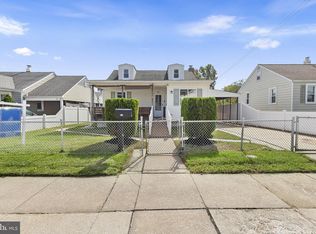
- $230,0003 bd2 ba915 sqft1714 Langley Rd, Baltimore, MD 21221For Sale
 MLS ID #MDBC2177716, Shanita Traynham, Samson Properties. Bright MLS
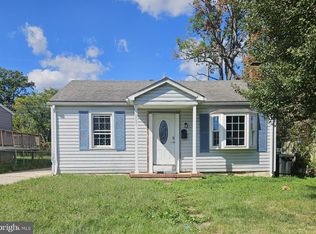
- $--3 bd1 ba1k sqft308 Worton Rd, Baltimore, MD 21221Auction
 ServiceLink Auction
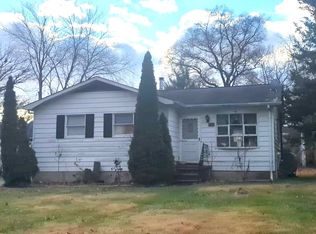
- $359,9003 bd2 ba1.4k sqft1922 Sue Creek Dr, Baltimore, MD 21221For Sale
 MLS ID #MDBC2172386, Peter Klebenow, RE/MAX Advantage Realty. Bright MLS
- $315,0002 bd2 ba1.3k sqft6611 Kenwood Ave, Baltimore, MD 21237For SaleMLS ID #MDBC2171400, Kevin Gavin, Gavin Properties. Bright MLS
- $329,9003 bd2 ba1.1k sqft7415 Hill Ct, Dundalk, MD 21222For SaleMLS ID #MDBC2161998, Andrew Undem, Berkshire Hathaway HomeServices Homesale Realty. Bright MLS
- $310,0003 bd2 ba1.8k sqft8306 Berkfield Rd, Baltimore, MD 21237For SaleMLS ID #MDBC2172956, Cory Flere, Compass. Bright MLS
- $320,0003 bd3 ba1.6k sqft3302 Croydon Rd, Gwynn Oak, MD 21207For SaleMLS ID #MDBC2178978, Drew Hutchison, Witz Realty, LLC. Bright MLS
- $379,9004 bd4 ba1.9k sqft4635 Briarclift Rd, Baltimore, MD 21229For SaleMLS ID #MDBA2228384, Zachary M Pencarski, Redfin Corp. Bright MLS
- $499,9994 bd3 ba1.3k sqft802 Creek Rd, Baltimore, MD 21221For SaleMLS ID #MDBC2173072, Douglas Reyes, Smart Realty, LLC. Bright MLS
- $349,9993 bd2 ba1.1k sqft12715 Cunninghill Cove Rd, Middle River, MD 21220For SaleMLS ID #MDBC2176250, Melanie James, Berkshire Hathaway HomeServices Homesale Realty. Bright MLS
- $309,9003 bd2 ba1.7k sqft4228 Thorncliff Rd, Baltimore, MD 21236For SaleMLS ID #MDBC2170890, Joseph DeSimone, Cummings & Co. Realtors. Bright MLS
