***Price Improvement***Nestled in the charming community of Cunninghill Cove, this delightful split-level home offers a perfect blend of comfort and functionality. Built in 1987, this updated residence boasts 1,173 square feet of thoughtfully designed living space, ideal for creating lasting memories. As you step inside, you'll be greeted by a warm and inviting atmosphere that instantly feels like home. The spacious layout features a bright main-level living room with Vaulted ceilings and vinyl plank flooring. Natural light streams in through the large windows, creating a warm ambiance throughout the day. The upper level houses the home's kitchen, which includes stainless steel appliances and a nice sized area for a table with slider doors that lead to the deck. The home's primary bedroom is on this level, along with a full bathroom featuring a walk-in shower. There are two bedrooms located on the homes lower level, a full bathroom with a tub/shower combination, and a generously sized laundry room with extra storage space. The exterior of the home is adorned with durable vinyl siding, ensuring both aesthetic appeal and low maintenance. The 0.15-acre lot offers a manageable outdoor space, perfect for gardening, barbecues, or simply enjoying the fresh air. Imagine sipping your morning coffee on the front porch or hosting gatherings in the inviting living areas and back deck or just spend your time enjoying the homes water feature in the fully fenced back yard. The home is just a stone's throw away from local amenities, parks, and recreational areas, making it an ideal spot for those who appreciate a balanced lifestyle. This charming residence is not just a house; it's a place where you can create your own story. The driveway provides two off street parking spaces. A large shed adds storage for your lawn equipment, bikes and more. Don't miss the opportunity to make this inviting split-level home your own. Schedule a viewing today and discover the warmth and comfort that awaits you in Cunninghill Cove!
For sale
Price cut: $5K (10/6)
$355,000
12715 Cunninghill Cove Rd, Middle River, MD 21220
3beds
1,173sqft
Single Family Residence
Built in 1987
6,416 Square Feet Lot
$353,300 Zestimate®
$303/sqft
$50/mo HOA
What's special
Back deckVaulted ceilingsVinyl plank flooringFront porchDurable vinyl siding
- 14 days
- 857
- 51
Likely to sell faster than
Zillow last checked:
Listing updated:
Listed by:
Melanie James 330-719-5214,
Berkshire Hathaway HomeServices Homesale Realty (800) 383-3535,
Co-Listing Agent: Elaine H Bierly 410-262-2613,
Berkshire Hathaway HomeServices Homesale Realty
Source: Bright MLS,MLS#: MDBC2176250
Facts & features
Interior
Bedrooms & bathrooms
- Bedrooms: 3
- Bathrooms: 2
- Full bathrooms: 2
Basement
- Area: 0
Heating
- Heat Pump, Electric
Cooling
- Other, Central Air, Electric
Appliances
- Included: Electric Water Heater
Features
- Basement: Full
- Has fireplace: No
Interior area
- Total structure area: 1,173
- Total interior livable area: 1,173 sqft
- Finished area above ground: 1,173
- Finished area below ground: 0
Property
Parking
- Parking features: Driveway
- Has uncovered spaces: Yes
Accessibility
- Accessibility features: None
Features
- Levels: Multi/Split,Two and One Half
- Stories: 2.5
- Pool features: None
Lot
- Size: 6,416 Square Feet
Details
- Additional structures: Above Grade, Below Grade
- Parcel number: 04151800010848
- Zoning: R
- Special conditions: Standard
Construction
Type & style
- Home type: SingleFamily
- Property subtype: Single Family Residence
Materials
- Vinyl Siding
- Foundation: Block
- Roof: Shingle
Condition
- New construction: No
- Year built: 1987
Utilities & green energy
- Sewer: Public Sewer
- Water: Public
Community & HOA
Community
- Subdivision: Cunninghill Cove
HOA
- Has HOA: Yes
- HOA fee: $50 monthly
Location
- Region: Middle River
Financial & listing details
- Price per square foot: $303/sqft
- Tax assessed value: $266,300
- Annual tax amount: $3,228
- Date on market: 9/24/2026
- Listing agreement: Exclusive Right To Sell
- Listing terms: Cash,Conventional,FHA,VA Loan
- Ownership: Fee Simple
Estimated market value
$353,300
$336,000 - $371,000
$2,332/mo
Price history
| Date | Event | Price |
|---|---|---|
| 10/6/2026 | Price change | $355,000-1.4%$303/sqft |
Source:  Bright MLS #MDBC2176250 Report a problem Bright MLS #MDBC2176250 Report a problem | ||
| 9/24/2026 | Listed for sale | $360,000+33.3%$307/sqft |
Source: Bright MLS #MDBC2176250 Report a problem | ||
| 12/18/2023 | Sold | $270,000-6.9%$230/sqft |
Source: Bright MLS #MDBC2083178 Report a problem | ||
| 11/18/2023 | Contingent | $290,000$247/sqft |
Source: Bright MLS #MDBC2083178 Report a problem | ||
| 11/15/2023 | Listed for sale | $290,000+87.1%$247/sqft |
Source: Bright MLS #MDBC2083178 Report a problem | ||
| 6/10/2003 | Sold | $155,000+12.3%$132/sqft |
Source: Public Record Report a problem | ||
| 7/23/2002 | Sold | $138,000$118/sqft |
Source: Public Record Report a problem | ||
Public tax history
| Year | Property taxes | Tax assessment |
|---|---|---|
| 2026 | $4,992 +23% | $266,300 +6% |
| 2025 | $4,058 +41.9% | $251,167 +6.4% |
| 2024 | $2,861 +6.9% | $236,033 +6.9% |
| 2023 | $2,677 +1.2% | $220,900 |
| 2022 | $2,645 +1.2% | $220,900 +2.5% |
| 2021 | $2,613 +1.3% | $215,567 +1.3% |
| 2020 | $2,580 +2.8% | $212,900 |
| 2019 | $2,509 +2.9% | $212,900 +5.8% |
| 2018 | $2,438 +3% | $201,167 +3% |
| 2017 | $2,367 -18.9% | $195,300 +1.6% |
| 2016 | $2,920 | $192,167 +1.7% |
| 2015 | $2,920 | $189,033 +1.7% |
| 2014 | $2,920 | $185,900 |
| 2013 | -- | $185,900 |
| 2012 | -- | $185,900 -22.6% |
| 2011 | -- | $240,300 +5.5% |
| 2010 | -- | $227,746 +5.8% |
| 2009 | -- | $215,183 +6.2% |
| 2008 | -- | $202,620 +13.3% |
| 2007 | -- | $178,802 +15.4% |
| 2006 | -- | $154,986 +18.2% |
| 2005 | -- | $131,170 +6.2% |
| 2004 | -- | $123,556 +6.6% |
| 2003 | -- | $115,943 +7% |
| 2002 | -- | $108,330 +3.3% |
| 2001 | -- | $104,882 |
Find assessor info on the county website
Monthly payment
Est. payment
Payment breakdown
Explore the cost of this home by adjusting the details. Changes won't be saved.Climate risks
Neighborhood: 21220
Nearby schools
Schools provided by the listing agent
- District: Baltimore County Public Schools
Source: Bright MLS. This data may not be complete. We recommend contacting the local school district to confirm school assignments for this home.

- $345,1003 bd2 ba1.5k sqft12721 Cunninghill Cove Rd, Baltimore, MD 21220Off Market

- $330,7003 bd2 ba1.5k sqft12713 Cunninghill Cove Rd, Middle River, MD 21220Off Market
- $389,4003 bd2 ba3k sqft12717 Cunninghill Cove Rd, Baltimore, MD 21220Off Market
- $377,600-- bd2 ba1.7k sqft12719 Cunninghill Cove Rd, Baltimore, MD 21220Off Market
Similar homes
- $352,9002 bd2 ba1.3k sqft10516 Bird River Rd, Middle River, MD 21220For Sale
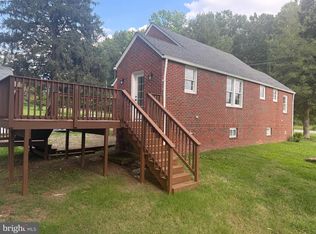
 MLS ID #MDBC2174002, Valerie Garcia, Manor West Realty. Bright MLS
 - $--3 bd1 ba1.3k sqft6536 Corkley Rd, Rosedale, MD 21237Auction
 Auction.com 2
 - $--3 bd3 ba1.6k sqft5324 King Arthur Cir, Rosedale, MD 21237Auction
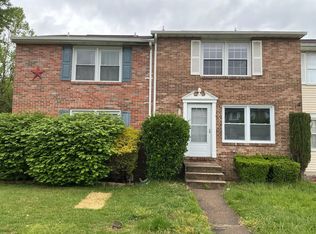 Auction.com 2
 - $359,9003 bd2 ba1.4k sqft1922 Sue Creek Dr, Baltimore, MD 21221For Sale
 MLS ID #MDBC2172386, Peter Klebenow, RE/MAX Advantage Realty. Bright MLS
 - $399,0003 bd2 ba1.5k sqft2911 Willoughby Beach Rd, Edgewood, MD 21040For SaleMLS ID #MDHR2060066, Sue Schneider, Samson Properties. Bright MLS
- $296,0003 bd1 ba1.3k sqft936 Barron Ave, Baltimore, MD 21221For SaleMLS ID #MDBC2176238, Amanda Branham, Iron Valley Real Estate Charm City. Bright MLS
- $369,0003 bd3 ba1.4k sqft309 Chimney Oak Dr, Joppa, MD 21085For SaleMLS ID #MDHR2059662, Lee Tessier, EXP Realty, LLC. Bright MLS
- $330,0004 bd3 ba1.4k sqft5928 Greenhill Ave, Baltimore, MD 21206For SaleMLS ID #MDBA2233562, Gail Foster, CENTURY 21 New Millennium. Bright MLS
- $374,9003 bd2 ba1.6k sqft9714 Oak Summit Ave, Parkville, MD 21234For SaleMLS ID #MDBC2170884, Lisa St Clair-Kimmey, Realty Plus Associates. Bright MLS
- $329,9003 bd2 ba1.1k sqft7415 Hill Ct, Dundalk, MD 21222For SaleMLS ID #MDBC2161998, Andrew Undem, Berkshire Hathaway HomeServices Homesale Realty. Bright MLS
- $349,9003 bd2 ba1.3k sqft354 Stratford Ave, Aberdeen, MD 21001For SaleMLS ID #MDHR2059524, Priscilla Forsythe, BCH Real Estate Specialist. Bright MLS
