Welcome to 1922 Sue Creek Drive! Nestled in the charming water-oriented community of Sue Creek Landing, this delightful split foyer home offers a perfect blend of comfort and modern living. Built in 1982, this well-maintained residence boasts 1,408 square feet of inviting space, ideal for creating lasting memories. Step inside to discover a warm and welcoming atmosphere, highlighted by beautiful wood floors that flow throughout the main living areas. The upgraded countertops in the kitchen provide both style and functionality, while the built-in appliances-including a built-in microwave, dishwasher, and electric oven/range-make cooking a joy. A convenient breakfast area invites you to enjoy your morning coffee while soaking in the natural light. This home features three spacious bedrooms, each designed with comfort in mind. Two full bathrooms ensure that everyone has their own space to unwind and refresh. Step outside to your personal oasis, where an above-ground pool awaits, perfect for those warm summer days. The deck offers a wonderful space for outdoor gatherings, barbecues, or simply relaxing with a good book. The property also includes a shed for additional storage, keeping your outdoor space tidy and organized. Located just moments from Sue Creek, this home offers water access for those who enjoy kayaking or fishing. The surrounding neighborhood is known for its friendly atmosphere and community spirit, with nearby parks and recreational areas that encourage outdoor activities. Minutes from outdoor recreation at Turkey Point Park, nearby marinas, hiking trails, waterfront restaurants/bars, shopping and Rocky Point Golf Course. Commuters will appreciate the easy access to 702, I-95, I-695 offering a quick route to Wahington DC, Philadelphia, New York and beyond. The Community is complete with its own private boat launch. With a driveway that accommodates two vehicles, parking is never a concern. Recent updates include: Roof-2019, Siding-2020, HVAC-2021, Bathrooms-2023, Water Heater- 2023, Appliances-2024, Sump Pump-2024, Sewer Line-2026. This home is not just a place to live; it's a place to thrive. Experience the perfect blend of comfort, convenience, and community in this lovely Sue Creek Landing residence. Don't miss the opportunity to make it your own!!
For sale
Price cut: $10K (10/23)
$349,900
1922 Sue Creek Dr, Baltimore, MD 21221
3beds
1,408sqft
Single Family Residence
Built in 1982
6,969 Square Feet Lot
$350,100 Zestimate®
$249/sqft
$13/mo HOA
What's special
Split foyer homeShed for additional storageNatural lightAbove-ground poolConvenient breakfast areaThree spacious bedrooms
- 54 days
- 777
- 52
Zillow last checked:
Listing updated:
Listed by:
Peter Klebenow 410-963-4926,
RE/MAX Advantage Realty 410-391-6900
Source: Bright MLS,MLS#: MDBC2172386
Facts & features
Interior
Bedrooms & bathrooms
- Bedrooms: 3
- Bathrooms: 2
- Full bathrooms: 2
- Main level bathrooms: 1
- Main level bedrooms: 2
Rooms
- Room types: Living Room, Primary Bedroom, Bedroom 2, Bedroom 3, Kitchen, Foyer, Recreation Room, Utility Room, Bathroom 1, Bathroom 2
Primary bedroom
- Features: Flooring - Carpet
- Level: Main
- Area: 143 Square Feet
- Dimensions: 13 X 11
Bedroom 2
- Features: Flooring - Carpet
- Level: Main
- Area: 110 Square Feet
- Dimensions: 10 X 11
Bedroom 3
- Features: Flooring - Carpet
- Level: Lower
- Area: 144 Square Feet
- Dimensions: 12 X 12
Bathroom 1
- Features: Flooring - Ceramic Tile, Bathroom - Tub Shower
- Level: Main
- Area: 40 Square Feet
- Dimensions: 5 X 8
Bathroom 2
- Features: Flooring - Ceramic Tile, Bathroom - Stall Shower
- Level: Lower
- Area: 40 Square Feet
- Dimensions: 5 X 8
Foyer
- Features: Flooring - Ceramic Tile, Ceiling Fan(s)
- Level: Main
- Area: 66 Square Feet
- Dimensions: 6 X 11
Kitchen
- Features: Flooring - Ceramic Tile, Recessed Lighting, Eat-in Kitchen, Breakfast Bar, Granite Counters, Lighting - Pendants
- Level: Main
- Area: 204 Square Feet
- Dimensions: 17 X 12
Living room
- Features: Flooring - Wood, Recessed Lighting
- Level: Main
- Area: 165 Square Feet
- Dimensions: 15 X 11
Recreation room
- Features: Flooring - Carpet
- Level: Lower
- Area: 462 Square Feet
- Dimensions: 21 X 22
Utility room
- Features: Flooring - Concrete
- Level: Lower
- Area: 228 Square Feet
- Dimensions: 19 X 12
Heating
- Heat Pump, Electric
Cooling
- Ceiling Fan(s), Central Air, Electric
Appliances
- Included: Microwave, Dishwasher, Disposal, Dryer, Refrigerator, Washer, Ice Maker, Oven/Range - Electric, Water Heater, Electric Water Heater
- Laundry: Lower Level
Features
- Breakfast Area, Ceiling Fan(s), Upgraded Countertops, Walk-In Closet(s), Built-in Features, Open Floorplan
- Flooring: Wood
- Has basement: No
- Has fireplace: No
Interior area
- Total structure area: 1,408
- Total interior livable area: 1,408 sqft
- Finished area above ground: 858
- Finished area below ground: 550
Property
Parking
- Total spaces: 2
- Parking features: Driveway
- Uncovered spaces: 2
Accessibility
- Accessibility features: Other
Features
- Levels: Split Foyer,Two
- Stories: 2
- Patio & porch: Deck
- Has private pool: Yes
- Pool features: Above Ground, Private
- Body of water: Sue Creek
Lot
- Size: 6,969 Square Feet
Details
- Additional structures: Above Grade, Below Grade
- Parcel number: 04151900003693
- Zoning: N/A
- Special conditions: Standard
Construction
Type & style
- Home type: SingleFamily
- Property subtype: Single Family Residence
Materials
- Vinyl Siding
- Foundation: Brick/Mortar
- Roof: Shingle
Condition
- Excellent
- New construction: No
- Year built: 1982
Utilities & green energy
- Electric: 200+ Amp Service
- Sewer: Public Sewer
- Water: Public
Community & HOA
Community
- Subdivision: Sue Creek Landing
HOA
- Has HOA: Yes
- HOA fee: $150 annually
- HOA name: SUE CREEK LANDING
Location
- Region: Baltimore
Financial & listing details
- Price per square foot: $249/sqft
- Tax assessed value: $288,200
- Annual tax amount: $3,266
- Date on market: 9/2/2026
- Listing agreement: Exclusive Right To Sell
- Ownership: Fee Simple
Estimated market value
$350,100
$333,000 - $368,000
$2,401/mo
Price history
| Date | Event | Price |
|---|---|---|
| 10/23/2026 | Price change | $349,900-2.8%$249/sqft |
Source:  Bright MLS #MDBC2172386 Report a problem Bright MLS #MDBC2172386 Report a problem | ||
| 10/6/2026 | Price change | $359,900-2.7%$256/sqft |
Source: Bright MLS #MDBC2172386 Report a problem | ||
| 9/21/2026 | Price change | $369,900-2.6%$263/sqft |
Source: Bright MLS #MDBC2172386 Report a problem | ||
| 9/10/2026 | Listed for sale | $379,900+58.4%$270/sqft |
Source: Bright MLS #MDBC2172386 Report a problem | ||
| 10/11/2019 | Sold | $239,900$170/sqft |
Source: Public Record Report a problem | ||
| 8/20/2019 | Pending sale | $239,900$170/sqft |
Source: Taylor Properties #MDBC468378 Report a problem | ||
| 8/12/2019 | Listed for sale | $239,900$170/sqft |
Source: Taylor Properties #MDBC468378 Report a problem | ||
| 7/3/2019 | Listing removed | $239,900$170/sqft |
Source: Taylor Properties #MDBC436556 Report a problem | ||
| 6/13/2019 | Price change | $239,900-2.1%$170/sqft |
Source: Taylor Properties #MDBC436556 Report a problem | ||
| 6/6/2019 | Price change | $245,000-2%$174/sqft |
Source: Taylor Properties #MDBC436556 Report a problem | ||
| 5/28/2019 | Price change | $250,000-2%$178/sqft |
Source: Taylor Properties #MDBC436556 Report a problem | ||
| 5/2/2019 | Listed for sale | $255,000+27.5%$181/sqft |
Source: Taylor Properties #MDBC436556 Report a problem | ||
| 9/1/2004 | Sold | $200,000$142/sqft |
Source: Public Record Report a problem | ||
Public tax history
| Year | Property taxes | Tax assessment |
|---|---|---|
| 2026 | $3,982 +0.9% | $288,200 +6.9% |
| 2025 | $3,945 +29.8% | $269,500 +7.5% |
| 2024 | $3,040 +8.1% | $250,800 +8.1% |
| 2023 | $2,813 +8.8% | $232,100 |
| 2022 | $2,586 +9.6% | $232,100 +19.2% |
| 2021 | $2,360 +10.6% | $194,700 +10.6% |
| 2020 | $2,133 | $176,000 |
| 2019 | $2,133 | $176,000 |
| 2018 | $2,133 -0.9% | $176,000 -0.9% |
| 2017 | $2,153 -19.7% | $177,600 +0.8% |
| 2016 | $2,681 | $176,167 +0.8% |
| 2015 | $2,681 | $174,733 +0.8% |
| 2014 | $2,681 | $173,300 |
| 2013 | -- | $173,300 |
| 2012 | -- | $173,300 -28% |
| 2011 | -- | $240,700 +5.8% |
| 2010 | -- | $227,546 +6.1% |
| 2009 | -- | $214,363 +6.6% |
| 2008 | -- | $201,180 +14.7% |
| 2007 | -- | $175,362 +17.3% |
| 2006 | -- | $149,546 +20.9% |
| 2005 | -- | $123,730 +3% |
| 2004 | -- | $120,072 +3.1% |
| 2003 | -- | $116,416 +3.2% |
| 2002 | -- | $112,760 |
| 2001 | -- | $112,760 |
Find assessor info on the county website
Monthly payment
Est. payment
Payment breakdown
Explore the cost of this home by adjusting the details. Changes won't be saved.Climate risks
Neighborhood: 21221
Nearby schools
Schools provided by the listing agent
- District: Baltimore County Public Schools
Source: Bright MLS. This data may not be complete. We recommend contacting the local school district to confirm school assignments for this home.
Similar homes
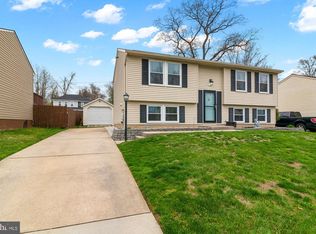
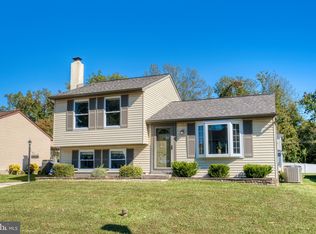
- $350,0004 bd2 ba1.8k sqft25 Stemmers Run Rd, Baltimore, MD 21221For Sale
 MLS ID #MDBC2178460, Thomas Brooks, Brooks and Associates. Bright MLS
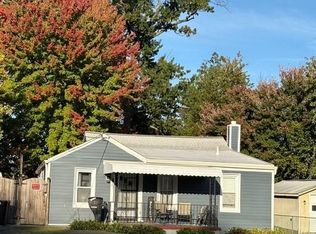
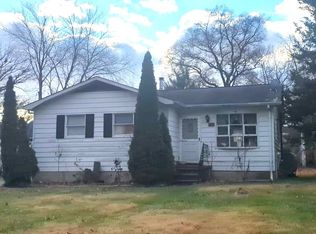
 - $--3 bd1 ba1k sqft308 Worton Rd, Baltimore, MD 21221Auction
 ServiceLink Auction
 - $289,5004 bd4 ba2k sqft1617 Cape May Rd, Baltimore, MD 21221For Sale
 MLS ID #MDBC2178896, Ross Levin, Homewise Realty Services, LLC. Bright MLS
 - $360,0004 bd3 ba2k sqft1807 Sunnyside Ln, Baltimore, MD 21221For Sale
 MLS ID #MDBC2177920, Jon Cheney, Long & Foster Real Estate, Inc.. Bright MLS
 - $349,9993 bd2 ba1.1k sqft12715 Cunninghill Cove Rd, Middle River, MD 21220For SaleMLS ID #MDBC2176250, Melanie James, Berkshire Hathaway HomeServices Homesale Realty. Bright MLS
- $324,9004 bd1 ba1.2k sqft3451 Yardley Dr, Baltimore, MD 21222For SaleMLS ID #MDBC2178050, Francesca Maragos Carela, American Dream Realty and Management. Bright MLS
- $350,0005 bd3 ba1.8k sqft615 Aspen Ln, Edgewood, MD 21040For SaleMLS ID #MDHR2061278, Lee Tessier, EXP Realty, LLC. Bright MLS
- $230,0003 bd2 ba915 sqft1714 Langley Rd, Baltimore, MD 21221For SaleMLS ID #MDBC2177716, Shanita Traynham, Samson Properties. Bright MLS
- $329,9003 bd2 ba1.1k sqft7415 Hill Ct, Dundalk, MD 21222For SaleMLS ID #MDBC2161998, Andrew Undem, Berkshire Hathaway HomeServices Homesale Realty. Bright MLS
- $499,9994 bd3 ba1.3k sqft802 Creek Rd, Baltimore, MD 21221For SaleMLS ID #MDBC2173072, Douglas Reyes, Smart Realty, LLC. Bright MLS
