Introducing 10516 Bird River Road, a beautiful Cape Cod residence perfectly suited for first-time homebuyers or individuals seeking a refined downsized lifestyle. The primary bedroom located on the main floor. New stainless steel kitchen appliances, kitchen cabinets, granite countertops, ceiling fans, freshly painted, new carpet, flooring & new garage door. New septic system has been approved and is in the process of being installed. Don't miss this opportunity schedule your showing today.
For sale
$352,900
10516 Bird River Rd, Middle River, MD 21220
2beds
1,312sqft
Single Family Residence
Built in 1939
1.73 Acres Lot
$-- Zestimate®
$269/sqft
$-- HOA
What's special
- 28 days
- 793
- 44
Zillow last checked:
Listing updated:
Listed by:
Valerie Garcia 717-799-5029,
Manor West Realty (717) 290-8182
Source: Bright MLS,MLS#: MDBC2174002
Facts & features
Interior
Bedrooms & bathrooms
- Bedrooms: 2
- Bathrooms: 2
- Full bathrooms: 1
- 1/2 bathrooms: 1
- Main level bathrooms: 1
- Main level bedrooms: 1
Rooms
- Room types: Living Room, Dining Room, Primary Bedroom, Bedroom 2, Kitchen, Half Bath
Primary bedroom
- Features: Flooring - Carpet, Bathroom - Stall Shower, Soaking Tub
- Level: Main
Bedroom 2
- Features: Flooring - Carpet
- Level: Upper
Dining room
- Features: Flooring - Laminate Plank
- Level: Main
Half bath
- Features: Flooring - Laminate Plank
- Level: Upper
Kitchen
- Features: Flooring - Laminate Plank, Ceiling Fan(s), Granite Counters
- Level: Main
Living room
- Features: Flooring - Laminate Plank
- Level: Main
Heating
- Forced Air, Oil
Cooling
- Window Unit(s), Other
Appliances
- Included: Dishwasher, Oven, Oven/Range - Electric, Water Heater, Electric Water Heater
Features
- Soaking Tub, Bathroom - Walk-In Shower, Ceiling Fan(s), Combination Kitchen/Dining, Dining Area, Entry Level Bedroom, Open Floorplan, Primary Bath(s), Upgraded Countertops, Other
- Flooring: Luxury Vinyl
- Basement: Other
- Has fireplace: No
Interior area
- Total structure area: 2,260
- Total interior livable area: 1,312 sqft
- Finished area above ground: 1,312
- Finished area below ground: 0
Property
Parking
- Total spaces: 2
- Parking features: Garage Faces Front, Other, Private, Detached
- Garage spaces: 2
Accessibility
- Accessibility features: None
Features
- Levels: One and One Half
- Stories: 1.5
- Patio & porch: Deck, Patio
- Exterior features: Storage, Other
- Pool features: None
- Has view: Yes
- View description: Creek/Stream, Trees/Woods
- Has water view: Yes
- Water view: Creek/Stream
- Frontage type: Road Frontage
Lot
- Size: 1.73 Acres
- Dimensions: 2.00 x
- Features: Backs to Trees, Fishing Available, Front Yard, Level, Not In Development, Rear Yard, SideYard(s), Stream/Creek
Details
- Additional structures: Above Grade, Below Grade
- Parcel number: 04151520550580
- Zoning: RESIDENTIAL
- Special conditions: Standard
Construction
Type & style
- Home type: SingleFamily
- Architectural style: Cape Cod
- Property subtype: Single Family Residence
Materials
- Brick
- Foundation: Block
- Roof: Composition,Shingle
Condition
- New construction: No
- Year built: 1939
Utilities & green energy
- Sewer: On Site Septic
- Water: Public
- Utilities for property: Cable Available, Electricity Available, Phone Available, Water Available
Community & HOA
Community
- Subdivision: Middle River
HOA
- Has HOA: No
Location
- Region: Middle River
Financial & listing details
- Price per square foot: $269/sqft
- Tax assessed value: $222,400
- Annual tax amount: $2,641
- Date on market: 8/26/2026
- Listing agreement: Exclusive Right To Sell
- Listing terms: Cash,Conventional,FHA,VA Loan
- Ownership: Fee Simple
Estimated market value
Not available
Estimated sales range
Not available
Not available
Price history
| Date | Event | Price |
|---|---|---|
| 8/26/2026 | Listed for sale | $352,900+1.4%$269/sqft |
Source:  Bright MLS #MDBC2174002 Report a problem Bright MLS #MDBC2174002 Report a problem | ||
| 8/26/2026 | Listing removed | $347,900$265/sqft |
Source: Bright MLS #MDBC2115742 Report a problem | ||
| 7/21/2026 | Price change | $347,900-0.5%$265/sqft |
Source: Bright MLS #MDBC2115742 Report a problem | ||
| 7/9/2026 | Price change | $349,600-0.1%$266/sqft |
Source: Bright MLS #MDBC2115742 Report a problem | ||
| 4/13/2026 | Price change | $349,900-1.4%$267/sqft |
Source: Bright MLS #MDBC2115742 Report a problem | ||
| 10/17/2025 | Price change | $354,900-1.4%$271/sqft |
Source: Bright MLS #MDBC2115742 Report a problem | ||
| 9/30/2025 | Listed for sale | $359,900$274/sqft |
Source: Bright MLS #MDBC2115742 Report a problem | ||
| 9/16/2025 | Pending sale | $359,900$274/sqft |
Source: Bright MLS #MDBC2115742 Report a problem | ||
| 8/28/2025 | Price change | $359,900-1.4%$274/sqft |
Source: Bright MLS #MDBC2115742 Report a problem | ||
| 8/1/2025 | Price change | $364,900+4.3%$278/sqft |
Source: Bright MLS #MDBC2115742 Report a problem | ||
| 3/3/2025 | Pending sale | $349,900$267/sqft |
Source: Bright MLS #MDBC2115742 Report a problem | ||
| 2/9/2025 | Price change | $349,900-1.2%$267/sqft |
Source: Bright MLS #MDBC2115742 Report a problem | ||
| 2/5/2025 | Price change | $354,000-0.3%$270/sqft |
Source: Bright MLS #MDBC2115742 Report a problem | ||
| 1/30/2025 | Price change | $354,900-1.4%$271/sqft |
Source: Bright MLS #MDBC2115742 Report a problem | ||
| 1/7/2025 | Listed for sale | $359,900+61.8%$274/sqft |
Source: Bright MLS #MDBC2115742 Report a problem | ||
| 9/24/2024 | Sold | $222,500-18.2%$170/sqft |
Source: Bright MLS #MDBC2100680 Report a problem | ||
| 8/20/2024 | Listed for sale | $271,900$207/sqft |
Source: Hubzu #00016895708AUCN8 Report a problem | ||
| 8/17/2024 | Listing removed | -- |
Source: Hubzu #00016895708AUCN7 Report a problem | ||
| 8/10/2024 | Listed for sale | $271,900$207/sqft |
Source: Hubzu #00016895708AUCN7 Report a problem | ||
| 8/10/2024 | Listing removed | -- |
Source: Hubzu #00016895708AUCN6 Report a problem | ||
| 7/27/2024 | Listed for sale | $271,900-5%$207/sqft |
Source: Hubzu #00016895708AUCN5 Report a problem | ||
| 7/26/2024 | Listing removed | $286,200$218/sqft |
Source: Hubzu #00016895708AUCN4 Report a problem | ||
| 7/24/2024 | Listed for sale | $286,200+39.6%$218/sqft |
Source: Hubzu #00016895708AUCN4 Report a problem | ||
| 3/6/2024 | Sold | $205,000-6.4%$156/sqft |
Source: Public Record Report a problem | ||
| 10/18/2005 | Sold | $219,000$167/sqft |
Source: Public Record Report a problem | ||
Public tax history
| Year | Property taxes | Tax assessment |
|---|---|---|
| 2025 | $2,983 +15.3% | $217,900 +2.1% |
| 2024 | $2,586 +2.2% | $213,400 +2.2% |
| 2023 | $2,532 +4.9% | $208,900 |
| 2022 | $2,413 +5.2% | $208,900 +10.3% |
| 2021 | $2,295 +5.4% | $189,367 +5.4% |
| 2020 | $2,177 +2.1% | $179,600 |
| 2019 | $2,132 +2.2% | $179,600 +4.3% |
| 2018 | $2,086 +2.2% | $172,133 +2.2% |
| 2017 | $2,041 -9.5% | $168,400 |
| 2016 | $2,255 | $168,400 |
| 2015 | $2,255 | $168,400 -1.1% |
| 2014 | $2,255 | $170,200 |
| 2013 | -- | $170,200 |
| 2012 | -- | $170,200 -28.5% |
| 2011 | -- | $238,100 +8.2% |
| 2010 | -- | $220,030 +9% |
| 2009 | -- | $201,930 +9.8% |
| 2008 | -- | $183,830 +13.1% |
| 2007 | -- | $162,566 +15% |
| 2006 | -- | $141,303 +17.7% |
| 2005 | -- | $120,040 +5.5% |
| 2004 | -- | $113,810 +5.8% |
| 2003 | -- | $107,580 +6.1% |
| 2002 | -- | $101,350 +0.7% |
| 2001 | -- | $100,610 |
Find assessor info on the county website
Monthly payment
Est. payment
Payment breakdown
Explore the cost of this home by adjusting the details. Changes won't be saved.Climate risks
Neighborhood: 21220
Nearby schools
Schools provided by the listing agent
- District: Baltimore County Public Schools
Source: Bright MLS. This data may not be complete. We recommend contacting the local school district to confirm school assignments for this home.
Similar homes
- $350,0004 bd2 ba1.6k sqft416 Earls Rd, Baltimore, MD 21220For Sale
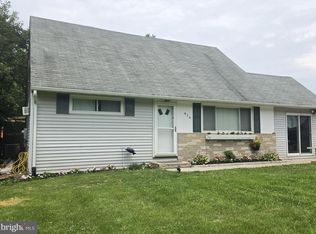
 MLS ID #MDBC2167196, Cheryl Frederick, Long & Foster Real Estate, Inc.. Bright MLS
 - $349,9003 bd2 ba1.5k sqft9 Slipstream Ct, Baltimore, MD 21220New Construction
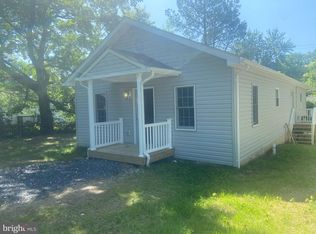 MLS ID #MDBC2175914, Bob Mohseni, Weichert, Realtors - Diana Realty. Bright MLS
 - $331,0004 bd2 ba1.4k sqft3703 Holly Grove Rd, Baltimore, MD 21220For Sale
 MLS ID #MDBC2154656, Rashaun Bass, Express Brokers Realty LLC. Bright MLS
 - $455,0003 bd2 ba1.8k sqft5809 Pine Hill Dr, White Marsh, MD 21162For Sale
 MLS ID #MDBC2173092, Terry Berkeridge, Advance Realty USA INC. Bright MLS
 - $354,0003 bd2 ba1.1k sqft7700 Chestnut Ave, Baltimore, MD 21234For SaleMLS ID #MDBC2172256, homecoin.com Minerick, Homecoin.com. Bright MLS
- $339,9004 bd2 ba804 sqft2023 Middleborough Rd, Baltimore, MD 21221For SaleMLS ID #MDBC2168022, Janice Purviance, JKP Realty LLC. Bright MLS
- $360,0004 bd3 ba1.3k sqft5900 Hamilton Ave, Baltimore, MD 21237For SaleMLS ID #MDBC2172744, Thomas Nwachukwu, Century 21 Downtown. Bright MLS
- $295,0003 bd2 ba1k sqft15 Gyro Dr, Baltimore, MD 21220For SaleMLS ID #MDBC2143090, Gloria Rojas, Compass. Bright MLS
- $284,9902 bd2 ba1.5k sqft3303 Rosalie Ave, Baltimore, MD 21234For SaleMLS ID #MDBA2230960, Nicole McMahon, Keller Williams Realty Centre. Bright MLS
- $397,0004 bd3 ba1.7k sqft79 Yew Rd, Essex, MD 21221For SaleMLS ID #MDBC2175510, Santiago Carrera, Samson Properties. Bright MLS
- $359,9994 bd2 ba952 sqft1510 Rosewick Ave, Rosedale, MD 21237For SaleMLS ID #MDBC2169482, Glenda Rodalunas, Keller Williams Gateway LLC. Bright MLS
- $367,0003 bd3 ba1.8k sqft6615-H Kenwood Ave, Baltimore, MD 21237For SaleMLS ID #MDBC2168944, Melissa Kesner-Fultz, Coldwell Banker Realty. Bright MLS
- $299,9002 bd2 ba1.3k sqft7875 Oakdale Ave, Rosedale, MD 21237For SaleMLS ID #MDBC2174820, Nathalie Acosta, Spring Hill Real Estate, LLC.. Bright MLS
- $360,0004 bd3 ba1.2k sqft2704 Garnet Rd, Baltimore, MD 21234For SaleMLS ID #MDBC2159962, Frank Agboola, HomeLogic Solutions, LLC. Bright MLS
- $319,9002 bd2 ba1.3k sqft109 Breakwater Ct, Joppa, MD 21085For SaleMLS ID #MDHR2057108, Margaret Steen, Steen Properties. Bright MLS
- $355,0003 bd2 ba1.5k sqft4427 Annapolis Rd, Halethorpe, MD 21227For SaleMLS ID #MDBC2176110, Tatiana Saldana Arias, Samson Properties. Bright MLS
- $339,9004 bd2 ba1.3k sqft5704 Adleigh Ave, Baltimore, MD 21206For SaleMLS ID #MDBA2217818, Roxana Kellam, Berkshire Hathaway HomeServices Homesale Realty. Bright MLS
- $319,0004 bd2 ba1.6k sqft9530 Burton Ave, Baltimore, MD 21234For SaleMLS ID #MDBC2162224, Kelly Hacke, Cummings & Co. Realtors. Bright MLS
- $315,0003 bd2 ba1.1k sqft8228 Watersedge Rd, Baltimore, MD 21222For SaleMLS ID #MDBC2175950, Carla Weichert, RE/MAX Advantage Realty. Bright MLS
