NO HOA! SPACE, PRIVACY, PRIVATE POOL & 10+ CAR PARKING IN WHITE MARSH! Forget cookie-cutter developments! This meticulously updated White Marsh gem gives you the breathing room, privacy, and freedom you've been looking for. Sitting on an expansive lot in a warm, family-oriented neighborhood with no HOA restrictions, this property delivers true independence. Unlike many newer master-planned developments with tightly packed houses, this home sits on spacious front and back lots, offering mature trees, privacy, and room to garden or entertain. Fresh & Modern Interior Updates Brand-New Paint & Flooring: Freshly painted throughout in a sleek, modern color scheme complemented by brand-new carpet, sparkling hardwood floors, a ceramic foyer entry, and an open concept kitchen with lots of storage and double pantries. Recessed Lighting: Enjoy bright, contemporary illumination with brand-new recessed lighting added throughout the mudroom, kitchen, living room, hallway, and basement. Inviting Living Room Bright & Spacious: Featuring enhanced recessed lighting and anchored by an oversized bay window that floods the room with natural light, complete with a cozy fireplace and custom mantle—perfect for relaxing or entertaining guests. Ample Gourmet Kitchen Abundant Storage & Style: An exceptionally roomy kitchen featuring over 31 cabinets, granite countertops, a built-in buffet area for casual dining or hosting, Samsung stainless steel appliances, and sleek new recessed lighting. Indoor-Outdoor Flow: Connects seamlessly to a practical mudroom with a washer and dryer leading out to the back patio and large yard with a pool. Finished Basement Built for Entertaining Versatile Open Space: Fully finished walkout basement featuring updated recessed lighting and generous square footage—large enough to design your ideal home movie theater, fully equipped gym, or expansive playroom. Features a modern half bathroom to comfortably accommodate family and guests. Comfortable Bedrooms & Bathrooms Four Bedrooms: Two main-level bedrooms with ample closets, plus two upper-level bedrooms featuring custom cedar closets. 2.5 Bathrooms: Two full baths equipped with custom ceramic tile, vanities, LED lighting, and both tub/shower combinations, plus the newly added basement half bathroom. Your Private Outdoor Oasis Patio & Pool: Step out onto the 20x20 stamped concrete patio for effortless entertaining. Cool off all summer long in your private, 24x16 structural steel above-ground pool, newly upgraded with a brand-new filter, skimmer, and more. Relaxing Areas: Unwind on the front deck or host gatherings on the large stamped concrete patio overlooking the sprawling yard. 33 x 12 Super Shed: A double-loft shed equipped with electricity—ideal for a workshop or storing lawnmowers, ATVs, and motorcycles. Unmatched Parking: Massive driveway with space for 10 or more vehicles, boats, or recreational vehicles. Prime Darryl Gardens Location Enjoy the best of White Marsh living with quick access to Rt. 7, I-95, I-695, and Route 40, placing you just minutes from The Avenue at White Marsh, White Marsh Mall, and Honeygo Run Regional Park, while remaining tucked away in a quiet neighborhood setting. Ready to Make This Beautiful Home Yours?
For sale
Price cut: $10K (11/13)
$455,000
5640 Gunpowder Rd, White Marsh, MD 21162
4beds
1,600sqft
Single Family Residence
Built in 1958
0.46 Acres Lot
$-- Zestimate®
$284/sqft
$-- HOA
What's special
Mature treesCeramic foyer entryBrand-new carpetSparkling hardwood floorsSamsung stainless steel appliancesGranite countertopsFront deck
- 49 days
- 540
- 48
Zillow last checked:
Listing updated:
Listed by:
Norman Domingo 888-838-9044,
XRealty.NET LLC 888-838-9044
Source: Bright MLS,MLS#: MDBC2177642
Facts & features
Interior
Bedrooms & bathrooms
- Bedrooms: 4
- Bathrooms: 3
- Full bathrooms: 2
- 1/2 bathrooms: 1
- Main level bathrooms: 1
- Main level bedrooms: 2
Basement
- Area: 0
Heating
- Other, Oil
Cooling
- Central Air, Electric
Appliances
- Included: Microwave, Dishwasher, Disposal, Dryer, Exhaust Fan, Ice Maker, Self Cleaning Oven, Oven/Range - Gas, Refrigerator, Cooktop, Washer
- Laundry: Dryer In Unit, Main Level, Washer In Unit
Features
- Attic, Breakfast Area, Cedar Closet(s), Combination Kitchen/Dining, Eat-in Kitchen, Kitchen - Gourmet, Recessed Lighting, Upgraded Countertops
- Flooring: Carpet, Ceramic Tile, Concrete, Hardwood, Vinyl, Wood
- Windows: Skylight(s), Window Treatments
- Basement: Finished,Connecting Stairway,Heated,Improved,Space For Rooms,Sump Pump,Walk-Out Access,Windows
- Number of fireplaces: 1
- Fireplace features: Brick, Equipment, Mantel(s), Screen, Wood Burning
Interior area
- Total structure area: 1,600
- Total interior livable area: 1,600 sqft
- Finished area above ground: 1,600
- Finished area below ground: 0
Property
Parking
- Parking features: Asphalt, Gravel, Driveway
- Has uncovered spaces: Yes
Accessibility
- Accessibility features: None
Features
- Levels: Two
- Stories: 2
- Exterior features: Lighting, Flood Lights
- Has private pool: Yes
- Pool features: Above Ground, Private
- Body of water: Gunpowder Falls
- Frontage length: Road Frontage: 100
Lot
- Size: 0.46 Acres
- Dimensions: 1.00 x 200
Details
- Additional structures: Above Grade, Below Grade
- Parcel number: 04112400013038
- Zoning: DR 2
- Special conditions: Standard
Construction
Type & style
- Home type: SingleFamily
- Architectural style: Cape Cod
- Property subtype: Single Family Residence
Materials
- Aluminum Siding, Frame
- Foundation: Other
- Roof: Architectural Shingle
Condition
- New construction: No
- Year built: 1958
Utilities & green energy
- Electric: 110 Volts, 120/240V
- Sewer: No Septic System
- Water: Public
Community & HOA
Community
- Subdivision: Darryl Gardens
HOA
- Has HOA: No
Location
- Region: White Marsh
Financial & listing details
- Price per square foot: $284/sqft
- Tax assessed value: $289,200
- Annual tax amount: $4,812
- Date on market: 10/2/2026
- Listing agreement: Exclusive Agency
- Listing terms: Conventional,Cash,FHA,FHA 203(b),FHA 203(k),FHVA,Negotiable,Private Financing Available,USDA Loan,VA Loan
- Ownership: Fee Simple
Estimated market value
Not available
Estimated sales range
Not available
Not available
Price history
| Date | Event | Price |
|---|---|---|
| 11/15/2026 | Listed for rent | $3,500$2/sqft |
Source: Zillow Rentals Report a problem | ||
| 11/13/2026 | Price change | $455,000-2.2%$284/sqft |
Source:  Bright MLS #MDBC2177642 Report a problem | ||
| 10/21/2026 | Price change | $465,000-3.1%$291/sqft |
Source: Bright MLS #MDBC2177642 Report a problem | ||
| 10/13/2026 | Price change | $480,000-2%$300/sqft |
Source: Bright MLS #MDBC2177642 Report a problem | ||
| 10/2/2026 | Listed for sale | $490,000-4.7%$306/sqft |
Source: Bright MLS #MDBC2177642 Report a problem | ||
| 8/17/2024 | Listing removed | -- |
Source: Bright MLS #MDBC2094724 Report a problem | ||
| 7/6/2024 | Listing removed | -- |
Source: Zillow Rentals Report a problem | ||
| 6/22/2024 | Listed for rent | $3,500$2/sqft |
Source: Zillow Rentals Report a problem | ||
| 6/7/2024 | Price change | $514,000-1%$321/sqft |
Source: Bright MLS #MDBC2094724 Report a problem | ||
| 5/21/2024 | Price change | $519,000-2.4%$324/sqft |
Source: Bright MLS #MDBC2094724 Report a problem | ||
| 4/23/2024 | Listed for sale | $531,900+104.6%$332/sqft |
Source: Bright MLS #MDBC2094724 Report a problem | ||
| 12/28/2023 | Sold | $260,000-27.6%$163/sqft |
Source: Public Record Report a problem | ||
| 4/25/2006 | Sold | $359,000$224/sqft |
Source: Public Record Report a problem | ||
Public tax history
| Year | Property taxes | Tax assessment |
|---|---|---|
| 2026 | $5,386 +11.9% | $289,200 +3.1% |
| 2025 | $4,812 +46% | $280,533 +3.2% |
| 2024 | $3,295 +3.3% | $271,867 +3.3% |
| 2023 | $3,190 +4.5% | $263,200 |
| 2022 | $3,054 +4.7% | $263,200 +9.3% |
| 2021 | $2,918 +4.9% | $240,733 +4.9% |
| 2020 | $2,782 | $229,500 |
| 2019 | $2,782 | $229,500 |
| 2018 | $2,782 -1.1% | $229,500 -1.1% |
| 2017 | $2,813 -26% | $232,100 +3.6% |
| 2016 | $3,802 | $224,067 +3.7% |
| 2015 | $3,802 | $216,033 +3.9% |
| 2014 | $3,802 | $208,000 |
| 2013 | -- | $208,000 |
| 2012 | -- | $208,000 -19.4% |
| 2011 | -- | $258,200 +4.7% |
| 2010 | -- | $246,616 +4.9% |
| 2009 | -- | $235,013 +5.2% |
| 2008 | -- | $223,410 +12.5% |
| 2007 | -- | $198,576 |
Find assessor info on the county website
Monthly payment
Est. payment
Payment breakdown
Explore the cost of this home by adjusting the details. Changes won't be saved.Climate risks
Neighborhood: 21162
Nearby schools
Schools provided by the listing agent
- Elementary: Chapel Hill
- Middle: Perry Hall
- High: Perry Hall
- District: Baltimore County Public Schools
Source: Bright MLS. This data may not be complete. We recommend contacting the local school district to confirm school assignments for this home.
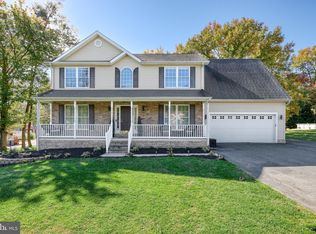
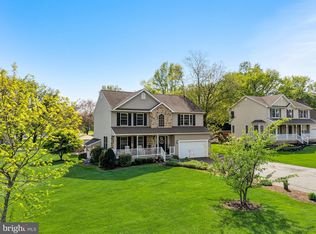
Similar homes
- $455,0003 bd2 ba1.8k sqft5809 Pine Hill Dr, White Marsh, MD 21162For Sale

 MLS ID #MDBC2173092, Terry Berkeridge, Advance Realty USA INC. Bright MLS
- $464,9004 bd3 ba2.3k sqft9204 Cowenton Ave, Perry Hall, MD 21128For Sale
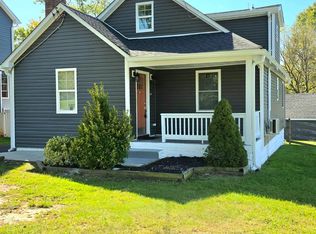 MLS ID #MDBC2178894, Trish Jugler, Integrity Real Estate. Bright MLS
- $564,9004 bd2 ba2.3k sqft5213 Bangert St, White Marsh, MD 21162For Sale
 MLS ID #MDBC2179700, Bethanie Fincato, Cummings & Co. Realtors. Bright MLS
- $459,9904 bd4 ba1.9k sqft5854HOMESITE-23 Monk Ave, White Marsh, MD 21162New Construction
 Bright MLS
- $444,9904 bd4 ba1.9k sqft5860HOMESITE-26 Monk Ave, White Marsh, MD 21162New ConstructionBright MLS
- $465,0004 bd4 ba1.9k sqft9 Kristal Ct, Baltimore, MD 21236For SaleMLS ID #MDBC2175266, Jo Davenport, Cummings & Co. Realtors. Bright MLS
- $494,3334 bd2 ba2.4k sqft2310 Rockspring Rd, Forest Hill, MD 21050For SaleMLS ID #MDHR2055492, Steve Kuzma, Weichert, Realtors - Diana Realty. Bright MLS
- $449,0004 bd3 ba1.9k sqft2113 Nuttal Ave, Edgewood, MD 21040New ConstructionMLS ID #MDHR2059298, Cristina Bustamante, Long & Foster Real Estate, Inc.. Bright MLS
- $409,9004 bd1 ba1k sqft8027 Shore Rd, Baltimore, MD 21222For SaleMLS ID #MDBC2180806, Matthew Smoot, Realty Plus Associates. Bright MLS
- $595,9003 bd3 ba1.9k sqft13103 Sanfield Rd, Baldwin, MD 21013For SaleMLS ID #MDBC2180810, Ryan Dona, Star Realty Inc.. Bright MLS
- $347,9002 bd2 ba1.3k sqft10516 Bird River Rd, Middle River, MD 21220For SaleMLS ID #MDBC2174002, Valerie Garcia, Manor West Realty. Bright MLS
- $490,0005 bd2 ba1.4k sqft917 Oakleigh Beach Rd APT A, Baltimore, MD 21222For SaleMLS ID #MDBC2175086, Hailee Joyner, Keller Williams Flagship. Bright MLS
- $365,0003 bd2 ba1.4k sqft111 Breakwater Ct, Joppa, MD 21085For SaleMLS ID #MDHR2059308, Margaret Steen, Steen Properties. Bright MLS
- $279,9004 bd4 ba1.8k sqft4 Lennings Knoll Ct, Rosedale, MD 21237For SaleMLS ID #MDBC2181628, Dave Melka, Vylla Home. Bright MLS
- $335,0004 bd2 ba1.9k sqft2311 Perry Ave, Edgewood, MD 21040For SaleMLS ID #MDHR2060266, Beth Waller, Keller Williams Realty/Lee Beaver & Assoc.. Bright MLS
- $368,0004 bd2 ba1.8k sqft7915 Rolling View Ave, Nottingham, MD 21236For SaleMLS ID #MDBC2179018, HANG YANG, Mulan Realty, Corp. Bright MLS
- $464,0003 bd3 ba1.4k sqft1719 Windemere Ave, Baltimore, MD 21218For SaleMLS ID #MDBA2225144, Tisha Bowman, Real Estate Professionals, Inc.. Bright MLS
- $549,9003 bd3 ba1.3k sqft259 Meadow Rd, Pasadena, MD 21122For SaleMLS ID #MDAA2161376, Edward Sauerhoff, BALLPARK Realty. Bright MLS
- $344,9004 bd2 ba1.4k sqft411 Margaret Ave, Essex, MD 21221For SaleMLS ID #MDBC2178038, William Ortega, Signature Home Realty LLC. Bright MLS
- $499,9003 bd3 ba2.1k sqft2706 Paper Mill Rd, Phoenix, MD 21131For SaleMLS ID #MDBC2166398, Rob Sobczak, Coldwell Banker Realty. Bright MLS
