Welcome home to this beautifully refreshed 4-bedroom, 2-full-bath home situated on a gorgeous corner lot with mature trees and a private 6-foot fenced backyard — PLUS enjoy approximately .3-mile proximity to the Melvin G. Bosely Conservancy at the end of Perry Avenue! Explore scenic walking trails, protected woodlands and wetlands, wildlife viewing, a footbridge and access to the beautiful Otter Point Creek area.
Inside, fresh paint throughout, brand-new flooring throughout the main level, new light fixtures and numerous additional updates make this home ready for its new owners. The bright, open main level features an open-concept living room, dining area and kitchen, enhanced by a beautiful bay window and open staircase design that gives the entire space an airy feel. The kitchen offers granite countertops, a cooktop, wall oven, microwave and impressive smart refrigerator.
Step directly from the kitchen onto the concrete rear patio in the private fenced backyard. Mature trees, a storage shed and plenty of room to relax, entertain, garden or play make the outdoor space another highlight.
The finished lower level offers tremendous additional living space. The huge 24’ x 16’ recreation room is exceptionally bright with abundant windows and plenty of room for entertaining, a home theater, game room or multiple-use spaces. A spacious 15’ x 11’ fourth bedroom sits directly across from a full bathroom, offering wonderful potential for a private second primary suite, guest area or multigenerational living. An unusually large 12’ x 10’ laundry/storage room provides even more functionality.
Outside, an oversized concrete driveway offers abundant off-street parking, while a walkway leads to the charming covered front porch accented by columns.
Enjoy the best of convenience and nature — close to I-95, shopping, the library and everyday amenities, while having scenic outdoor recreation at the end of the street.
For sale
$375,000
2311 Perry Ave, Edgewood, MD 21040
4beds
1,924sqft
Single Family Residence
Built in 1962
9,570 Square Feet Lot
$373,000 Zestimate®
$195/sqft
$-- HOA
What's special
Open staircase designBright open main levelMature treesFresh paint throughoutGorgeous corner lotStorage shedNew light fixtures
- 4 days
- 123
- 13
Zillow last checked:
Listing updated:
Listed by:
Beth Waller 540-671-6145,
Keller Williams Realty/Lee Beaver & Assoc. 7033302222
Source: Bright MLS,MLS#: MDHR2060266
Facts & features
Interior
Bedrooms & bathrooms
- Bedrooms: 4
- Bathrooms: 2
- Full bathrooms: 2
- Main level bathrooms: 1
- Main level bedrooms: 3
Basement
- Area: 962
Heating
- Central, Forced Air, Heat Pump, Electric
Cooling
- Ceiling Fan(s), Central Air, Other, Electric
Appliances
- Included: Microwave, Cooktop, Dishwasher, Dryer, Exhaust Fan, Oven, Refrigerator, Stainless Steel Appliance(s), Washer, Water Heater, Electric Water Heater
- Laundry: In Basement
Features
- Attic, Ceiling Fan(s), Combination Dining/Living, Combination Kitchen/Dining, Dining Area, Family Room Off Kitchen, Open Floorplan, Eat-in Kitchen, Upgraded Countertops, Walk-In Closet(s)
- Flooring: Luxury Vinyl
- Doors: Storm Door(s)
- Windows: Bay/Bow
- Basement: Finished,Full,Heated,Improved,Interior Entry,Space For Rooms,Sump Pump,Windows
- Has fireplace: No
Interior area
- Total structure area: 1,924
- Total interior livable area: 1,924 sqft
- Finished area above ground: 962
- Finished area below ground: 962
Property
Parking
- Parking features: Concrete, Off Street
- Has uncovered spaces: Yes
Accessibility
- Accessibility features: None
Features
- Levels: Split Foyer,Two
- Stories: 2
- Patio & porch: Patio, Porch
- Exterior features: Other
- Pool features: None
Lot
- Size: 9,570 Square Feet
- Features: Corner Lot, Front Yard, Landscaped, Level, Rear Yard, SideYard(s)
Details
- Additional structures: Above Grade, Below Grade, Outbuilding
- Parcel number: 1301114689
- Zoning: R3
- Special conditions: Standard
Construction
Type & style
- Home type: SingleFamily
- Property subtype: Single Family Residence
Materials
- Vinyl Siding
- Foundation: Concrete Perimeter
Condition
- Excellent
- New construction: No
- Year built: 1962
Utilities & green energy
- Sewer: Public Sewer
- Water: Public
Community & HOA
Community
- Subdivision: None Available
HOA
- Has HOA: No
Location
- Region: Edgewood
- Municipality: EDGEWOOD
Financial & listing details
- Price per square foot: $195/sqft
- Tax assessed value: $188,633
- Annual tax amount: $2,056
- Date on market: 9/25/2026
- Listing agreement: Exclusive Right To Sell
- Ownership: Fee Simple
- Road surface type: Paved
Estimated market value
$373,000
$354,000 - $392,000
$2,485/mo
Price history
| Date | Event | Price |
|---|---|---|
| 9/25/2026 | Listed for sale | $375,000+223.6%$195/sqft |
Source:  Bright MLS #MDHR2060266 Report a problem Bright MLS #MDHR2060266 Report a problem | ||
| 6/9/1994 | Sold | $115,900$60/sqft |
Source: Public Record Report a problem | ||
Public tax history
| Year | Property taxes | Tax assessment |
|---|---|---|
| 2025 | $1,956 +5.4% | $179,467 +5.4% |
| 2024 | $1,856 +4.4% | $170,300 +4.4% |
| 2023 | $1,779 +4.5% | $163,200 -4.2% |
| 2022 | $1,701 +0.2% | $170,300 +14.3% |
| 2021 | $1,697 +0.2% | $149,000 +1.5% |
| 2020 | $1,694 +1.5% | $146,767 -1.5% |
| 2019 | $1,668 +1.6% | $149,000 +4.7% |
| 2018 | $1,642 | $142,300 |
| 2017 | $1,642 | $142,300 +7.2% |
| 2016 | -- | $132,767 +3.7% |
| 2015 | -- | $128,000 |
| 2014 | $1,850 | $128,000 |
| 2013 | -- | $128,000 -20.9% |
| 2012 | -- | $161,800 |
| 2011 | -- | $161,800 |
| 2010 | -- | $161,800 -26.1% |
| 2009 | -- | $219,030 +14.7% |
| 2008 | -- | $190,890 +17.3% |
| 2007 | -- | $162,750 +20.9% |
| 2006 | -- | $134,610 +7.8% |
| 2005 | -- | $124,926 +8.4% |
| 2004 | -- | $115,243 +9.2% |
| 2003 | -- | $105,560 +3.1% |
| 2002 | -- | $102,350 +3.2% |
| 2001 | -- | $99,140 |
Find assessor info on the county website
Monthly payment
Est. payment
Payment breakdown
Explore the cost of this home by adjusting the details. Changes won't be saved.Climate risks
Neighborhood: 21040
Nearby schools
Schools provided by the listing agent
- District: Harford County Public Schools
Source: Bright MLS. This data may not be complete. We recommend contacting the local school district to confirm school assignments for this home.
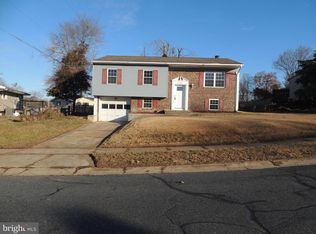
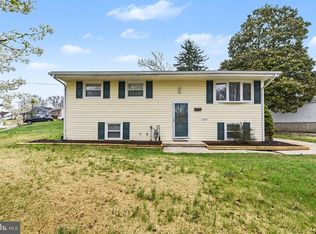
Similar homes
- $379,9003 bd2 ba1.7k sqft410 Acadia Dr, Joppa, MD 21085For Sale
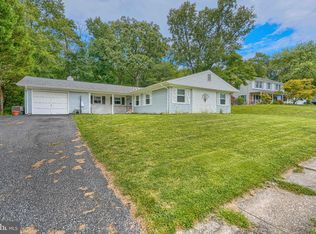
 MLS ID #MDHR2059664, Lauren Marchitelli, Cummings & Co. Realtors. Bright MLS
 - $330,0004 bd2 ba1.6k sqft416 Earls Rd, Baltimore, MD 21220For Sale
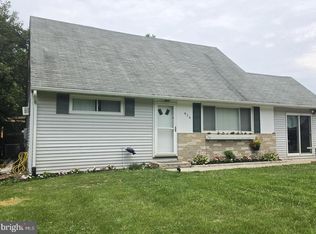 MLS ID #MDBC2176826, Cheryl Frederick, Long & Foster Real Estate, Inc.. Bright MLS
 - $375,0003 bd2 ba1.4k sqft111 Breakwater Ct, Joppa, MD 21085For Sale
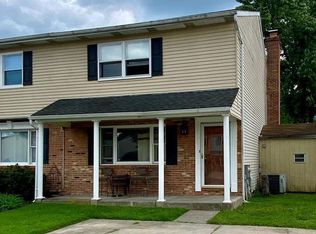 MLS ID #MDHR2059308, Margaret Steen, Steen Properties. Bright MLS
 - $359,0004 bd3 ba1.5k sqft1206 Caldwell Ct S, Belcamp, MD 21017For Sale
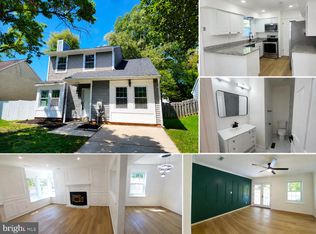 MLS ID #MDHR2054664, Wale Balogun, EXP Realty, LLC. Bright MLS
 - $395,0004 bd3 ba1.6k sqft218 Bynum Ridge Rd, Forest Hill, MD 21050For SaleMLS ID #MDHR2058756, Linda Wilson, Monument Sotheby's International Realty. Bright MLS
- $397,0004 bd3 ba1.7k sqft79 Yew Rd, Essex, MD 21221For SaleMLS ID #MDBC2175510, Santiago Carrera, Samson Properties. Bright MLS
- $352,9002 bd2 ba1.3k sqft10516 Bird River Rd, Middle River, MD 21220For SaleMLS ID #MDBC2174002, Valerie Garcia, Manor West Realty. Bright MLS
- $430,0003 bd4 ba2.6k sqft1001 W Viking Ct, Abingdon, MD 21009For SaleMLS ID #MDHR2054756, Cheryl Frederick, Long & Foster Real Estate, Inc.. Bright MLS
- $369,9003 bd3 ba2.4k sqft183 Ferring Ct, Abingdon, MD 21009For SaleMLS ID #MDHR2059862, Marge McCreesh, EXP Realty, LLC. Bright MLS
- $367,0003 bd3 ba1.8k sqft6615-H Kenwood Ave, Baltimore, MD 21237For SaleMLS ID #MDBC2168944, Melissa Kesner-Fultz, Coldwell Banker Realty. Bright MLS
- $365,0004 bd2 ba1.4k sqft1010 Twin Ct, Chestertown, MD 21620For SaleMLS ID #MDKE2006874, Jason Dey, Kevin Dey Realty. Bright MLS
- $331,0004 bd2 ba1.4k sqft3703 Holly Grove Rd, Baltimore, MD 21220For SaleMLS ID #MDBC2154656, Rashaun Bass, Express Brokers Realty LLC. Bright MLS
- $399,9003 bd3 ba1.7k sqft4834 Vicky Rd, Baltimore, MD 21236For SaleMLS ID #MDBC2166660, Justin Pladna, Picket Fence Properties LLC. Bright MLS
- $369,9003 bd2 ba1.4k sqft6817 Brentwood Ave, Dundalk, MD 21222For SaleMLS ID #MDBC2175244, Al Kemal, Taylor Properties. Bright MLS
- $368,6803 bd2 ba2.3k sqftGray Manor, Dundalk, MD 21222For SaleMLS ID #MDBC2158894, Charles Ryan Arnold JR., Weichert, Realtors - Beach Bound. Bright MLS
- $439,0004 bd2 ba2k sqft3719 Dublin Rd, Darlington, MD 21034For SaleMLS ID #MDHR2059472, Lynda McCubbin, ExecuHome Realty. Bright MLS
- $219,0003 bd3 ba1k sqft666 Yorkshire Dr, Edgewood, MD 21040For SaleMLS ID #MDHR2052592, Ryan Hammond, American Premier Realty, LLC. Bright MLS
- $339,9504 bd1 ba1.5k sqft7829 Aiken Ave, Parkville, MD 21234For SaleMLS ID #MDBC2170604, homecoin.com Minerick, Homecoin.com. Bright MLS
- $312,9993 bd3 ba1.2k sqft4905 Midwood Ave, Baltimore, MD 21212For SaleMLS ID #MDBA2232728, Oluwaseun Afuwape, Realty Mark Cityscape-Huntingdon Valley. Bright MLS
- $549,9994 bd3 ba2.2k sqft6008 Forkwoods Rd, Baldwin, MD 21013For SaleMLS ID #MDBC2163504, Darin Donofrio, Long & Foster Real Estate, Inc.. Bright MLS
