Nestled in the charming Eagles Landing at Waters Edge community, this exquisite Colonial townhouse offers a perfect blend of comfort and modern living. Built in 2006, this end-of-row home boasts a brick front and vinyl siding, exuding curb appeal that invites you in. Step inside to discover a spacious 1,836 sq. ft. layout featuring three well-appointed bedrooms and three full bathrooms, complemented by two convenient half baths. The heart of the home is a warm and inviting combination dining and living area, perfect for gatherings or quiet evenings by the fireplace. The luxurious soaking tub in the master bath provides a serene retreat after a long day. The property is in excellent condition, ensuring a move-in ready experience. An attached garage with a garage door opener and a driveway offer ample parking, while the front entrance basement adds extra convenience and storage options. Located in a vibrant neighborhood, residents enjoy easy access to local amenities, parks, and recreational opportunities. Whether you're exploring nearby walking trails or enjoying community events, this location fosters a sense of belonging and connection. With its thoughtful design and prime location, this townhouse is not just a house; it's a place to call home. Experience the warmth and comfort that awaits you in Eagles Landing at Waters Edge.
For sale
$355,000
4601 Harrier Way, Belcamp, MD 21017
3beds
1,836sqft
Townhouse
Built in 2006
3,255 Square Feet Lot
$352,000 Zestimate®
$193/sqft
$130/mo HOA
What's special
Brick frontEnd-of-row homeTwo convenient half bathsThree well-appointed bedroomsVinyl siding
- --
- on Zillow
- 151
- views
- 8
- saves
Zillow last checked:
Listing updated:
Listed by:
Jay Francia 410-215-7309,
Coldwell Banker Realty 410-327-2200
Source: Bright MLS,MLS#: MDHR2060734
Facts & features
Interior
Bedrooms & bathrooms
- Bedrooms: 3
- Bathrooms: 4
- Full bathrooms: 2
- 1/2 bathrooms: 2
- Main level bathrooms: 1
Rooms
- Room types: Living Room, Dining Room, Primary Bedroom, Bedroom 2, Bedroom 3, Kitchen, Family Room, Bedroom 1, Bathroom 2, Primary Bathroom
Primary bedroom
- Features: Flooring - HardWood
- Level: Upper
- Area: 110 Square Feet
- Dimensions: 10 X 11
Bedroom 1
- Features: Flooring - HardWood
- Level: Unspecified
- Area: 110 Square Feet
- Dimensions: 10 X 11
Bedroom 2
- Features: Flooring - HardWood
- Level: Upper
- Area: 90 Square Feet
- Dimensions: 9 X 10
Bedroom 3
- Features: Flooring - HardWood
- Level: Upper
Primary bathroom
- Features: Soaking Tub
- Level: Upper
Bathroom 2
- Level: Upper
Dining room
- Features: Flooring - HardWood
- Level: Main
- Area: 130 Square Feet
- Dimensions: 10 X 13
Family room
- Features: Flooring - Laminated
- Level: Lower
- Area: 242 Square Feet
- Dimensions: 11 X 22
Kitchen
- Features: Flooring - Vinyl
- Level: Main
- Area: 208 Square Feet
- Dimensions: 13 X 16
Living room
- Features: Flooring - HardWood
- Level: Main
- Area: 190 Square Feet
- Dimensions: 10 X 19
Heating
- Forced Air, Natural Gas
Cooling
- Other, Electric
Appliances
- Included: Gas Water Heater
- Laundry: Has Laundry
Features
- Soaking Tub, Combination Dining/Living
- Basement: Front Entrance
- Number of fireplaces: 1
- Fireplace features: Gas/Propane
Interior area
- Total structure area: 2,304
- Total interior livable area: 1,836 sqft
- Finished area above ground: 1,536
- Finished area below ground: 300
Property
Parking
- Total spaces: 1
- Parking features: Garage Door Opener, Attached, Driveway
- Attached garage spaces: 1
- Has uncovered spaces: Yes
Accessibility
- Accessibility features: >84" Garage Door
Features
- Levels: Three
- Stories: 3
- Pool features: None
Lot
- Size: 3,255 Square Feet
- Features: Corner Lot/Unit
Details
- Additional structures: Above Grade, Below Grade
- Parcel number: 1301365487
- Zoning: R4COS
- Special conditions: Standard
Construction
Type & style
- Home type: Townhouse
- Architectural style: Colonial
- Property subtype: Townhouse
Materials
- Brick Front, Vinyl Siding
- Foundation: Other
Condition
- Excellent
- New construction: No
- Year built: 2006
Utilities & green energy
- Electric: Circuit Breakers
- Sewer: Public Sewer
- Water: Public
Community & HOA
Community
- Subdivision: Eagles Landing At Waters Edge
HOA
- Has HOA: Yes
- HOA fee: $130 monthly
- HOA name: EAGLES LANDING HOA
Location
- Region: Belcamp
Financial & listing details
- Price per square foot: $193/sqft
- Tax assessed value: $287,300
- Annual tax amount: $3,131
- Date on market: 10/5/2026
- Listing agreement: Exclusive Right To Sell
- Ownership: Fee Simple
Estimated market value
$352,000
$334,000 - $370,000
$2,448/mo
Price history
| Date | Event | Price |
|---|---|---|
| 10/5/2026 | Listed for sale | $355,000+54.7%$193/sqft |
Source:  Bright MLS #MDHR2060734 Report a problem | ||
| 10/3/2012 | Listing removed | $229,500$125/sqft |
Source: Long & Foster #HR7784718 Report a problem | ||
| 4/3/2012 | Listed for sale | $229,500-8.2%$125/sqft |
Source: Long & Foster #HR7784718 Report a problem | ||
| 1/30/2012 | Listing removed | $249,900$136/sqft |
Source: Long & Foster #HR7449833 Report a problem | ||
| 9/8/2011 | Price change | $249,900+4.6%$136/sqft |
Source: Long & Foster #HR7449833 Report a problem | ||
| 7/5/2011 | Price change | $239,000-4.4%$130/sqft |
Source: Long & Foster #HR7449833 Report a problem | ||
| 2/19/2011 | Listed for sale | $249,900+13.6%$136/sqft |
Source: Long & Foster #HR7449833 Report a problem | ||
| 6/17/2008 | Sold | $220,000-23.4%$120/sqft |
Source: Public Record Report a problem | ||
| 1/31/2006 | Sold | $287,376$157/sqft |
Source: Public Record Report a problem | ||
Public tax history
| Year | Property taxes | Tax assessment |
|---|---|---|
| 2026 | $3,131 +19.2% | $287,300 +8.9% |
| 2025 | $2,628 +0.4% | $263,700 +9.8% |
| 2024 | $2,617 +10.9% | $240,100 +10.9% |
| 2023 | $2,360 +0.5% | $216,500 |
| 2022 | $2,347 -3.8% | $216,500 +1.1% |
| 2021 | $2,439 -0.8% | $214,167 +0.5% |
| 2020 | $2,458 +2.8% | $213,000 |
| 2019 | $2,390 +2.9% | $213,000 +5.8% |
| 2018 | $2,323 +3% | $201,267 +3% |
| 2017 | $2,255 +1510.7% | $195,400 |
| 2016 | $140 | $195,400 |
| 2015 | $140 -95.2% | $195,400 -2.2% |
| 2014 | $2,933 | $199,700 |
| 2013 | -- | $199,700 |
| 2012 | -- | $199,700 -18.2% |
| 2011 | -- | $244,100 0% |
| 2010 | -- | $244,190 |
| 2009 | -- | $244,190 -18.4% |
| 2008 | -- | $299,430 +18.2% |
| 2007 | -- | $253,382 +558.1% |
| 2006 | -- | $38,500 +136.9% |
| 2005 | -- | $16,250 |
Find assessor info on the county website
Monthly payment
Est. payment
Payment breakdown
Explore the cost of this home by adjusting the details. Changes won't be saved.Climate risks
Neighborhood: 21017
Nearby schools
Schools provided by the listing agent
- District: Harford County Public Schools
Source: Bright MLS. This data may not be complete. We recommend contacting the local school district to confirm school assignments for this home.


Similar homes
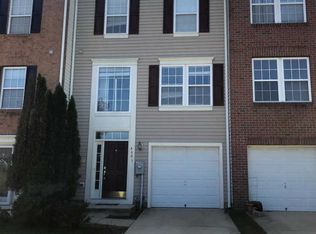
- $353,3333 bd2 ba1.6k sqft904 Felicia Ct, Bel Air, MD 21014For Sale

 MLS ID #MDHR2061612, Steve Kuzma, Weichert, Realtors - Diana Realty. Bright MLS
- $330,0003 bd2 ba1.9k sqft2161 Haven Oak Ct, Abingdon, MD 21009For Sale
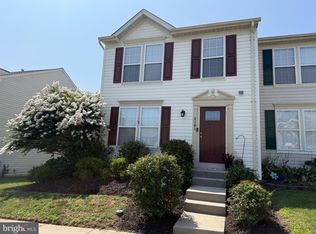 MLS ID #MDHR2060194, Heather Santos, RE/MAX Components. Bright MLS
- $330,0003 bd2 ba1.6k sqft152 Laurel Woods Ct, Abingdon, MD 21009For Sale
 MLS ID #MDHR2060778, Nadia Enurah, ExecuHome Realty. Bright MLS
- $349,9953 bd3 ba2.4k sqft183 Ferring Ct, Abingdon, MD 21009For Sale
 MLS ID #MDHR2059862, Marge McCreesh, EXP Realty, LLC. Bright MLS
- $200,0003 bd2 ba1.1k sqft1312 Rigbie Hall Ct Unit A, Belcamp, MD 21017For SaleMLS ID #MDHR2059360, Alex Murphy, CENTURY 21 New Millennium. Bright MLS
- $349,0003 bd3 ba2k sqft1816 Graymount Way, Edgewood, MD 21040For SaleMLS ID #MDHR2053584, Alex Fox, Allfirst Realty, Inc.. Bright MLS
- $355,0003 bd3 ba2.1k sqft134 Laburnum Rd, Edgewood, MD 21040For SaleMLS ID #MDHR2060968, Carlo Buendia, RE/MAX Components. Bright MLS
- $349,9003 bd2 ba1.3k sqft354 Stratford Ave, Aberdeen, MD 21001For SaleMLS ID #MDHR2059524, Priscilla Forsythe, BCH Real Estate Specialist. Bright MLS
- $425,0003 bd4 ba2.6k sqft1001 W Viking Ct, Abingdon, MD 21009For SaleMLS ID #MDHR2060764, Cheryl Frederick, Long & Foster Real Estate, Inc.. Bright MLS
- $420,0003 bd4 ba2.5k sqft616 Berwick Ct, Abingdon, MD 21009For SaleMLS ID #MDHR2060144, Aimee C O'Neill, O'Neill Enterprises Realty. Bright MLS
- $400,0004 bd3 ba1.8k sqft1512 Singer Rd, Joppa, MD 21085For SaleMLS ID #MDHR2058900, Adrian Abramson, The Southside Group Real Estate. Bright MLS
- $349,9994 bd2 ba1.9k sqft2311 Perry Ave, Edgewood, MD 21040For SaleMLS ID #MDHR2060266, Beth Waller, Keller Williams Realty/Lee Beaver & Assoc.. Bright MLS
- $319,9003 bd2 ba1.5k sqft898 Oxford Ave, Aberdeen, MD 21001For SaleMLS ID #MDHR2060814, Michael Klijanowicz, Ghimire Homes. Bright MLS
- $289,0003 bd2 ba1.2k sqft3234 Split Oak Ct, Abingdon, MD 21009For SaleMLS ID #MDHR2060948, Michael Phipps, Long & Foster Real Estate, Inc.. Bright MLS
- $389,3333 bd3 ba1.6k sqft2105 Mardic Dr, Forest Hill, MD 21050For SaleMLS ID #MDHR2058138, Steve Kuzma, Weichert, Realtors - Diana Realty. Bright MLS
- $279,9004 bd3 ba2.1k sqft1814 Graymount Way, Edgewood, MD 21040For SaleMLS ID #MDHR2059762, Scott Miller, High Power Realty, LLC.. Bright MLS
- $349,9993 bd4 ba1.6k sqft3755 Foxford Stream Rd, Baltimore, MD 21236For SaleMLS ID #MDBC2168974, Helen Ghimire, Ghimire Homes. Bright MLS
- $407,5004 bd3 ba1.9k sqft2927 Haddington Ct, Abingdon, MD 21009For SaleMLS ID #MDHR2059160, Heather Schafer Adkins, Long & Foster Real Estate, Inc.. Bright MLS
- $299,9993 bd1 ba1.1k sqft11 Runway Ct, Baltimore, MD 21220For SaleMLS ID #MDBC2179950, Lynda McCubbin, ExecuHome Realty. Bright MLS
- $420,0004 bd2 ba1.6k sqft707 Jessie Ct, Bel Air, MD 21014For SaleMLS ID #MDHR2061562, Craig Tribus, Beycome Brokerage Realty LLC. Bright MLS
