Nestled in the charming Trimble Meadows community, this beautifully renovated Colonial townhouse offers a perfect blend of comfort and modern living. With 2,181 sq. ft. of thoughtfully designed space, this home features four spacious bedrooms and 3 full bathrooms, ideal for both relaxation and entertaining. Step inside to discover an inviting open floor plan that seamlessly connects the dining and living areas, enhanced by warm recessed lighting and elegant wood floors. The country-style kitchen is a chef's delight, boasting upgraded countertops, ample pantry space, and an eat-in area perfect for casual meals. All essential appliances, including a built-in microwave, dishwasher, and electric oven, are included, making meal prep a breeze. Retreat to the primary suite, complete with a luxurious walk-in closet and a private bath, ensuring a serene escape at the end of the day. The additional bedrooms are generously sized, providing flexibility for guests or a home office. Outside, enjoy the convenience of sidewalks and street lights that enhance the neighborhood's charm. The low-maintenance vinyl siding and well-kept exterior make this home as appealing from the outside as it is within. With major renovations completed in 2020, this home is in very good condition and ready for you to move in. Experience the perfect blend of style, comfort, and community in this delightful townhouse-your new home awaits!
For sale
Price cut: $20K (11/6)
$279,900
1814 Graymount Way, Edgewood, MD 21040
4beds
2,181sqft
Townhouse
Built in 2007
2,940 Square Feet Lot
$280,800 Zestimate®
$128/sqft
$90/mo HOA
What's special
Low-maintenance vinyl sidingWarm recessed lightingElegant wood floorsCountry-style kitchenAmple pantry spaceBuilt-in microwaveUpgraded countertops
- 50 days
- 420
- 25
Zillow last checked:
Listing updated:
Listed by:
Scott Miller 443-866-6728,
High Power Realty, LLC. 4438666728
Source: Bright MLS,MLS#: MDHR2059762
Facts & features
Interior
Bedrooms & bathrooms
- Bedrooms: 4
- Bathrooms: 3
- Full bathrooms: 2
- 1/2 bathrooms: 1
- Main level bathrooms: 3
- Main level bedrooms: 4
Basement
- Area: 0
Heating
- Forced Air, Natural Gas
Cooling
- Ceiling Fan(s), Central Air, Electric
Appliances
- Included: Microwave, Dishwasher, Disposal, Dryer, Exhaust Fan, Oven/Range - Electric, Refrigerator, Washer, Water Heater, Gas Water Heater
- Laundry: Main Level
Features
- Combination Dining/Living, Dining Area, Open Floorplan, Kitchen - Country, Eat-in Kitchen, Kitchen - Table Space, Other, Pantry, Primary Bath(s), Recessed Lighting, Upgraded Countertops, Walk-In Closet(s), 9'+ Ceilings, High Ceilings, Tray Ceiling(s)
- Flooring: Carpet, Ceramic Tile, Hardwood, Vinyl, Wood
- Doors: Six Panel, Sliding Glass
- Basement: Finished
- Has fireplace: No
Interior area
- Total structure area: 2,181
- Total interior livable area: 2,181 sqft
- Finished area above ground: 2,181
- Finished area below ground: 0
Property
Parking
- Parking features: On Street
- Has uncovered spaces: Yes
Accessibility
- Accessibility features: None
Features
- Levels: Three
- Stories: 3
- Exterior features: Sidewalks, Street Lights
- Pool features: None
Lot
- Size: 2,940 Square Feet
Details
- Additional structures: Above Grade, Below Grade
- Parcel number: 1301362909
- Zoning: R3COS
- Special conditions: Short Sale
Construction
Type & style
- Home type: Townhouse
- Architectural style: Colonial
- Property subtype: Townhouse
Materials
- Vinyl Siding
- Foundation: Slab
- Roof: Shingle
Condition
- Very Good
- New construction: No
- Year built: 2007
- Major remodel year: 2020
Utilities & green energy
- Sewer: Public Sewer
- Water: Public
Community & HOA
Community
- Subdivision: Trimble Meadows
HOA
- Has HOA: Yes
- HOA fee: $90 monthly
- HOA name: TRIMBLE MEADOWS
Location
- Region: Edgewood
Financial & listing details
- Price per square foot: $128/sqft
- Tax assessed value: $268,200
- Annual tax amount: $2,741
- Date on market: 9/28/2026
- Listing agreement: Exclusive Right To Sell
- Listing terms: Cash,Conventional,FHA
- Ownership: Fee Simple
Estimated market value
$280,800
$267,000 - $295,000
$2,682/mo
Price history
| Date | Event | Price |
|---|---|---|
| 11/6/2026 | Price change | $279,900-6.7%$128/sqft |
Source:  Bright MLS #MDHR2059762 Report a problem | ||
| 11/2/2026 | Price change | $299,900-3.2%$138/sqft |
Source: Bright MLS #MDHR2059762 Report a problem | ||
| 10/24/2026 | Price change | $309,900-3.1%$142/sqft |
Source: Bright MLS #MDHR2059762 Report a problem | ||
| 10/18/2026 | Listed for sale | $319,900+40.3%$147/sqft |
Source: Bright MLS #MDHR2059762 Report a problem | ||
| 4/23/2020 | Sold | $228,000+1.4%$105/sqft |
Source: Public Record Report a problem | ||
| 2/7/2020 | Listed for sale | $224,900+54%$103/sqft |
Source: Redfin Corp #MDHR243206 Report a problem | ||
| 11/9/2016 | Sold | $146,000+3.5%$67/sqft |
Source: Public Record Report a problem | ||
| 9/29/2016 | Listed for sale | $141,000-9%$65/sqft |
Source: RE/MAX First Choice #HR9717671 Report a problem | ||
| 8/24/2016 | Listing removed | $155,000$71/sqft |
Source: RE/MAX First Choice #HR9717671 Report a problem | ||
| 7/18/2016 | Listed for sale | $155,000-1.5%$71/sqft |
Source: RE/MAX First Choice #HR9717671 Report a problem | ||
| 6/6/2016 | Sold | $157,342-34.4%$72/sqft |
Source: Public Record Report a problem | ||
| 3/3/2008 | Sold | $239,990$110/sqft |
Source: Public Record Report a problem | ||
Public tax history
| Year | Property taxes | Tax assessment |
|---|---|---|
| 2026 | $2,923 +6.6% | $268,200 +6.6% |
| 2025 | $2,741 +7.1% | $251,500 +7.1% |
| 2024 | $2,559 +7.7% | $234,800 +7.7% |
| 2023 | $2,377 +2.3% | $218,100 |
| 2022 | $2,323 -2% | $218,100 +4.7% |
| 2021 | $2,372 +1.1% | $208,233 +2.4% |
| 2020 | $2,346 +1.6% | $203,300 |
| 2019 | $2,309 +1.6% | $203,300 +3.3% |
| 2018 | $2,271 +1.7% | $196,833 +1.7% |
| 2017 | $2,234 +1495.8% | $193,600 |
| 2016 | $140 | $193,600 |
| 2015 | $140 -94.4% | $193,600 -7.1% |
| 2014 | $2,517 | $208,300 |
| 2013 | -- | $208,300 |
| 2012 | -- | $208,300 -2.1% |
| 2011 | -- | $212,700 +6.2% |
| 2010 | -- | $200,376 +6.6% |
| 2009 | -- | $188,043 +7% |
| 2008 | -- | $175,710 +639.8% |
| 2007 | -- | $23,750 +2.2% |
| 2006 | -- | $23,250 +2.2% |
| 2005 | -- | $22,750 |
Find assessor info on the county website
Monthly payment
Est. payment
Payment breakdown
Explore the cost of this home by adjusting the details. Changes won't be saved.Climate risks
Neighborhood: 21040
Nearby schools
Schools provided by the listing agent
- Elementary: Magnolia
- Middle: Magnolia
- High: Joppatowne
- District: Harford County Public Schools
Source: Bright MLS. This data may not be complete. We recommend contacting the local school district to confirm school assignments for this home.


Similar homes
- $299,9003 bd3 ba1.9k sqft646 Cider Press Loop Unit 36, Joppa, MD 21085For Sale
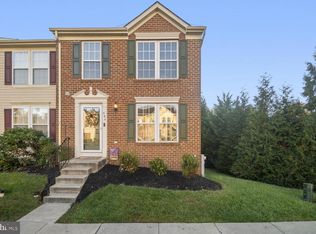
 MLS ID #MDHR2061418, Dan Desrosiers, Keller Williams Realty Centre. Bright MLS
- $369,9005 bd3 ba2k sqft3075 Ebbtide Dr, Edgewood, MD 21040For Sale
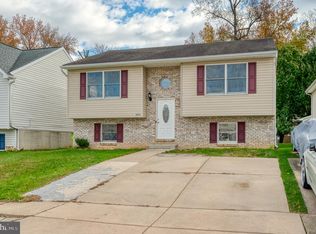 MLS ID #MDHR2061564, Tim Karns, RE/MAX Components. Bright MLS
- $284,9003 bd2 ba1.5k sqft645 Milford Ct, Abingdon, MD 21009For Sale
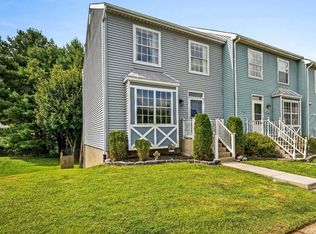 MLS ID #MDHR2060024, Nicole Jantz, American Dream Realty and Management. Bright MLS
- $319,8003 bd4 ba1.7k sqft3086 Raking Leaf Dr, Abingdon, MD 21009For Sale
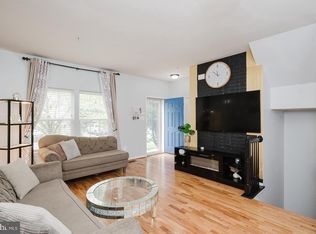 MLS ID #MDHR2060104, Laura Snyder, American Premier Realty, LLC. Bright MLS
- $355,0003 bd3 ba2.1k sqft134 Laburnum Rd, Edgewood, MD 21040For SaleMLS ID #MDHR2060968, Carlo Buendia, RE/MAX Components. Bright MLS
- $275,0003 bd2 ba1.4k sqft3633 Torey Ln, Abingdon, MD 21009For SaleMLS ID #MDHR2056744, Victor Dominguez, EXP Realty, LLC. Bright MLS
- $279,7774 bd2 ba1.6k sqft543 Brighton Pl, Essex, MD 21221For SaleMLS ID #MDBC2179212, Gail Foster, CENTURY 21 New Millennium. Bright MLS
- $294,0003 bd3 ba2k sqft27 Clearwater Ct, Baltimore, MD 21220For SaleMLS ID #MDBC2169566, Christy Kopp, RE/MAX Components. Bright MLS
- $250,0004 bd3 ba1.9k sqft1523 Lochwood Rd, Baltimore, MD 21218For SaleMLS ID #MDBA2237686, Carolyn Wescott, Long & Foster Real Estate, Inc.. Bright MLS
- $279,0003 bd2 ba1.1k sqft5121 Terrace Dr, Baltimore, MD 21236For SaleMLS ID #MDBC2178750, Jonathan Waterhouse, Keller Williams Gateway LLC. Bright MLS
- $267,5003 bd2 ba1.1k sqft27 Holcumb Ct, Baltimore, MD 21220For SaleMLS ID #MDBC2179416, Dan Barton, EXP Realty, LLC. Bright MLS
- $299,9002 bd2 ba1.3k sqft1327 Bennett Pl, Bel Air, MD 21015For SaleMLS ID #MDHR2061600, Sarah McNelis, Long & Foster Real Estate, Inc.. Bright MLS
- $330,0003 bd4 ba1.8k sqft4615 Harrier Way, Belcamp, MD 21017For SaleMLS ID #MDHR2060754, Danielle Bussard, Cummings & Co. Realtors. Bright MLS
- $310,0003 bd2 ba1.9k sqft38 Chesthill Ct, Baltimore, MD 21236For SaleMLS ID #MDBC2178126, JoAnn Rostek, Cummings & Co. Realtors. Bright MLS
- $329,0003 bd3 ba1.9k sqft214 Merlin Dr, Belcamp, MD 21017For SaleMLS ID #MDHR2058060, Beth Valle, Compass. Bright MLS
- $269,9003 bd2 ba1.5k sqft1909 Newhaven Dr, Baltimore, MD 21221For SaleMLS ID #MDBC2177230, Cortney Prodoehl, Hyatt & Company Real Estate, LLC. Bright MLS
- $315,0004 bd3 ba1.3k sqft738 Farnham Pl, Bel Air, MD 21014For SaleMLS ID #MDHR2058012, Robert McArtor, RE/MAX Components. Bright MLS
- $264,9002 bd2 ba1.2k sqft2636 Pearwood Rd, Parkville, MD 21234For SaleMLS ID #MDBC2180760, Kenitra Merritt, Merritt Real Estate, LLC. Bright MLS
- $274,9994 bd2 ba2.1k sqft4625 Marble Hall Rd, Baltimore, MD 21239For SaleMLS ID #MDBA2234490, Jerrise Spencer, Redfin Corp. Bright MLS
- $329,9004 bd3 ba1.6k sqft22 Powderview Ct, Baltimore, MD 21236For SaleMLS ID #MDBC2175322, Michele McFadden, RE/MAX Advantage Realty. Bright MLS
