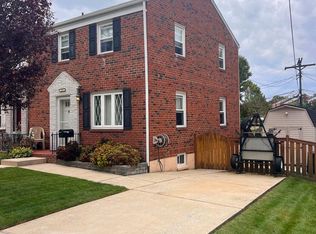
Nestled in the prestigious Carrollwood Manor, this exquisite end-of-row townhouse embodies the perfect blend of classic elegance and modern comfort. Built in 1985, this Colonial-style residence offers a timeless charm that is both inviting and sophisticated. With 1,563 square feet of meticulously designed living space, this home is a sanctuary for those who appreciate the finer things in life. Step inside to discover a fully finished basement that expands your living area, providing endless possibilities for entertainment, relaxation, or a private home office. The spacious layout features three generously sized bedrooms, ensuring ample space for rest and rejuvenation. The two and a half bathrooms are thoughtfully appointed, offering both functionality and style, perfect for hosting guests or enjoying a tranquil evening at home. The exterior of the property, adorned with durable aluminum siding, exudes curb appeal while requiring minimal maintenance, allowing you to spend more time enjoying the luxurious lifestyle this home offers. Although there is no pool, the intimate outdoor space is perfect for creating your own private oasis, ideal for al fresco dining or morning coffee under the sun. Parking is a breeze with off-street options, ensuring convenience for you and your guests. The community of Carrollwood Manor is known for its serene atmosphere and well-maintained surroundings, providing a peaceful retreat from the hustle and bustle of everyday life. This residence is not just a home; it's a lifestyle. Imagine evenings spent entertaining friends in your stylish living spaces, or cozy weekends enjoying the tranquility of your surroundings. The charm of this townhouse is complemented by its proximity to upscale shopping, fine dining, and recreational opportunities, making it an ideal choice for those who seek both comfort and convenience. Experience the allure of luxury living in this remarkable townhouse, where every detail has been carefully considered to create a harmonious blend of style and functionality. Don't miss the opportunity to make this exceptional property your own and elevate your lifestyle to new heights. Schedule your private tour today and step into a world of elegance and sophistication.
For sale
$294,000
27 Clearwater Ct, Baltimore, MD 21220
3beds
2,013sqft
Townhouse
Built in 1985
2,614 Square Feet Lot
$-- Zestimate®
$146/sqft
$-- HOA
What's special
Colonial-style residenceExquisite end-of-row townhouseStylish living spacesSpacious layoutThree generously sized bedroomsDurable aluminum sidingFully finished basement
- --
- on Zillow
- 195
- views
- 12
- saves
Zillow last checked:
Listing updated:
Listed by:
Christy Kopp 443-992-1983,
RE/MAX Components 4105613017,
Listing Team: The Premier Platinum Group, Inc.,Co-Listing Team: The Premier Platinum Group, Inc.,Co-Listing Agent: Hannah Babcock 443-819-9522,
RE/MAX Components
Source: Bright MLS,MLS#: MDBC2169566
Facts & features
Interior
Bedrooms & bathrooms
- Bedrooms: 3
- Bathrooms: 3
- Full bathrooms: 2
- 1/2 bathrooms: 1
- Main level bathrooms: 1
Basement
- Area: 450
Heating
- Heat Pump, Electric
Cooling
- Central Air, Electric
Appliances
- Included: Electric Water Heater
Features
- Basement: Finished
- Has fireplace: No
Interior area
- Total structure area: 2,013
- Total interior livable area: 2,013 sqft
- Finished area above ground: 1,563
- Finished area below ground: 450
Property
Parking
- Parking features: Off Street
Accessibility
- Accessibility features: None
Features
- Levels: Two
- Stories: 2
- Pool features: None
Lot
- Size: 2,614 Square Feet
Details
- Additional structures: Above Grade, Below Grade
- Parcel number: 04151800002256
- Zoning: RES
- Special conditions: Standard
Construction
Type & style
- Home type: Townhouse
- Architectural style: Colonial
- Property subtype: Townhouse
Materials
- Aluminum Siding
- Foundation: Other
Condition
- New construction: No
- Year built: 1985
Utilities & green energy
- Sewer: Public Sewer
- Water: Public
Community & HOA
Community
- Subdivision: Carrollwood Manor
HOA
- Has HOA: No
Location
- Region: Baltimore
Financial & listing details
- Price per square foot: $146/sqft
- Tax assessed value: $238,700
- Annual tax amount: $2,613
- Date on market: 10/4/2026
- Listing agreement: Exclusive Right To Sell
- Ownership: Fee Simple
Estimated market value
Not available
Estimated sales range
Not available
Not available
Price history
| Date | Event | Price |
|---|---|---|
| 9/17/2021 | Sold | $233,000+5.9%$116/sqft |
Source:  Bright MLS #MDBC532860 Report a problem | ||
| 8/7/2021 | Pending sale | $220,000$109/sqft |
Source: Bright MLS #MDBC532860 Report a problem | ||
| 7/29/2021 | Listed for sale | $220,000$109/sqft |
Source: Bright MLS #MDBC532860 Report a problem | ||
| 7/20/2021 | Pending sale | $220,000$109/sqft |
Source: Bright MLS #MDBC532860 Report a problem | ||
| 6/29/2021 | Contingent | $220,000$109/sqft |
Source: Bright MLS #MDBC532860 Report a problem | ||
| 6/24/2021 | Listed for sale | $220,000+40.1%$109/sqft |
Source: Bright MLS #MDBC532860 Report a problem | ||
| 6/13/2018 | Listing removed | $1,725$1/sqft |
Source: Go Section8 Report a problem | ||
| 3/25/2018 | Price change | $1,725-1.4%$1/sqft |
Source: Go Section8 Report a problem | ||
| 3/22/2018 | Listed for rent | $1,750+6.1%$1/sqft |
Source: Go Section8 Report a problem | ||
| 5/17/2017 | Listing removed | $1,650$1/sqft |
Source: Go Section8 Report a problem | ||
| 4/17/2017 | Listed for rent | $1,650$1/sqft |
Source: Go Section8 Report a problem | ||
| 1/19/2005 | Sold | $157,000+28.4%$78/sqft |
Source: Public Record Report a problem | ||
| 5/3/2003 | Sold | $122,300+54%$61/sqft |
Source: Public Record Report a problem | ||
| 10/11/1994 | Sold | $79,400$39/sqft |
Source: Public Record Report a problem | ||
Public tax history
| Year | Property taxes | Tax assessment |
|---|---|---|
| 2026 | $3,529 +1.8% | $238,700 +10.7% |
| 2025 | $3,465 +48.5% | $215,600 +12% |
| 2024 | $2,333 +13.6% | $192,500 +13.6% |
| 2023 | $2,053 +0.4% | $169,400 |
| 2022 | $2,046 +0.4% | $169,400 +0.7% |
| 2021 | $2,039 +0.4% | $168,200 +0.4% |
| 2020 | $2,031 +5.9% | $167,600 |
| 2019 | $1,919 +6.2% | $167,600 +12.4% |
| 2018 | $1,807 +6.6% | $149,067 +6.6% |
| 2017 | $1,694 -22.6% | $139,800 |
| 2016 | $2,189 | $139,800 |
| 2015 | $2,189 | $139,800 -8.6% |
| 2014 | $2,189 | $153,000 |
| 2013 | -- | $153,000 |
| 2012 | -- | $153,000 -18.7% |
| 2011 | -- | $188,200 +6.4% |
| 2010 | -- | $176,936 +6.8% |
| 2009 | -- | $165,653 +7.3% |
| 2008 | -- | $154,370 +19.9% |
| 2007 | -- | $128,776 +24.8% |
| 2006 | -- | $103,183 +33% |
| 2005 | -- | $77,590 |
| 2004 | -- | $77,590 |
| 2003 | -- | $77,590 -0.5% |
| 2002 | -- | $77,950 +0.1% |
| 2001 | -- | $77,860 |
Find assessor info on the county website
Monthly payment
Est. payment
Payment breakdown
Explore the cost of this home by adjusting the details. Changes won't be saved.Climate risks
Neighborhood: Bowleys Quarters
Nearby schools
Schools provided by the listing agent
- District: Baltimore County Public Schools
Source: Bright MLS. This data may not be complete. We recommend contacting the local school district to confirm school assignments for this home.

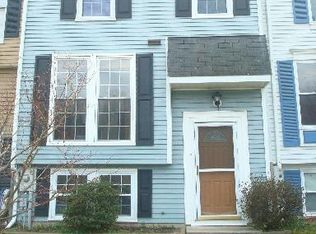

Similar homes
- $267,5003 bd2 ba1.1k sqft27 Holcumb Ct, Baltimore, MD 21220For Sale
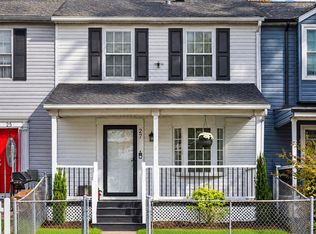
 MLS ID #MDBC2179416, Dan Barton, EXP Realty, LLC. Bright MLS
- $279,0003 bd2 ba1.5k sqft1 Talister Ct, Baltimore, MD 21237For Sale
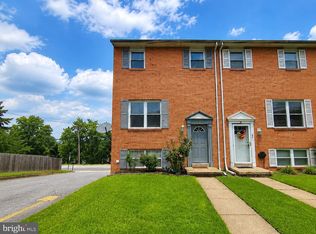 MLS ID #MDBC2170610, Kathleen Magtibay, Taylor Properties. Bright MLS
- $250,0004 bd3 ba1.9k sqft1523 Lochwood Rd, Baltimore, MD 21218For Sale
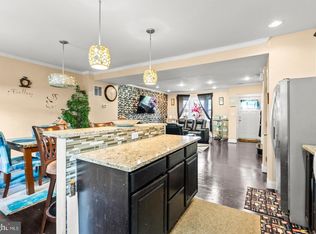 MLS ID #MDBA2237686, Carolyn Wescott, Long & Foster Real Estate, Inc.. Bright MLS
- $279,0003 bd2 ba1.1k sqft5121 Terrace Dr, Baltimore, MD 21236For Sale
 MLS ID #MDBC2178750, Jonathan Waterhouse, Keller Williams Gateway LLC. Bright MLS
- $249,0003 bd2 ba1k sqft127 Bladen Rd, Baltimore, MD 21221For SaleMLS ID #MDBC2179782, Barbara Todd, Casa Bella Realty, LLC.. Bright MLS
- $235,0003 bd3 ba1.2k sqft20 Helmsman Ct, Baltimore, MD 21221For SaleMLS ID #MDBC2177782, Eric Lisica, Keller Williams Flagship. Bright MLS
- $305,0003 bd2 ba1.7k sqft36 Lombardy Dr, Baltimore, MD 21222For SaleMLS ID #MDBC2180584, Scott Stulich, Signature Realty Group, LLC. Bright MLS
- $310,0003 bd2 ba1.4k sqft969 Woodlynn Rd, Baltimore, MD 21221For SaleMLS ID #MDBC2175414, Janice Ridgardo, Keller Williams Flagship. Bright MLS
- $355,0003 bd2 ba1.4k sqft1010 Tennant Hbr, Pasadena, MD 21122For SaleMLS ID #MDAA2161108, Charlotte Savoy, The KW Collective. Bright MLS
- $310,0003 bd2 ba1.7k sqft42 Sandstone Ct, Baltimore, MD 21236For SaleMLS ID #MDBC2171234, Jennifer Bayne, Long & Foster Real Estate, Inc.. Bright MLS
- $279,9004 bd3 ba2.1k sqft1814 Graymount Way, Edgewood, MD 21040For SaleMLS ID #MDHR2059762, Scott Miller, High Power Realty, LLC.. Bright MLS
- $284,9003 bd2 ba1.5k sqft645 Milford Ct, Abingdon, MD 21009For SaleMLS ID #MDHR2060024, Nicole Jantz, American Dream Realty and Management. Bright MLS
- $315,0003 bd2 ba1.3k sqft225 Oberle Ave, Baltimore, MD 21221For SaleMLS ID #MDBC2175368, Heather Ptaszynski, Long & Foster Real Estate, Inc.. Bright MLS
- $335,0003 bd3 ba1.8k sqft14 Bellfalls Way, Baltimore, MD 21236For SaleMLS ID #MDBC2173452, Mark B Althoff, Coldwell Banker Realty. Bright MLS
- $305,0003 bd4 ba1.4k sqft2918 Carlyle Ct, Abingdon, MD 21009For SaleMLS ID #MDHR2060546, Chrissy Lambie, LPT Realty, LLC. Bright MLS
- $345,0003 bd2 ba1.9k sqft14 Tulip Tree Ct, Baltimore, MD 21221For SaleMLS ID #MDBC2168148, shelley kerby, Real Estate Professionals, Inc.. Bright MLS
- $285,0002 bd3 ba1.6k sqft222 Leastone Ln, Abingdon, MD 21009For SaleMLS ID #MDHR2060020, David Niedzialkowski, Coldwell Banker Realty. Bright MLS
- $324,9954 bd3 ba1.9k sqft300 Oakway Ct, Joppa, MD 21085For SaleMLS ID #MDHR2059794, Sandy DiPasquale, Samson Properties. Bright MLS
- $310,0003 bd1 ba1k sqft2307 Holyoke Rd, Baltimore, MD 21237For SaleMLS ID #MDBC2179996, Zach Burnham, Homeowners Real Estate. Bright MLS
- $349,9003 bd2 ba1.8k sqft1929 Sue Creek Dr, Baltimore, MD 21221For SaleMLS ID #MDBC2172566, Andrew Undem, Berkshire Hathaway HomeServices Homesale Realty. Bright MLS
