Discover the charm of this split-level home in the desirable Golden Tree community. With 1,960 sq. ft. of thoughtfully designed space, this residence features an inviting open floor plan, perfect for gatherings. The kitchen boasts an island and modern appliances, including a dishwasher and cooktop, making meal prep a delight. Natural light floods the home through skylights, enhancing the cozy family room that flows seamlessly from the kitchen. Enjoy the tranquility of a well-maintained neighborhood, complete with nearby parks for outdoor activities and relaxation. The community is known for its friendly atmosphere and convenient access to local amenities. Excellent schools are just a stone's throw away, ensuring quality education for all ages. With three spacious bedrooms and a beautifully landscaped 0.21-acre lot, this home offers both comfort and space. Don't miss the chance to make this gem your own and experience the vibrant lifestyle that Golden Tree has to offer!
For sale
Price cut: $20K (8/22)
$369,900
14 Tulip Tree Ct, Baltimore, MD 21221
3beds
1,960sqft
Single Family Residence
Built in 1981
8,999 Square Feet Lot
$369,400 Zestimate®
$189/sqft
$-- HOA
What's special
Modern appliancesSplit-level homeThree spacious bedroomsInviting open floor plan
- 81 days
- 372
- 16
Zillow last checked:
Listing updated:
Listed by:
shelley kerby 443-226-3175,
Real Estate Professionals, Inc. 410-918-9740
Source: Bright MLS,MLS#: MDBC2168148
Facts & features
Interior
Bedrooms & bathrooms
- Bedrooms: 3
- Bathrooms: 2
- Full bathrooms: 1
- 1/2 bathrooms: 1
- Main level bathrooms: 1
- Main level bedrooms: 3
Rooms
- Room types: Basement
Basement
- Features: Basement - Finished
- Level: Lower
Heating
- Forced Air, Electric
Cooling
- Central Air, Electric
Appliances
- Included: Dishwasher, Cooktop, Electric Water Heater
Features
- Ceiling Fan(s), Dining Area, Family Room Off Kitchen, Open Floorplan, Kitchen Island
- Flooring: Carpet
- Windows: Skylight(s)
- Basement: Connecting Stairway
- Has fireplace: No
Interior area
- Total structure area: 2,320
- Total interior livable area: 1,960 sqft
- Finished area above ground: 1,960
- Finished area below ground: 0
Property
Parking
- Parking features: Driveway
- Has uncovered spaces: Yes
Accessibility
- Accessibility features: 2+ Access Exits
Features
- Levels: Multi/Split,Three
- Stories: 3
- Pool features: None
Lot
- Size: 8,999 Square Feet
- Dimensions: 1.00 x
Details
- Additional structures: Above Grade, Below Grade
- Parcel number: 04151800013830
- Zoning: RES
- Special conditions: Standard
Construction
Type & style
- Home type: SingleFamily
- Property subtype: Single Family Residence
Materials
- Brick, Aluminum Siding
- Foundation: Block
Condition
- Good
- New construction: No
- Year built: 1981
Utilities & green energy
- Sewer: Public Sewer
- Water: Public
- Utilities for property: Cable Available, Electricity Available
Community & HOA
Community
- Subdivision: Golden Tree
HOA
- Has HOA: No
Location
- Region: Baltimore
Financial & listing details
- Price per square foot: $189/sqft
- Tax assessed value: $329,900
- Annual tax amount: $3,684
- Date on market: 7/3/2026
- Listing agreement: Exclusive Right To Sell
- Listing terms: Cash,Conventional,VA Loan
- Ownership: Fee Simple
Estimated market value
$369,400
$351,000 - $388,000
$2,681/mo
Price history
| Date | Event | Price |
|---|---|---|
| 8/22/2026 | Price change | $369,900-5.1%$189/sqft |
Source:  Bright MLS #MDBC2168148 Report a problem Bright MLS #MDBC2168148 Report a problem | ||
| 8/20/2026 | Price change | $389,900-2.5%$199/sqft |
Source: Bright MLS #MDBC2168148 Report a problem | ||
| 7/16/2026 | Price change | $399,900-2%$204/sqft |
Source: Bright MLS #MDBC2168148 Report a problem | ||
| 7/3/2026 | Listed for sale | $408,000$208/sqft |
Source: Bright MLS #MDBC2168148 Report a problem | ||
Public tax history
| Year | Property taxes | Tax assessment |
|---|---|---|
| 2025 | $5,013 +48.8% | $303,933 +9.3% |
| 2024 | $3,369 +10.3% | $277,967 +10.3% |
| 2023 | $3,054 +4.4% | $252,000 |
| 2022 | $2,927 +4.6% | $252,000 +9.1% |
| 2021 | $2,799 +4.8% | $230,933 +4.8% |
| 2020 | $2,671 +0.8% | $220,400 |
| 2019 | $2,651 +0.8% | $220,400 +1.5% |
| 2018 | $2,631 +0.8% | $217,067 +0.8% |
| 2017 | $2,611 -9.2% | $215,400 |
| 2016 | $2,875 | $215,400 |
| 2015 | $2,875 | $215,400 -4.4% |
| 2014 | $2,875 | $225,400 |
| 2013 | -- | $225,400 |
| 2012 | -- | $225,400 -25.7% |
| 2011 | -- | $303,300 +8.5% |
| 2010 | -- | $279,520 +9.3% |
| 2009 | -- | $255,690 +10.3% |
| 2008 | -- | $231,860 +14.8% |
| 2007 | -- | $202,052 +17.3% |
| 2006 | -- | $172,246 +20.9% |
| 2005 | -- | $142,440 +2.8% |
| 2004 | -- | $138,606 +2.8% |
| 2003 | -- | $134,773 +2.9% |
| 2002 | -- | $130,940 +1.2% |
| 2001 | -- | $129,412 |
Find assessor info on the county website
Monthly payment
Est. payment
Payment breakdown
Explore the cost of this home by adjusting the details. Changes won't be saved.Climate risks
Neighborhood: 21221
Nearby schools
Schools provided by the listing agent
- District: Baltimore County Public Schools
Source: Bright MLS. This data may not be complete. We recommend contacting the local school district to confirm school assignments for this home.
Similar homes

- $368,0004 bd2 ba1.5k sqft12 Beefwood Ct, Baltimore, MD 21221For Sale

 MLS ID #MDBC2172562, Joyce Lanahan, The Cornerstone Agency, LLC. Bright MLS
 - $350,0003 bd3 ba2.2k sqft502 Theresa Ave, Essex, MD 21221For Sale
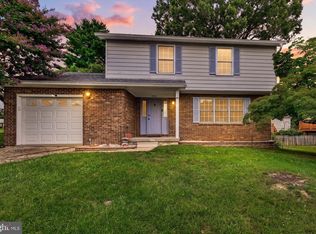 MLS ID #MDBC2169342, Jennifer Gordon, Allfirst Realty, Inc.. Bright MLS
 - $349,9003 bd2 ba1.1k sqft310 Stillwater Rd, Baltimore, MD 21221For Sale
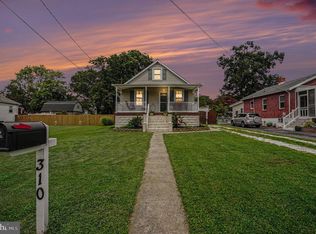 MLS ID #MDBC2174634, Bethanie Fincato, Cummings & Co. Realtors. Bright MLS
 - $376,5003 bd2 ba1.8k sqft1929 Sue Creek Dr, Baltimore, MD 21221For Sale
 MLS ID #MDBC2172566, Andrew Undem, Berkshire Hathaway HomeServices Homesale Realty. Bright MLS
 - $350,0003 bd2 ba1.7k sqft13201 Miles Rd, Middle River, MD 21220For SaleMLS ID #MDBC2171114, Matt Rhine, Keller Williams Legacy. Bright MLS
- $320,0004 bd3 ba2k sqft17 Taos Cir, Baltimore, MD 21220For SaleMLS ID #MDBC2174572, Michael Schiff, EXP Realty, LLC. Bright MLS
- $399,9003 bd3 ba1.9k sqft1317 Roxboro Rd, Baltimore, MD 21237For SaleMLS ID #MDBC2169790, CATHY CHASE, Century 21 Harris Hawkins & Co.. Bright MLS
- $379,0003 bd2 ba1.5k sqft5126 McFaul Rd, Baltimore, MD 21206For SaleMLS ID #MDBC2171574, Leslie O Carter, Carter Real Estate, Inc.. Bright MLS
- $380,0003 bd2 ba1.7k sqft9531 Gunhill Cir, Baltimore, MD 21236For SaleMLS ID #MDBC2168076, Jim Ferguson, Boyle & Kahoe Real Estate. Bright MLS
- $349,9904 bd2 ba1.8k sqft4525 Fitch Ave, Baltimore, MD 21236For SaleMLS ID #MDBC2173534, Fitzy Fitzpatrick, EXP Realty, LLC. Bright MLS
- $370,0003 bd2 ba1.8k sqft603 Monterey Ct, Joppa, MD 21085For SaleMLS ID #MDHR2058686, Robert Munson, Advance Realty, Inc.. Bright MLS
- $269,9005 bd2 ba1.4k sqft610 N Stuart St, Baltimore, MD 21221For SaleMLS ID #MDBC2168354, Aviva Karpe, Cummings & Co. Realtors. Bright MLS
- $369,9003 bd2 ba1.6k sqft9910 Maidbrook Rd, Baltimore, MD 21234For SaleMLS ID #MDBC2172388, Sandy Usiak, RE/MAX Results. Bright MLS
- $337,9004 bd3 ba1.5k sqft8216 Analee Ave, Baltimore, MD 21237For SaleMLS ID #MDBC2171626, Barbara Todd, Casa Bella Realty, LLC.. Bright MLS
- $399,9005 bd2 ba1.7k sqft5127 McFaul Rd, Baltimore, MD 21206For SaleMLS ID #MDBC2174304, David Pridgen, Jr., Realty ONE Group Excellence. Bright MLS
- $399,9503 bd2 ba1.1k sqft6231 Marlora Rd, Baltimore, MD 21239For SaleMLS ID #MDBA2231346, Anthony Lacey, Keller Williams Realty Centre. Bright MLS
- $344,0005 bd3 ba1.3k sqft1804 Ellinwood Rd, Baltimore, MD 21237For SaleMLS ID #MDBC2173174, Laura Livengood, AB & Co Realtors, Inc.. Bright MLS
- $399,0004 bd4 ba2.1k sqft2 Topwood Ct, Parkville, MD 21234For SaleMLS ID #MDBC2175066, PETE WONG, LPT Realty, LLC. Bright MLS
- $380,0003 bd2 ba1.8k sqft940 Hammonds Ln, Baltimore, MD 21225For SaleMLS ID #MDAA2155718, Tatiana Calderon, Smart Realty, LLC. Bright MLS
- $375,0003 bd2 ba1.6k sqft7 Lodge Rd, Baltimore, MD 21228For SaleMLS ID #MDBC2174872, Lisa Greaves, Redfin Corp. Bright MLS
