Ready for more room—inside and out? Discover generous space, flexibility, and everyday convenience at 711 Sterling Avenue! Situated on a beautiful .72-acre lot in a tranquil neighborhood, this four-bedroom, three-full-bath home boasts an impressive 3,864 total square feet, giving you room to spread out, gather, and make the space your own. The kitchen offers a peninsula countertop, providing additional workspace that also doubles as the perfect spot for the buffet when entertaining friends and family. The expansive primary bedroom creates a spacious retreat, complete with an attached primary bathroom and a large walk-in closet. If you’ve outgrown your current home, need room to bring generations together, or want the convenience of a first-floor bedroom and full bath, this layout deserves your attention. The main-level bedroom and bath provide flexibility for overnight guests or multigenerational living, while the upstairs bedrooms offer options for sleeping space, home office, or home gym possibilities. The expansive grounds create a beautiful setting for outdoor entertaining, gardening, or simply relaxing and enjoying your surroundings. Enjoy the tranquility of the neighborhood while staying conveniently located just minutes away from all of the great local shops, restaurants, gyms, regional parks, dog parks, and commuter connections this area has to offer. Whether you’re looking for more outdoor space, room to gather, or a layout for options for the years ahead, this Middle River home deserves a closer look. Schedule your private showing and explore the possibilities!
For sale
Price cut: $10K (11/9)
$445,000
711 Sterling Ave, Baltimore, MD 21220
4beds
2,760sqft
Single Family Residence
Built in 1961
0.72 Acres Lot
$-- Zestimate®
$161/sqft
$-- HOA
What's special
Large walk-in closetMain-level bedroom and bathTranquil neighborhoodExpansive primary bedroomAttached primary bathroomFour-bedroom three-full-bath home
- 22 days
- 508
- 24
Zillow last checked:
Listing updated:
Listed by:
Tony DellaRose 410-303-5694,
Coldwell Banker Realty 410-515-2000
Source: Bright MLS,MLS#: MDBC2177904
Facts & features
Interior
Bedrooms & bathrooms
- Bedrooms: 4
- Bathrooms: 3
- Full bathrooms: 3
- Main level bathrooms: 1
- Main level bedrooms: 1
Basement
- Area: 1104
Heating
- Forced Air, Heat Pump, Zoned, Propane, Oil
Cooling
- Central Air, Electric
Appliances
- Included: Cooktop, Dishwasher, Dryer, Washer, Refrigerator, Range Hood, Ice Maker, Double Oven, Oven, Electric Water Heater
Features
- Kitchen - Country, Kitchen - Table Space, Breakfast Area, Primary Bath(s), Floor Plan - Traditional
- Windows: Vinyl Clad, Window Treatments
- Basement: Exterior Entry,Connecting Stairway,Full,Space For Rooms,Unfinished,Walk-Out Access
- Has fireplace: No
Interior area
- Total structure area: 3,864
- Total interior livable area: 2,760 sqft
- Finished area above ground: 2,760
- Finished area below ground: 0
Property
Parking
- Parking features: Off Street, Driveway
- Has uncovered spaces: Yes
Accessibility
- Accessibility features: None
Features
- Levels: Two
- Stories: 2
- Patio & porch: Porch
- Pool features: None
- Waterfront features: Bay
Lot
- Size: 0.72 Acres
- Features: No Thru Street, Cleared
Details
- Additional structures: Above Grade, Below Grade
- Parcel number: 04152500004107
- Zoning: DR2
- Special conditions: Standard
Construction
Type & style
- Home type: SingleFamily
- Architectural style: Colonial
- Property subtype: Single Family Residence
Materials
- Brick, Vinyl Siding
- Foundation: Block
Condition
- Good
- New construction: No
- Year built: 1961
Utilities & green energy
- Sewer: Public Sewer
- Water: Public
Community & HOA
Community
- Subdivision: Grantleigh Station
HOA
- Has HOA: No
Location
- Region: Baltimore
Financial & listing details
- Price per square foot: $161/sqft
- Tax assessed value: $391,900
- Annual tax amount: $4,750
- Date on market: 10/19/2026
- Listing agreement: Exclusive Right To Sell
- Listing terms: Cash,Conventional,FHA,VA Loan
- Ownership: Fee Simple
Estimated market value
Not available
Estimated sales range
Not available
Not available
Price history
| Date | Event | Price |
|---|---|---|
| 11/9/2026 | Price change | $445,000-2.2%$161/sqft |
Source:  Bright MLS #MDBC2177904 Report a problem | ||
| 10/19/2026 | Listed for sale | $455,000+51.7%$165/sqft |
Source: Bright MLS #MDBC2177904 Report a problem | ||
| 11/24/2014 | Listing removed | $300,000$109/sqft |
Source: American Premier Realty LLC #BC8487030 Report a problem | ||
| 10/23/2014 | Listed for sale | $300,000+9.1%$109/sqft |
Source: American Premier Realty LLC #BC8487030 Report a problem | ||
| 11/12/2004 | Sold | $275,000+1209.5%$100/sqft |
Source: Public Record Report a problem | ||
| 8/4/2000 | Sold | $21,000$8/sqft |
Source: Public Record Report a problem | ||
Public tax history
| Year | Property taxes | Tax assessment |
|---|---|---|
| 2026 | $4,815 +3.9% | $391,900 +8.6% |
| 2025 | $4,632 +15.9% | $360,867 +9.4% |
| 2024 | $3,998 +10.4% | $329,833 +10.4% |
| 2023 | $3,621 +5.1% | $298,800 |
| 2022 | $3,445 +5.4% | $298,800 +10.8% |
| 2021 | $3,268 +5.7% | $269,600 +5.7% |
| 2020 | $3,091 +4% | $255,000 |
| 2019 | $2,973 +4.1% | $255,000 +8.2% |
| 2018 | $2,855 +4.3% | $235,600 +4.3% |
| 2017 | $2,738 -39.1% | $225,900 |
| 2016 | $4,496 | $225,900 |
| 2015 | $4,496 | $225,900 -9.8% |
| 2014 | $4,496 | $250,400 |
| 2013 | -- | $250,400 |
| 2012 | -- | $250,400 -22.9% |
| 2011 | -- | $324,700 +5.9% |
| 2010 | -- | $306,672 +6.3% |
| 2009 | -- | $288,556 +2.8% |
| 2008 | -- | $280,740 +14.5% |
| 2007 | -- | $245,170 +17% |
| 2006 | -- | $209,600 +20.4% |
| 2005 | -- | $174,030 |
Find assessor info on the county website
Monthly payment
Est. payment
Payment breakdown
Explore the cost of this home by adjusting the details. Changes won't be saved.Climate risks
Neighborhood: 21220
Nearby schools
Schools provided by the listing agent
- District: Baltimore County Public Schools
Source: Bright MLS. This data may not be complete. We recommend contacting the local school district to confirm school assignments for this home.

Similar homes
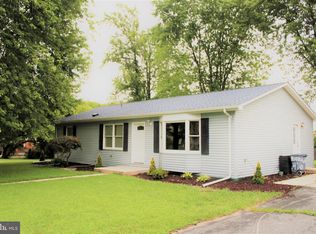
- $485,0004 bd4 ba3k sqft11 Cider Ct, Baltimore, MD 21220For Sale
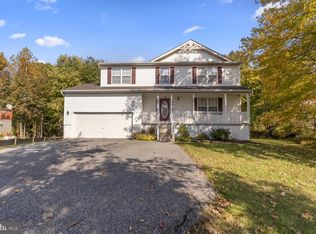
 MLS ID #MDBC2179394, Billy Koontz, Keller Williams Realty Centre. Bright MLS
- $449,9994 bd2 ba2.2k sqftNone Available, Baltimore, MD 21220For Sale
 MLS ID #MDBC2172232, Lori Davis, Patterson-Schwartz-Newark. Bright MLS
- $399,9004 bd3 ba2k sqft7 Schooner Bay Ct, Baltimore, MD 21220For Sale
 MLS ID #MDBC2180216, Mark Novak, Cummings & Co. Realtors. Bright MLS
- $429,9005 bd3 ba1.8k sqft2 Mainsail Ct, Baltimore, MD 21220For Sale
 MLS ID #MDBC2178432, Robert Flynn, Long & Foster Real Estate, Inc.. Bright MLS
- $400,0004 bd3 ba2.5k sqft1612 Weyburn Rd, Baltimore, MD 21237For SaleMLS ID #MDBC2177316, Lou Chirgott, Core Maryland Real Estate LLC. Bright MLS
- $425,0004 bd3 ba1.8k sqft8621 Saxon Cir, Baltimore, MD 21236For SaleMLS ID #MDBC2179868, Mary Lynch, Cummings & Co. Realtors. Bright MLS
- $420,0004 bd3 ba1.7k sqft3721 Proctor Ln, Baltimore, MD 21236For SaleMLS ID #MDBC2178508, Sharon Dorsch, Long & Foster Real Estate, Inc.. Bright MLS
- $449,0005 bd4 ba2.2k sqft9325 N Point Rd, Fort Howard, MD 21052For SaleMLS ID #MDBC2177924, Candus Rizas, RE/MAX Advantage Realty. Bright MLS
- $454,9003 bd2 ba2.5k sqft1911 Rolling Glen Rd, Baltimore, MD 21228For SaleMLS ID #MDBC2178988, David Pelta, Douglas Realty, LLC. Bright MLS
- $450,0004 bd3 ba1.9k sqft306 Cherokee Pl, Bel Air, MD 21015For SaleMLS ID #MDHR2060620, Julie Munchel, Cummings & Co. Realtors. Bright MLS
- $444,9004 bd3 ba1.8k sqft1305 Vermont Rd, Bel Air, MD 21014For SaleMLS ID #MDHR2058966, Paula Diggs Smith, Coldwell Banker Realty. Bright MLS
- $475,0004 bd3 ba1.5k sqft925 Cromwell Bridge Rd, Baltimore, MD 21286For SaleMLS ID #MDBC2173400, Veronica Sniscak, Compass. Bright MLS
- $425,0004 bd3 ba2.3k sqft309 Barclay Ct, Abingdon, MD 21009For SaleMLS ID #MDHR2061412, Lee Tessier, EXP Realty, LLC. Bright MLS
- $629,9005 bd4 ba2.7k sqft10509 Vincent Rd, White Marsh, MD 21162For SaleMLS ID #MDBC2175052, Leroy Moore, House Broker Realty LLC. Bright MLS
- $395,0003 bd2 ba1.8k sqft4118 Loch Lomond Dr, Baltimore, MD 21236For SaleMLS ID #MDBC2179306, Doug Rubin, Keller Williams Legacy. Bright MLS
- $395,0004 bd2 ba1.8k sqft4402 Fieldgreen Rd, Nottingham, MD 21236For SaleMLS ID #MDBC2171586, Daniel Dagnachew, Coldwell Banker Realty. Bright MLS
- $565,0003 bd4 ba2.5k sqft7815 Shadow Knoll Ct, Baltimore, MD 21236For SaleMLS ID #MDBC2174588, Aidan Jones, Northrop Realty. Bright MLS
- $417,0004 bd1 ba2.6k sqft115 Linden Ave, Pasadena, MD 21122For SaleMLS ID #MDAA2158482, Bob Mikelskas, Rosario Realty. Bright MLS
- $499,9004 bd4 ba3k sqft9114 Cove Point Rd, Baltimore, MD 21219For SaleMLS ID #MDBC2174866, Bethanie Fincato, Cummings & Co. Realtors. Bright MLS
- $374,9004 bd2 ba1.3k sqft2618 Bradwell Ct, Baltimore, MD 21234For SaleMLS ID #MDBC2178746, Kelly Hacke, Cummings & Co. Realtors. Bright MLS
