Welcome to 1911 Rolling Glen Rd! This charming rancher offers comfortable one-level living with additional finished living space in the fully finished basement. The main level features 2 bedrooms, 1 full bathroom, beautiful hardwood floors throughout, a stone fireplace, and a welcoming layout. The fully finished lower level adds even more versatility, with an additional bedroom and full bathroom and a second stone fireplace—perfect for guests, a home office, recreation space, or extended living arrangements. Enjoy the convenience of an attached one-car garage and a generously sized lot offering plenty of outdoor space and privacy. Major updates include a roof replaced in 2023, along with fresh paint and additional updates completed in 2026, giving the home a refreshed feel. Whether you're looking for your next home or an investment opportunity, this property offers a great combination of space, functionality, and privacy. Don't miss your opportunity to make this home your own!
For sale
Price cut: $10K (10/29)
$454,900
1911 Rolling Glen Rd, Baltimore, MD 21228
3beds
2,542sqft
Single Family Residence
Built in 1953
0.59 Acres Lot
$451,500 Zestimate®
$179/sqft
$-- HOA
What's special
Charming rancherComfortable one-level livingAttached one-car garageBeautiful hardwood floors throughoutWelcoming layoutFully finished basement
- 20 days
- 1,874
- 122
Likely to sell faster than
Zillow last checked:
Listing updated:
Listed by:
David Pelta 443-722-6804,
Douglas Realty, LLC 8669873937
Source: Bright MLS,MLS#: MDBC2178988
Facts & features
Interior
Bedrooms & bathrooms
- Bedrooms: 3
- Bathrooms: 2
- Full bathrooms: 2
- Main level bathrooms: 1
- Main level bedrooms: 2
Basement
- Area: 1271
Heating
- Radiator, Oil
Cooling
- Ceiling Fan(s), Electric
Appliances
- Included: Water Heater
Features
- Basement: Full,Finished
- Number of fireplaces: 2
Interior area
- Total structure area: 2,542
- Total interior livable area: 2,542 sqft
- Finished area above ground: 1,271
- Finished area below ground: 1,271
Property
Parking
- Total spaces: 11
- Parking features: Garage Faces Front, Driveway, Attached
- Attached garage spaces: 1
- Uncovered spaces: 10
Accessibility
- Accessibility features: None
Features
- Levels: Two
- Stories: 2
- Pool features: None
Lot
- Size: 0.59 Acres
Details
- Additional structures: Above Grade, Below Grade
- Parcel number: 04010102850410
- Zoning: RESIDENTIAL
- Special conditions: Standard
Construction
Type & style
- Home type: SingleFamily
- Architectural style: Ranch/Rambler
- Property subtype: Single Family Residence
Materials
- Stone
- Foundation: Block
Condition
- New construction: No
- Year built: 1953
Utilities & green energy
- Sewer: Public Sewer
- Water: Public
Community & HOA
Community
- Subdivision: Catonsville
HOA
- Has HOA: No
Location
- Region: Baltimore
Financial & listing details
- Price per square foot: $179/sqft
- Tax assessed value: $312,667
- Annual tax amount: $3,790
- Date on market: 10/19/2026
- Listing agreement: Exclusive Right To Sell
- Ownership: Fee Simple
Estimated market value
$451,500
$429,000 - $474,000
$2,912/mo
Price history
| Date | Event | Price |
|---|---|---|
| 10/29/2026 | Price change | $454,900-2.2%$179/sqft |
Source:  Bright MLS #MDBC2178988 Report a problem | ||
| 10/19/2026 | Listed for sale | $464,900+194.2%$183/sqft |
Source: Bright MLS #MDBC2178988 Report a problem | ||
| 10/24/2002 | Sold | $158,000$62/sqft |
Source: Public Record Report a problem | ||
Public tax history
| Year | Property taxes | Tax assessment |
|---|---|---|
| 2026 | $4,075 +7.4% | $312,667 +9.3% |
| 2025 | $3,793 +20.6% | $286,133 +10.2% |
| 2024 | $3,146 +1% | $259,600 +1% |
| 2023 | $3,116 +1% | $257,067 -1% |
| 2022 | $3,085 +1% | $259,600 +3% |
| 2021 | $3,054 +3.6% | $252,000 +3.6% |
| 2020 | $2,948 +3.7% | $243,233 -3.5% |
| 2019 | $2,842 +3.9% | $252,000 +11.7% |
| 2018 | $2,735 +1.4% | $225,700 +1.4% |
| 2017 | $2,698 -23.6% | $222,600 +1.4% |
| 2016 | $3,529 | $219,500 +1.4% |
| 2015 | $3,529 | $216,400 |
| 2014 | $3,529 | $216,400 |
| 2013 | -- | $216,400 -10.7% |
| 2012 | -- | $242,200 |
| 2011 | -- | $242,200 |
| 2010 | -- | $242,200 -21.4% |
| 2009 | -- | $307,970 +19.1% |
| 2008 | -- | $258,532 +23.6% |
| 2007 | -- | $209,096 +31% |
| 2006 | -- | $159,660 +2.7% |
| 2005 | -- | $155,520 +2.7% |
| 2004 | -- | $151,380 +2.8% |
| 2003 | -- | $147,240 +2.1% |
| 2002 | -- | $144,150 +2.2% |
| 2001 | -- | $141,060 |
Find assessor info on the county website
Monthly payment
Est. payment
Payment breakdown
Explore the cost of this home by adjusting the details. Changes won't be saved.Climate risks
Neighborhood: 21228
Nearby schools
Schools provided by the listing agent
- District: Baltimore County Public Schools
Source: Bright MLS. This data may not be complete. We recommend contacting the local school district to confirm school assignments for this home.
- $544,3005 bd3 ba2k sqft1909 Rolling Glen Rd, Baltimore, MD 21228Off Market
- $366,400-- bd1 ba1.3k sqft1907 Rolling Glen Rd, Baltimore, MD 21228Off Market
- $564,5004 bd2 ba3k sqft1913 Rolling Glen Rd, Catonsville, MD 21228Off Market
- $767,3004 bd3 ba2.7k sqft1502 Touchard Dr, Catonsville, MD 21228Off Market
Similar homes
- $474,9003 bd2 ba2.3k sqft2021 Norhurst Way N, Catonsville, MD 21228For Sale
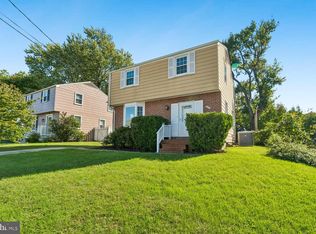
 MLS ID #MDBC2176262, Stephanie Maric, Long & Foster Real Estate, Inc.. Bright MLS
- $545,0004 bd4 ba2.8k sqft6 Edge Springs Ct, Catonsville, MD 21228For Sale
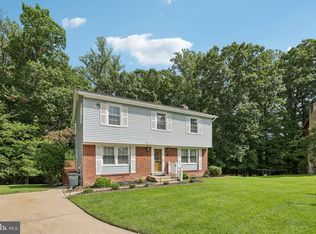 MLS ID #MDBC2172646, Bryan Carnaggio, Redfin Corp. Bright MLS
- $474,0005 bd3 ba1.5k sqft574 Edmondson Ave, Baltimore, MD 21228For Sale
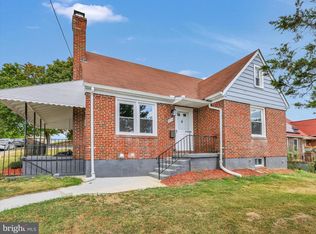 MLS ID #MDBC2176088, Ali Raza, Taylor Properties. Bright MLS
- $435,0005 bd3 ba2.2k sqft6415 Craigmont Rd, Baltimore, MD 21207For Sale
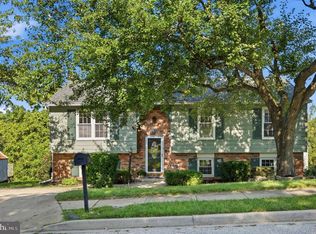 MLS ID #MDBC2174520, Akeem Alade, RLAH @properties. Bright MLS
- $445,0003 bd4 ba1.9k sqft6398 Euclid Ave, Elkridge, MD 21075For SaleMLS ID #MDHW2075792, Walter Peng, Signature Home Realty LLC. Bright MLS
- $399,9004 bd3 ba2.1k sqft3619 Kenmar Rd, Baltimore, MD 21244For SaleMLS ID #MDBC2180292, Andrey Privado, EXP Realty, LLC. Bright MLS
- $455,0004 bd3 ba2.7k sqft711 Sterling Ave, Baltimore, MD 21220For SaleMLS ID #MDBC2177904, Tony DellaRose, Coldwell Banker Realty. Bright MLS
- $350,0004 bd3 ba2.1k sqft200 Brightside Ave, Baltimore, MD 21208For SaleMLS ID #MDBC2180490, Wayne Hitt, Cummings & Co. Realtors. Bright MLS
- $449,5003 bd3 ba1.8k sqft349 Marganza S, Laurel, MD 20724For SaleMLS ID #MDAA2150788, Erin Caspar, LPT Realty, LLC. Bright MLS
- $413,9003 bd2 ba1.6k sqft3406 Ripple Rd, Baltimore, MD 21244For SaleMLS ID #MDBC2171032, Wayne Davis, United Real Estate Executives. Bright MLS
- $549,9004 bd3 ba2.2k sqft5021 W Running Brook Rd, Columbia, MD 21044For SaleMLS ID #MDHW2075722, Shari Hodges, Cummings & Co. Realtors. Bright MLS
- $440,0005 bd3 ba2.6k sqft4601 Lincoln Dr, Baltimore, MD 21227For SaleMLS ID #MDBC2176318, Lee Tessier, EXP Realty, LLC. Bright MLS
- $274,9993 bd2 ba1.3k sqft38 Lincoln Ave, Baltimore, MD 21228For SaleMLS ID #MDBC2168890, Chris Craddock, EXP Realty, LLC. Bright MLS
- $425,0003 bd2 ba1.8k sqft1400 Wiltwyck Rd, Baltimore, MD 21209For SaleMLS ID #MDBC2177336, Bill Magruder, Long & Foster Real Estate, Inc.. Bright MLS
- $335,0003 bd2 ba1.3k sqft8810 Orchard Rd, Baltimore, MD 21208For SaleMLS ID #MDBC2176772, Cynthia Walker, Redfin Corp. Bright MLS
- $570,0004 bd3 ba1.9k sqft11076 Greenspring Ave, Lutherville Timonium, MD 21093For SaleMLS ID #MDBC2180146, Raina Gover, Berkshire Hathaway HomeServices Homesale Realty. Bright MLS
- $425,0003 bd2 ba2.1k sqft407 Norman Ave, Glen Burnie, MD 21060For SaleMLS ID #MDAA2158842, Kathy May, Synergy Realty. Bright MLS
- $349,9994 bd2 ba1.5k sqft29 Governors Gate Ln, Linthicum, MD 21090For SaleMLS ID #MDAA2159678, Rob Carter, Douglas Realty, LLC. Bright MLS
- $440,0003 bd2 ba1.8k sqft915 Shelley Rd, Towson, MD 21286For SaleMLS ID #MDBC2178458, Carin Ganjon, Cummings & Co. Realtors. Bright MLS
- $450,0004 bd2 ba2k sqft1697 Gemini Dr, Sykesville, MD 21784For SaleMLS ID #MDCR2038276, Craig Marsh, Marsh Realty. Bright MLS
