Welcome to 8810 Orchard Rd in Pikesville! This detached ranch-style home offers 3 bedrooms, 1 full bathroom, 1 half bathroom, and 1,172 square feet of living space on a generous 0.55-acre lot. The main level features two bedrooms, hardwood flooring, and an eat-in kitchen with wood cabinetry, recessed lighting, and a breakfast bar. The basement offers additional space, including a third bedroom or potential home office, along with a full basement waterproofing system and two sump pumps. Recent updates include a furnace replaced in 2017 and a hot water heater replaced in 2024. Additional features include a Generac generator, an above-ground pool with surrounding decking maintained by A1 Pools, and a hot tub with a sound system serviced by Vandorn Hot Tub. The large, level backyard provides ample outdoor space, and the driveway accommodates approximately five vehicles. With a sizable lot and potential to expand the existing home or explore other possibilities, this property presents an appealing investment opportunity for buyers looking to make it their own. Any additions, expansion, or potential accessory dwelling unit (ADU) would be subject to applicable zoning and county approvals. Property is being sold AS-IS. Conveniently located near Reisterstown Rd, I-695, I-795, and I-83, the home offers access to nearby shopping, dining, parks, and major commuter routes. Explore the possibilities and potential this Pikesville property has to offer. Some photos are virtually staged.
For sale
$335,000
8810 Orchard Rd, Baltimore, MD 21208
3beds
1,372sqft
Single Family Residence
Built in 1954
0.55 Acres Lot
$331,600 Zestimate®
$244/sqft
$-- HOA
What's special
Detached ranch-style homeLarge level backyardRecessed lightingHardwood flooringThird bedroomBreakfast barBasement offers additional space
- --
- on Zillow
- 774
- views
- 59
- saves
Likely to sell faster than
Zillow last checked:
Listing updated:
Listed by:
Cynthia Walker 227-287-1779,
Redfin Corp 3016586186
Source: Bright MLS,MLS#: MDBC2176772
Facts & features
Interior
Bedrooms & bathrooms
- Bedrooms: 3
- Bathrooms: 2
- Full bathrooms: 1
- 1/2 bathrooms: 1
- Main level bathrooms: 2
- Main level bedrooms: 2
Basement
- Area: 972
Heating
- Forced Air, Natural Gas
Cooling
- Other, Electric
Appliances
- Included: Gas Water Heater
Features
- Breakfast Area, Entry Level Bedroom, Floor Plan - Traditional, Eat-in Kitchen, Kitchen - Table Space
- Flooring: Wood
- Windows: Double Pane Windows
- Basement: Connecting Stairway,Full,Improved,Exterior Entry,Walk-Out Access
- Has fireplace: No
Interior area
- Total structure area: 1,944
- Total interior livable area: 1,372 sqft
- Finished area above ground: 972
- Finished area below ground: 400
Video & virtual tour
Property
Parking
- Parking features: Off Street
Accessibility
- Accessibility features: None
Features
- Levels: Two
- Stories: 2
- Patio & porch: Deck, Patio
- Has private pool: Yes
- Pool features: Above Ground, Private
- Has spa: Yes
- Spa features: Hot Tub
Lot
- Size: 0.55 Acres
Details
- Additional structures: Above Grade, Below Grade
- Parcel number: 04030313042110
- Zoning: RESIDENTIAL
- Special conditions: Standard
Construction
Type & style
- Home type: SingleFamily
- Architectural style: Ranch/Rambler
- Property subtype: Single Family Residence
Materials
- Vinyl Siding
- Foundation: Permanent
Condition
- Very Good
- New construction: No
- Year built: 1954
Utilities & green energy
- Sewer: Public Sewer
- Water: Public
Community & HOA
Community
- Subdivision: Pikesville Farms
HOA
- Has HOA: No
Location
- Region: Baltimore
Financial & listing details
- Price per square foot: $244/sqft
- Tax assessed value: $243,400
- Annual tax amount: $2,950
- Date on market: 10/22/2026
- Listing agreement: Exclusive Right To Sell
- Ownership: Fee Simple
Estimated market value
$331,600
$315,000 - $348,000
$2,305/mo
Price history
| Date | Event | Price |
|---|---|---|
| 5/27/2015 | Sold | $205,500-2.6%$150/sqft |
Source: Public Record Report a problem | ||
| 3/27/2015 | Price change | $210,900+5.5%$154/sqft |
Source: RE/MAX PREMIER ASSOCIATES #BC8576185 Report a problem | ||
| 3/18/2015 | Listed for sale | $199,900+4.7%$146/sqft |
Source: RE/MAX PREMIER ASSOCIATES #BC8576185 Report a problem | ||
| 11/6/2014 | Listing removed | $190,900$139/sqft |
Source: RE/MAX PREMIER ASSOCIATES #BC8117670 Report a problem | ||
| 10/22/2014 | Listed for sale | $190,900-4.5%$139/sqft |
Source: RE/MAX PREMIER ASSOCIATES #BC8117670 Report a problem | ||
| 6/26/2013 | Listed for sale | $199,900+399.8%$146/sqft |
Source: RE/MAX PREMIER ASSOCIATES #BC8117670 Report a problem | ||
| 6/23/2009 | Sold | $40,000-63.3%$29/sqft |
Source: Public Record Report a problem | ||
| 9/28/1998 | Sold | $109,000$79/sqft |
Source: Public Record Report a problem | ||
Public tax history
| Year | Property taxes | Tax assessment |
|---|---|---|
| 2026 | $3,767 +9.7% | $243,400 +6.6% |
| 2025 | $3,436 +30.2% | $228,300 +4.8% |
| 2024 | $2,640 +5.1% | $217,800 +5.1% |
| 2023 | $2,512 +5.3% | $207,300 +5.3% |
| 2022 | $2,385 +0.5% | $196,800 +0.5% |
| 2021 | $2,373 +0.5% | $195,767 +0.5% |
| 2020 | $2,360 +0.5% | $194,733 +0.5% |
| 2019 | $2,348 +2.7% | $193,700 +2.7% |
| 2018 | $2,286 +2.8% | $188,633 +2.8% |
| 2017 | $2,225 -5.8% | $183,567 +2.8% |
| 2016 | $2,363 | $178,500 +0.3% |
| 2015 | $2,363 | $177,933 +0.3% |
| 2014 | $2,363 | $177,367 +0.3% |
| 2013 | -- | $176,800 |
| 2012 | -- | $176,800 |
| 2011 | -- | $176,800 -15.4% |
| 2010 | -- | $209,050 +5.6% |
| 2009 | -- | $197,906 +6% |
| 2008 | -- | $186,763 +6.3% |
| 2007 | -- | $175,620 +15.2% |
| 2006 | -- | $152,436 +17.9% |
| 2005 | -- | $129,253 +21.9% |
| 2004 | -- | $106,070 +6.5% |
| 2003 | -- | $99,560 +7% |
| 2002 | -- | $93,050 +7.5% |
| 2001 | -- | $86,540 |
Find assessor info on the county website
Monthly payment
Est. payment
Payment breakdown
Explore the cost of this home by adjusting the details. Changes won't be saved.Climate risks
Neighborhood: 21208
Nearby schools
Schools provided by the listing agent
- Elementary: Woodholme
- Middle: Pikesville
- High: Pikesville
- District: Baltimore County Public Schools
Source: Bright MLS. This data may not be complete. We recommend contacting the local school district to confirm school assignments for this home.


Similar homes
- $340,0004 bd2 ba1.1k sqft825 Cliffedge Rd, Baltimore, MD 21208For Sale
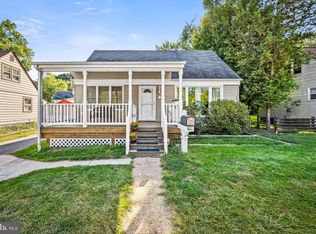
 MLS ID #MDBC2173602, Patti Spigel, Compass. Bright MLS
- $340,0003 bd2 ba1.7k sqft4765 Bonnie Brae Rd, Baltimore, MD 21208For Sale
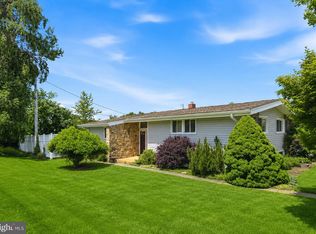 MLS ID #MDBC2165846, R.J. Breeden, Berkshire Hathaway HomeServices Homesale Realty. Bright MLS
- $319,9003 bd2 ba1.2k sqft4120 Villa Nova Rd, Baltimore, MD 21207For Sale
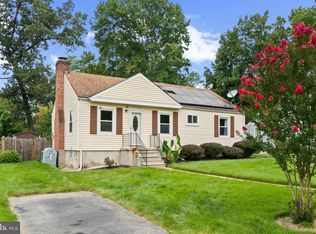 MLS ID #MDBC2173162, Denise Stokes, Corner House Realty. Bright MLS
- $320,0003 bd3 ba1.6k sqft3302 Croydon Rd, Gwynn Oak, MD 21207For Sale
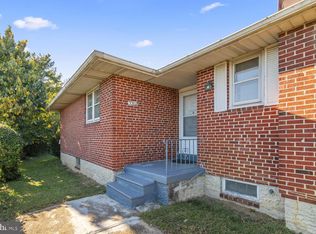 MLS ID #MDBC2178978, Drew Hutchison, Witz Realty, LLC. Bright MLS
- $339,9003 bd2 ba1.5k sqft5928 Arizona Ave, Baltimore, MD 21206For SaleMLS ID #MDBA2237718, Simon Tenezaca Huerta, Keller Williams Gateway LLC. Bright MLS
- $365,0004 bd2 ba1.7k sqft4044 Carthage Rd, Randallstown, MD 21133For SaleMLS ID #MDBC2175704, Hope Mims, NextHome Mims Realty Group. Bright MLS
- $287,0004 bd4 ba2k sqft4504 Garrison Blvd, Baltimore, MD 21215For SaleMLS ID #MDBA2235284, Diran Balogun, Coldwell Banker Realty. Bright MLS
- $339,0003 bd2 ba2k sqft22 Warren Rd, Cockeysville, MD 21030For SaleMLS ID #MDBC2179250, Corrine Bloyer, Alberti Realty, LLC. Bright MLS
- $300,0003 bd1 ba960 sqft437 Maryland Ave, Catonsville, MD 21228For SaleMLS ID #MDBC2180530, Sean O'Connor, Coldwell Banker Realty. Bright MLS
- $335,0003 bd2 ba1.8k sqft1545 Cottage Ln, Towson, MD 21286For SaleMLS ID #MDBC2161938, Elle Smith, J&B Real Estate. Bright MLS
- $349,9994 bd2 ba1.5k sqft29 Governors Gate Ln, Linthicum, MD 21090For SaleMLS ID #MDAA2159678, Rob Carter, Douglas Realty, LLC. Bright MLS
- $325,0004 bd2 ba1.7k sqft6215 Everall Ave, Baltimore, MD 21206For SaleMLS ID #MDBA2235178, Jeffrey Greer, EXP Realty, LLC. Bright MLS
- $405,0003 bd3 ba1.6k sqft2428 Forest Green Rd, Baltimore, MD 21209For SaleMLS ID #MDBC2175008, Shevy Ashman, Pickwick Realty. Bright MLS
- $425,0004 bd2 ba1.6k sqft5965 Setter Dr, Elkridge, MD 21075For SaleMLS ID #MDHW2076180, Christopher Stumbroski, EXP Realty, LLC. Bright MLS
- $334,9004 bd2 ba1.5k sqft8307 Avondale Rd, Parkville, MD 21234For SaleMLS ID #MDBC2177978, Greg Skipper, Long & Foster Real Estate, Inc.. Bright MLS
- $330,0003 bd2 ba1.9k sqft5709 Anthony Ave, Baltimore, MD 21206For SaleMLS ID #MDBA2234956, Dru Yokum, Coldwell Banker Realty. Bright MLS
- $349,0003 bd2 ba1.5k sqft5126 McFaul Rd, Baltimore, MD 21206For SaleMLS ID #MDBC2171574, Leslie O Carter, Carter Real Estate, Inc.. Bright MLS
- $350,0003 bd1 ba1.6k sqft2917 Chenoak Ave, Baltimore, MD 21234For SaleMLS ID #MDBC2175958, PETE WONG, LPT Realty, LLC. Bright MLS
- $425,0003 bd2 ba1.8k sqft1400 Wiltwyck Rd, Baltimore, MD 21209For SaleMLS ID #MDBC2177336, Bill Magruder, Long & Foster Real Estate, Inc.. Bright MLS
