Welcome Home! This spacious 4-bedroom, 2-bath split-foyer home offers a comfortable and versatile layout with plenty of room to make it your own. Step inside to an abundance of natural sunlight and beautiful hardwood floors throughout the main level, creating a warm and inviting atmosphere. The finished lower level features carpeting and additional living space, perfect for entertaining, relaxing with family and friends, creating a media room, or setting up a home office. Enjoy added peace of mind knowing several major exterior and mechanical improvements have already been completed, including a roof replaced in 2021, a new furnace installed in 2023, and siding replaced in 2018. With four bedrooms, two full bathrooms, generous living space, and important updates already taken care of, 4044 Carthage Road is ready for its next owner.
For sale
$375,000
4044 Carthage Rd, Randallstown, MD 21133
4beds
1,704sqft
Single Family Residence
Built in 1965
10,150 Square Feet Lot
$373,400 Zestimate®
$220/sqft
$-- HOA
What's special
Additional living spaceAbundance of natural sunlightGenerous living space
- 20 hours
- 141
- 10
Zillow last checked:
Listing updated:
Listed by:
Hope Mims 410-925-9554,
NextHome Mims Realty Group 4109259554
Source: Bright MLS,MLS#: MDBC2175704
Facts & features
Interior
Bedrooms & bathrooms
- Bedrooms: 4
- Bathrooms: 2
- Full bathrooms: 2
- Main level bathrooms: 1
- Main level bedrooms: 3
Basement
- Area: 596
Heating
- Forced Air, Natural Gas
Cooling
- Other, Natural Gas
Appliances
- Included: Gas Water Heater
Features
- Basement: Finished
- Has fireplace: No
Interior area
- Total structure area: 1,704
- Total interior livable area: 1,704 sqft
- Finished area above ground: 1,108
- Finished area below ground: 596
Property
Parking
- Total spaces: 2
- Parking features: Driveway, On Street
- Uncovered spaces: 2
Accessibility
- Accessibility features: None
Features
- Levels: Split Foyer,Two
- Stories: 2
- Pool features: None
Lot
- Size: 10,150 Square Feet
Details
- Additional structures: Above Grade, Below Grade
- Parcel number: 04020206000860
- Zoning: R
- Special conditions: Standard
Construction
Type & style
- Home type: SingleFamily
- Property subtype: Single Family Residence
Materials
- Brick, Shake Siding
- Foundation: Brick/Mortar
Condition
- New construction: No
- Year built: 1965
Utilities & green energy
- Sewer: Public Sewer
- Water: Public
Community & HOA
Community
- Subdivision: Stoneybrook North
HOA
- Has HOA: No
Location
- Region: Randallstown
Financial & listing details
- Price per square foot: $220/sqft
- Tax assessed value: $281,700
- Annual tax amount: $3,414
- Date on market: 9/17/2026
- Listing agreement: Exclusive Right To Sell
- Ownership: Fee Simple
Estimated market value
$373,400
$355,000 - $392,000
$2,435/mo
Price history
| Date | Event | Price |
|---|---|---|
| 9/17/2026 | Listed for sale | $375,000$220/sqft |
Source:  Bright MLS #MDBC2175704 Report a problem Bright MLS #MDBC2175704 Report a problem | ||
Public tax history
| Year | Property taxes | Tax assessment |
|---|---|---|
| 2025 | $3,519 +22% | $259,800 +9.2% |
| 2024 | $2,883 +3.1% | $237,900 +3.1% |
| 2023 | $2,796 +3.2% | $230,667 -3% |
| 2022 | $2,708 +3.3% | $237,900 +10% |
| 2021 | $2,620 +8.9% | $216,200 +8.9% |
| 2020 | $2,405 +9.8% | $198,467 -8.2% |
| 2019 | $2,190 +10.9% | $216,200 +32.6% |
| 2018 | $1,976 +2% | $163,000 +2% |
| 2017 | $1,936 -19.9% | $159,733 +2.1% |
| 2016 | $2,416 | $156,467 +2.1% |
| 2015 | $2,416 | $153,200 |
| 2014 | $2,416 | $153,200 |
| 2013 | -- | $153,200 -19.7% |
| 2012 | -- | $190,700 |
| 2011 | -- | $190,700 |
| 2010 | -- | $190,700 -20.7% |
| 2009 | -- | $240,560 +16.2% |
| 2008 | -- | $207,062 +19.3% |
| 2007 | -- | $173,566 +23.9% |
| 2006 | -- | $140,070 +7.9% |
| 2005 | -- | $129,806 +8.6% |
| 2004 | -- | $119,543 +9.4% |
| 2003 | -- | $109,280 +1.5% |
| 2002 | -- | $107,632 +1.6% |
| 2001 | -- | $105,986 |
Find assessor info on the county website
Monthly payment
Est. payment
Payment breakdown
Explore the cost of this home by adjusting the details. Changes won't be saved.Climate risks
Neighborhood: 21133
Nearby schools
Schools provided by the listing agent
- District: Baltimore County Public Schools
Source: Bright MLS. This data may not be complete. We recommend contacting the local school district to confirm school assignments for this home.
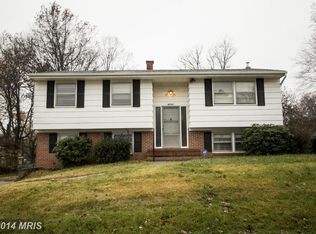
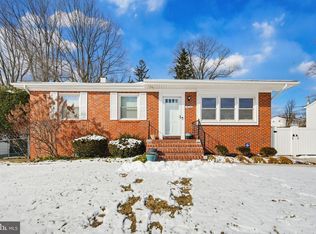
Similar homes
- $410,0004 bd2 ba1.6k sqft3918 Susanna Rd, Randallstown, MD 21133For Sale

 MLS ID #MDBC2166488, Jennifer Kramer-Dela Cruz, Keller Williams Legacy. Bright MLS
 - $400,0004 bd4 ba2.1k sqft4226 Huntshire Rd, Randallstown, MD 21133For Sale
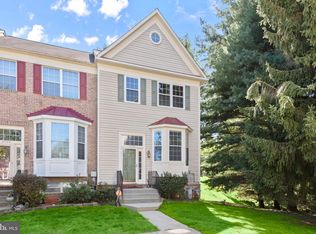 MLS ID #MDBC2176156, Jillian McKown, Northrop Realty. Bright MLS
 - $379,9993 bd4 ba2.1k sqft4352 Breeders Cup Cir, Randallstown, MD 21133For Sale
 MLS ID #MDBC2175734, Makeda Phillander, ExecuHome Realty. Bright MLS
 - $425,0004 bd3 ba1.9k sqft4007 McDonogh Rd, Randallstown, MD 21133For Sale
 MLS ID #MDBC2168772, Veronica Lopez-Hoggs, Home Towne Real Estate. Bright MLS
 - $310,0003 bd3 ba1.8k sqft3921 Sadie Rd, Randallstown, MD 21133For SaleMLS ID #MDBC2175492, Lisa Ciofani, Cummings & Co. Realtors. Bright MLS
- $399,9005 bd2 ba2.2k sqft4625 Chickory Hill Ln, Baltimore, MD 21208For SaleMLS ID #MDBC2175404, Jacob Taylor, Blue Valley Real Estate. Bright MLS
- $439,9994 bd3 ba1.8k sqft9058 Meadow Heights Rd, Randallstown, MD 21133For SaleMLS ID #MDBC2173280, Louis Pope, Trademark Realty, Inc. Bright MLS
- $425,9004 bd2 ba1.7k sqft3910 Carthage Rd, Randallstown, MD 21133For SaleMLS ID #MDBC2162366, Valentine Korie, Cummings & Co. Realtors. Bright MLS
- $390,0005 bd2 ba936 sqft3802 Brownhill Rd, Randallstown, MD 21133For SaleMLS ID #MDBC2172908, Catherine Oluniyi, HomeSmart. Bright MLS
- $384,9004 bd2 ba1.9k sqft7438 Prince George Rd, Baltimore, MD 21208For SaleMLS ID #MDBC2175956, Daniel Cohen, EXP Realty, LLC. Bright MLS
- $419,9993 bd3 ba1.7k sqft8410 Charlton Rd, Randallstown, MD 21133For SaleMLS ID #MDBC2174534, Candis Williamson, Samson Properties. Bright MLS
- $328,0004 bd2 ba1.1k sqft4816 Valley Forge Rd, Randallstown, MD 21133For SaleMLS ID #MDBC2158718, Jacob Manevich, NRD REALTY LLC. Bright MLS
- $439,9994 bd3 ba2.1k sqft4005 Amy Ln, Randallstown, MD 21133For SaleMLS ID #MDBC2174156, Will Rodgers, Keller Williams Legacy. Bright MLS
- $340,0004 bd2 ba1.1k sqft825 Cliffedge Rd, Baltimore, MD 21208For SaleMLS ID #MDBC2173602, Patti Spigel, Compass. Bright MLS
- $415,0004 bd3 ba2.2k sqft9922 Hoyt Cir, Randallstown, MD 21133For SaleMLS ID #MDBC2165770, WENDY ROBINSON, Long & Foster Real Estate, Inc.. Bright MLS
- $390,0005 bd3 ba2k sqft9851 Branchleigh Rd, Randallstown, MD 21133For SaleMLS ID #MDBC2165516, Sandy Jenkins-Blackburn, EXP Realty, LLC. Bright MLS
- $424,9003 bd4 ba1.7k sqft8400 Liberty Rd, Baltimore, MD 21244For SaleMLS ID #MDBC2174528, Abdul Q Chaudhry, Rehman Realty. Bright MLS
- $369,9993 bd4 ba1.9k sqft3620 Waterwheel Sq, Randallstown, MD 21133For SaleMLS ID #MDBC2172990, Andrew Undem, Berkshire Hathaway HomeServices Homesale Realty. Bright MLS
- $384,9004 bd2 ba1k sqft3724 Parkfield Rd, Baltimore, MD 21208For SaleMLS ID #MDBC2175534, Yevgeny Faybusovich, EXP Realty, LLC. Bright MLS
- $399,0004 bd4 ba2k sqft4322 Breeders Cup Cir, Randallstown, MD 21133For SaleMLS ID #MDBC2173500, Lovelle Pierre, Samson Properties. Bright MLS
