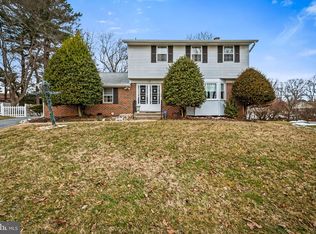
Cul de sac location for a multi -level split also known as the Sutton 2. Entry foyer with den or bedroom and family room with a powder room. This level opens to the patio to a lovely back yard. Hardwood floors throughout. Vaulted ceiling in the living room that adjoins a formal dining area. Roof replaced in 2025. Has a service policy on the water lines. Special feature is a motorized chair from entry level to bedroom level.
For sale
Price cut: $30K (10/15)
$395,000
8 Geier Ct, Randallstown, MD 21133
4beds
2,398sqft
Single Family Residence
Built in 1967
9,583 Square Feet Lot
$-- Zestimate®
$165/sqft
$-- HOA
What's special
Cul de sac locationEntry foyerHardwood floors throughoutDen or bedroomFormal dining areaFamily room
- 23 days
- 895
- 65
Zillow last checked:
Listing updated:
Listed by:
Pat Davis 410-730-6100,
RE/MAX Realty Group 410-730-6100
Source: Bright MLS,MLS#: MDBC2177164
Facts & features
Interior
Bedrooms & bathrooms
- Bedrooms: 4
- Bathrooms: 3
- Full bathrooms: 2
- 1/2 bathrooms: 1
- Main level bathrooms: 1
- Main level bedrooms: 1
Basement
- Area: 572
Heating
- Forced Air, Natural Gas
Cooling
- Ceiling Fan(s), Central Air, Electric
Appliances
- Included: Dishwasher, Disposal, Dryer, Exhaust Fan, Extra Refrigerator/Freezer, Refrigerator, Range Hood, Washer, Water Heater, Oven/Range - Electric, Gas Water Heater
- Laundry: In Basement, Washer In Unit, Dryer In Unit
Features
- Bathroom - Tub Shower, Built-in Features, Ceiling Fan(s), Dining Area, Open Floorplan, Formal/Separate Dining Room, Eat-in Kitchen, Pantry, Primary Bath(s), Walk-In Closet(s), Entry Level Bedroom, Vaulted Ceiling(s)
- Flooring: Hardwood, Engineered Wood, Vinyl, Carpet, Wood
- Doors: Sliding Glass, Storm Door(s)
- Windows: Bay/Bow, Screens
- Basement: Finished,Sump Pump
- Has fireplace: No
Interior area
- Total structure area: 2,398
- Total interior livable area: 2,398 sqft
- Finished area above ground: 1,826
- Finished area below ground: 572
Property
Parking
- Total spaces: 2
- Parking features: Driveway
- Uncovered spaces: 2
Accessibility
- Accessibility features: None
Features
- Levels: Multi/Split,Two and One Half
- Stories: 2.5
- Patio & porch: Deck, Patio
- Exterior features: Lighting, Street Lights
- Pool features: None
Lot
- Size: 9,583 Square Feet
- Features: Cul-De-Sac
Details
- Additional structures: Above Grade, Below Grade
- Parcel number: 04020208650771
- Zoning: RES
- Special conditions: Standard
- Other equipment: See Remarks
Construction
Type & style
- Home type: SingleFamily
- Property subtype: Single Family Residence
Materials
- Brick Front, Vinyl Siding
- Foundation: Concrete Perimeter
- Roof: Asphalt
Condition
- Good
- New construction: No
- Year built: 1967
Details
- Builder model: Sutton 2
Utilities & green energy
- Electric: 220 Volts
- Sewer: Public Sewer
- Water: Public
- Utilities for property: Cable Connected, Electricity Available, Sewer Available, Water Available, Cable
Community & HOA
Community
- Subdivision: Kings Point
HOA
- Has HOA: No
Location
- Region: Randallstown
Financial & listing details
- Price per square foot: $165/sqft
- Tax assessed value: $275,867
- Annual tax amount: $3,239
- Date on market: 10/9/2026
- Listing agreement: Exclusive Right To Sell
- Listing terms: Cash,Conventional,FHA
- Inclusions: Washer, Dryer, Range, Refrigerator, Stair Lifts
- Exclusions: Primary Bedroom Ceiling Fan Glass Curtain Rod In Dining Room.
- Ownership: Ground Rent
- Total actual rent: 240
Estimated market value
Not available
Estimated sales range
Not available
Not available
Price history
| Date | Event | Price |
|---|---|---|
| 10/15/2026 | Price change | $395,000-7.1%$165/sqft |
Source:  Bright MLS #MDBC2177164 Report a problem | ||
| 10/9/2026 | Listed for sale | $425,000$177/sqft |
Source: Bright MLS #MDBC2177164 Report a problem | ||
Public tax history
| Year | Property taxes | Tax assessment |
|---|---|---|
| 2026 | $3,824 +14.3% | $275,867 +3.2% |
| 2025 | $3,347 +6.8% | $267,233 +3.3% |
| 2024 | $3,134 +4.9% | $258,600 +4.9% |
| 2023 | $2,988 +5.1% | $246,567 -4.7% |
| 2022 | $2,843 +5.4% | $258,600 +16.2% |
| 2021 | $2,697 +2.4% | $222,500 +2.4% |
| 2020 | $2,632 +2.5% | $217,200 -2.4% |
| 2019 | $2,568 +2.6% | $222,500 +7.7% |
| 2018 | $2,504 +4.3% | $206,600 +4.3% |
| 2017 | $2,401 +4.4% | $198,133 +4.5% |
| 2016 | $2,301 | $189,667 +4.7% |
| 2015 | $2,301 | $181,200 |
| 2014 | $2,301 | $181,200 |
| 2013 | -- | $181,200 -26.9% |
| 2012 | -- | $248,000 |
| 2011 | -- | $248,000 |
| 2010 | -- | $248,000 -10.8% |
| 2009 | -- | $277,960 +18.6% |
| 2008 | -- | $234,466 +22.8% |
| 2007 | -- | $190,973 +29.5% |
| 2006 | -- | $147,480 +5.5% |
| 2005 | -- | $139,806 +5.8% |
| 2004 | -- | $132,133 +6.2% |
| 2003 | -- | $124,460 +2.2% |
| 2002 | -- | $121,776 +2.3% |
| 2001 | -- | $119,093 |
Find assessor info on the county website
Monthly payment
Est. payment
Payment breakdown
Explore the cost of this home by adjusting the details. Changes won't be saved.Climate risks
Neighborhood: 21133
Nearby schools
Schools provided by the listing agent
- High: Randallstown
- District: Baltimore County Public Schools
Source: Bright MLS. This data may not be complete. We recommend contacting the local school district to confirm school assignments for this home.
Similar homes
- $350,0004 bd3 ba2.2k sqft9922 Hoyt Cir, Randallstown, MD 21133For Sale
 MLS ID #MDBC2165770, WENDY ROBINSON, Long & Foster Real Estate, Inc.. Bright MLS
- $365,0004 bd2 ba1.7k sqft4044 Carthage Rd, Randallstown, MD 21133For Sale
 MLS ID #MDBC2175704, Hope Mims, NextHome Mims Realty Group. Bright MLS
- $430,0004 bd3 ba2.6k sqft1508 Regester Ave, Baltimore, MD 21239For Sale
 MLS ID #MDBC2177804, Vicki King, Samson Properties. Bright MLS
- $384,9004 bd2 ba1.9k sqft7438 Prince George Rd, Baltimore, MD 21208For Sale
 MLS ID #MDBC2175956, Daniel Cohen, EXP Realty, LLC. Bright MLS
- $360,0003 bd3 ba2.2k sqft4 Peachtree Ct, Baltimore, MD 21208For SaleMLS ID #MDBC2176268, Erika Walker, Realty ONE Group Excellence. Bright MLS
- $450,0004 bd2 ba2k sqft1697 Gemini Dr, Sykesville, MD 21784For SaleMLS ID #MDCR2038276, Craig Marsh, Marsh Realty. Bright MLS
- $429,9003 bd2 ba2.1k sqft216 Greenview Ave, Reisterstown, MD 21136For SaleMLS ID #MDBC2177648, Robin Hadel, Cummings & Co. Realtors. Bright MLS
- $429,9003 bd3 ba1.7k sqft909 Beaverbank Cir, Baltimore, MD 21286For SaleMLS ID #MDBC2175908, Stacy Ward, Monument Sotheby's International Realty. Bright MLS
- $345,0004 bd2 ba1.9k sqft7419 Kalton Ct, Baltimore, MD 21208For SaleMLS ID #MDBC2177654, Chris Russ, The KW Collective. Bright MLS
- $400,0004 bd3 ba2.5k sqft1612 Weyburn Rd, Baltimore, MD 21237For SaleMLS ID #MDBC2177316, Lou Chirgott, Core Maryland Real Estate LLC. Bright MLS
- $360,0005 bd3 ba1.2k sqft3805 Arbutus Ave, Gwynn Oak, MD 21207For SaleMLS ID #MDBC2178352, Kenya HIll, Keller Williams Legacy. Bright MLS
- $335,0003 bd2 ba1.3k sqft8810 Orchard Rd, Baltimore, MD 21208For SaleMLS ID #MDBC2176772, Cynthia Walker, Redfin Corp. Bright MLS
- $525,0004 bd4 ba2.4k sqftCradock Estates, Owings Mills, MD 21117For SaleMLS ID #MDBC2177184, Stacey Abbott, Corner House Realty. Bright MLS
- $413,9003 bd2 ba1.6k sqft3406 Ripple Rd, Baltimore, MD 21244For SaleMLS ID #MDBC2171032, Wayne Davis, United Real Estate Executives. Bright MLS
- $515,0005 bd3 ba2.3k sqft4 Madison Mills Ct, Catonsville, MD 21228For SaleMLS ID #MDBC2179866, Kelvin Harris, Coldwell Banker Realty. Bright MLS
- $400,0003 bd3 ba2.7k sqft1508 Carriage Hill Dr, Westminster, MD 21157For SaleMLS ID #MDCR2037764, Brian Blanchette, Berkshire Hathaway HomeServices Homesale Realty. Bright MLS
- $340,0003 bd2 ba1.7k sqft4765 Bonnie Brae Rd, Baltimore, MD 21208For SaleMLS ID #MDBC2165846, R.J. Breeden, Berkshire Hathaway HomeServices Homesale Realty. Bright MLS
- $405,0003 bd3 ba1.6k sqft2428 Forest Green Rd, Baltimore, MD 21209For SaleMLS ID #MDBC2175008, Shevy Ashman, Pickwick Realty. Bright MLS
- $450,0003 bd3 ba1.7k sqft6414 Locust Ln, Sykesville, MD 21784For SaleMLS ID #MDCR2037634, Bradley Knauss, Cummings & Co. Realtors. Bright MLS
- $374,9004 bd2 ba1.3k sqft2618 Bradwell Ct, Baltimore, MD 21234For SaleMLS ID #MDBC2178746, Kelly Hacke, Cummings & Co. Realtors. Bright MLS
