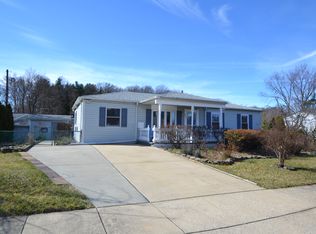
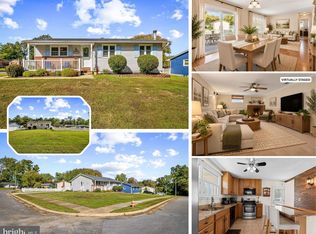
DON'T LET THIS ONE GET AWAY. ALL BRICK BEAUTIFULLY REMODELED RANCHER IN MOVE-IN CONDITION. UPDATES GALORE!! HUGE COUNTRY KITCHEN! RECESSED LIGHTING! SLIDERS TO YOUR OWN PRIVATE OASIS! INVITING POOL WITH PRIVACY FENCING, HUGE DECK, COVERED PATIO, COVERED PORCH. EXTENDED DRIVE IS PERFECT FOR THE CAR BUFFS! UPDATES INCLUDE HVAC IN 2017, ELECTRIC PANEL 2024, SOME WINDOWS, SLIDER AND FRENCH DOORS 2020! GORGEOUS OVERSIZED KITCHEN, TO SEE IS TO FALL IN LOVE,
For sale
$429,900
216 Greenview Ave, Reisterstown, MD 21136
3beds
2,125sqft
Single Family Residence
Built in 1960
9,858 Square Feet Lot
$426,300 Zestimate®
$202/sqft
$-- HOA
What's special
All brickCovered patioHuge deckBeautifully remodeled rancherRecessed lightingHuge country kitchenGorgeous oversized kitchen
- 17 days
- 132
- 9
Zillow last checked:
Listing updated:
Listed by:
Robin Hadel 410-365-4315,
Cummings & Co. Realtors 4108230033
Source: Bright MLS,MLS#: MDBC2177648
Facts & features
Interior
Bedrooms & bathrooms
- Bedrooms: 3
- Bathrooms: 2
- Full bathrooms: 1
- 1/2 bathrooms: 1
- Main level bathrooms: 1
- Main level bedrooms: 3
Rooms
- Room types: Living Room, Dining Room, Kitchen
Dining room
- Level: Main
Kitchen
- Level: Main
Living room
- Level: Main
Heating
- Forced Air, Natural Gas
Cooling
- Ceiling Fan(s), Central Air, Electric
Appliances
- Included: Dishwasher, Disposal, Dryer, Exhaust Fan, Refrigerator, Cooktop, Washer, Electric Water Heater
Features
- Attic, Ceiling Fan(s), Combination Kitchen/Dining, Dining Area, Entry Level Bedroom, Kitchen - Country, Eat-in Kitchen, Kitchen Island
- Flooring: Carpet
- Doors: Sliding Glass
- Basement: Finished
- Has fireplace: No
Interior area
- Total structure area: 2,450
- Total interior livable area: 2,125 sqft
- Finished area above ground: 1,225
- Finished area below ground: 900
Property
Parking
- Parking features: Driveway, Off Street
- Has uncovered spaces: Yes
Accessibility
- Accessibility features: Other
Features
- Levels: Two
- Stories: 2
- Patio & porch: Deck, Patio
- Exterior features: Awning(s), Extensive Hardscape, Lighting
- Has private pool: Yes
- Pool features: Fenced, In Ground, Private
- Fencing: Partial,Privacy,Back Yard
Lot
- Size: 9,858 Square Feet
- Features: Landscaped, Poolside, Private
Details
- Additional structures: Above Grade, Below Grade
- Parcel number: 04040413013550
- Zoning: RESIDENTIAL
- Special conditions: Standard
Construction
Type & style
- Home type: SingleFamily
- Architectural style: Ranch/Rambler
- Property subtype: Single Family Residence
Materials
- Brick
- Foundation: Block
Condition
- New construction: No
- Year built: 1960
Utilities & green energy
- Sewer: Public Sewer
- Water: Public
- Utilities for property: Natural Gas Available
Community & HOA
Community
- Subdivision: Academy Acres
HOA
- Has HOA: No
Location
- Region: Reisterstown
Financial & listing details
- Price per square foot: $202/sqft
- Tax assessed value: $317,000
- Annual tax amount: $3,842
- Date on market: 10/7/2026
- Listing agreement: Exclusive Right To Sell
- Listing terms: Cash,Conventional,FHA,VA Loan
- Exclusions: Shed
- Ownership: Fee Simple
Estimated market value
$426,300
$405,000 - $448,000
$2,937/mo
Price history
| Date | Event | Price |
|---|---|---|
| 10/20/2026 | Listed for sale | $429,900+72%$202/sqft |
Source:  Bright MLS #MDBC2177648 Report a problem | ||
| 5/2/2019 | Sold | $249,900$118/sqft |
Source: BHHS Homesale Realty #MDBC402814_21136 Report a problem | ||
| 2/11/2019 | Listed for sale | $249,900$118/sqft |
Source: Mr. Lister Realty, Inc. #MDBC402814 Report a problem | ||
| 12/8/2017 | Listing removed | $249,900$118/sqft |
Source: Mr. Lister Realty, Inc. #1000115293 Report a problem | ||
| 5/16/2017 | Price change | $249,900-2.3%$118/sqft |
Source: Mr. Lister Realty, Inc. #BC9913795 Report a problem | ||
| 4/30/2017 | Price change | $255,900-3.3%$120/sqft |
Source: Mr. Lister Realty, Inc. #BC9913795 Report a problem | ||
| 4/12/2017 | Listed for sale | $264,500$124/sqft |
Source: Mr. Lister Realty, Inc. #BC9913795 Report a problem | ||
Public tax history
| Year | Property taxes | Tax assessment |
|---|---|---|
| 2026 | $4,718 +8.4% | $317,000 +6.9% |
| 2025 | $4,354 +30.1% | $296,600 +7.4% |
| 2024 | $3,348 +10.3% | $276,200 +10.3% |
| 2023 | $3,036 +11.4% | $250,500 -9.3% |
| 2022 | $2,725 +12.9% | $276,200 +38.7% |
| 2021 | $2,413 +1.8% | $199,100 +1.8% |
| 2020 | $2,371 +1.8% | $195,633 -1.7% |
| 2019 | $2,329 +1.8% | $199,100 +5.5% |
| 2018 | $2,287 +1.7% | $188,700 +1.7% |
| 2017 | $2,250 -24.8% | $185,633 +1.7% |
| 2016 | $2,992 | $182,567 +1.7% |
| 2015 | $2,992 | $179,500 |
| 2014 | $2,992 | $179,500 |
| 2013 | -- | $179,500 -22.8% |
| 2012 | -- | $232,400 |
| 2011 | -- | $232,400 |
| 2010 | -- | $232,400 -8.2% |
| 2009 | -- | $253,250 +16.2% |
| 2008 | -- | $217,892 +19.4% |
| 2007 | -- | $182,536 +24% |
| 2006 | -- | $147,180 +5.8% |
| 2005 | -- | $139,142 +6.1% |
| 2004 | -- | $131,106 +6.5% |
| 2003 | -- | $123,070 +1.1% |
| 2002 | -- | $121,716 +1.1% |
| 2001 | -- | $120,363 |
Find assessor info on the county website
Monthly payment
Est. payment
Payment breakdown
Explore the cost of this home by adjusting the details. Changes won't be saved.Climate risks
Neighborhood: 21136
Nearby schools
Schools provided by the listing agent
- District: Baltimore County Public Schools
Source: Bright MLS. This data may not be complete. We recommend contacting the local school district to confirm school assignments for this home.

Similar homes
- $449,9004 bd3 ba2.1k sqft2 Harrod Ct, Reisterstown, MD 21136For Sale

 MLS ID #MDBC2178276, Maud Shields, Smart Realty, LLC. Bright MLS
- $385,0004 bd2 ba1.8k sqft216 Mysticwood Rd, Reisterstown, MD 21136For Sale
 MLS ID #MDBC2177638, Jennifer Bayne, Long & Foster Real Estate, Inc.. Bright MLS
- $430,0004 bd3 ba1.9k sqft3905 Winlee Rd, Randallstown, MD 21133For Sale
 MLS ID #MDBC2179094, Robert Rinehardt, Long & Foster Real Estate, Inc.. Bright MLS
- $499,0003 bd2 ba1.7k sqft3502 Pleasant Plains Dr, Reisterstown, MD 21136For Sale
 MLS ID #MDCR2035964, Lee Moreno, Coldwell Banker Realty. Bright MLS
- $395,0004 bd3 ba2.3k sqft8 Geier Ct, Randallstown, MD 21133For SaleMLS ID #MDBC2177164, Pat Davis, RE/MAX Realty Group. Bright MLS
- $399,0004 bd3 ba2.2k sqft9922 Hoyt Cir, Randallstown, MD 21133For SaleMLS ID #MDBC2165770, WENDY ROBINSON, Long & Foster Real Estate, Inc.. Bright MLS
- $450,0003 bd3 ba1.7k sqft6414 Locust Ln, Sykesville, MD 21784For SaleMLS ID #MDCR2037634, Bradley Knauss, Cummings & Co. Realtors. Bright MLS
- $425,0003 bd2 ba1.4k sqft1400 Wiltwyck Rd, Baltimore, MD 21209For SaleMLS ID #MDBC2177336, Bill Magruder, Long & Foster Real Estate, Inc.. Bright MLS
- $479,9004 bd3 ba1.7k sqft12344 Greenspring Ave, Owings Mills, MD 21117For SaleMLS ID #MDBC2159698, Dale Ross, Pioneer Realty, Inc.. Bright MLS
- $365,0004 bd2 ba1.7k sqft4044 Carthage Rd, Randallstown, MD 21133For SaleMLS ID #MDBC2175704, Hope Mims, NextHome Mims Realty Group. Bright MLS
- $424,9003 bd2 ba1.5k sqft411 Warren Rd, Cockeysville, MD 21030For SaleMLS ID #MDBC2167138, Beth Golding, RE/MAX Advantage Realty. Bright MLS
- $414,0003 bd2 ba1.6k sqft3406 Ripple Rd, Baltimore, MD 21244For SaleMLS ID #MDBC2171032, Wayne Davis, United Real Estate Executives. Bright MLS
- $425,0004 bd2 ba1.9k sqft3932 Shiloh Ave, Hampstead, MD 21074For SaleMLS ID #MDCR2036456, Vincent Stonesifer, Cummings & Co. Realtors. Bright MLS
- $395,0003 bd3 ba1.9k sqft1317 Roxboro Rd, Baltimore, MD 21237For SaleMLS ID #MDBC2179338, Michele Sutherland, Cummings & Co. Realtors. Bright MLS
- $525,0003 bd2 ba2.1k sqft6153 Forest Ln, Eldersburg, MD 21784For SaleMLS ID #MDCR2038214, Tammy Brill, RE/MAX Executive. Bright MLS
- $500,0004 bd3 ba2.1k sqft5806 Victor Dr, Sykesville, MD 21784For SaleMLS ID #MDCR2038048, Sarah Liska, Freedom Realty LLC. Bright MLS
- $429,0004 bd2 ba1.8k sqft5705 Daybreak Ter, Baltimore, MD 21206For SaleMLS ID #MDBC2175230, Tariq Islam, Coldwell Banker Realty. Bright MLS
- $435,0004 bd3 ba1.5k sqft4803 Archer Dr, Hampstead, MD 21074For SaleMLS ID #MDCR2036346, Nikki Monios, Red Cedar Real Estate, LLC. Bright MLS
- $405,0003 bd3 ba1.6k sqft2428 Forest Green Rd, Baltimore, MD 21209For SaleMLS ID #MDBC2175008, Shevy Ashman, Pickwick Realty. Bright MLS
- $459,0004 bd2 ba1.5k sqft1702 Gemini Dr, Sykesville, MD 21784For SaleMLS ID #MDCR2037876, Patti Hittel, Blue Crab Real Estate, LLC. Bright MLS
