There are houses you walk through, and then there are homes that simply feel good the moment you arrive. Welcome to 216 Mysticwood Road. Lovingly maintained and beautifully cared for, this charming three-bedroom rancher sits on a spacious corner lot in Glyndon/Reisterstown and offers the kind of warmth that makes it easy to imagine calling it home. Perhaps your mornings begin with coffee on the covered front porch, watching the neighborhood wake up before heading inside. Hardwood floors flow throughout the main level, plantation shutters dress the windows, and a built-in bookcase is waiting to be filled with favorite novels, family photographs and the little treasures that tell the story of your life. At the heart of the home is an updated kitchen designed for gathering. Granite countertops, a granite breakfast bar, updated appliances and gas cooking create a space where pancakes are made on Sunday mornings, homework gets finished at the counter and friends linger long after dinner is served. Three comfortable bedrooms and an updated full bath with a Bath Fitter surround complete the main level, offering the convenience and ease of rancher living. Downstairs, there’s even more room to make your own. The finished lower level offers a welcoming family room for movie nights, game days and cozy evenings at home. A versatile bonus room, currently enjoyed as a guest bedroom, provides a wonderful place for visiting family and friends, a home office or a favorite hobby. A half bath adds convenience, while the utility room provides additional storage and stairs leading directly to the backyard through Bilco doors to protect the stairwell from the elements. What a backyard to enjoy! The fenced rear yard and composite deck set the stage for summer cookouts, quiet evenings under the stars, gardening, pets at play and celebrations with the people you love. Multiple storage sheds provide plenty of space for gardening supplies and lawn equipment—even space for a riding mower to have a place of its own. A generous parking pad, and plenty of street parking make welcoming family and friends easy. This is also a home where thoughtful care has continued through the years. A Generac whole-house generator with a new gas line was added in 2024, the water heater was replaced in 2025, and the windows, roof, siding and doors were replaced in 2001. Just minutes from the charm of Glyndon and Reisterstown, you can enjoy local shops, restaurants, parks and Main Street while having convenient access to I-795 for an easy connection to Owings Mills, Baltimore and beyond. 216 Mysticwood Road feels like a home where good memories have already been made—and where there is plenty of room for new ones. Meticulous, welcoming and filled with thoughtful touches inside and out, all that’s missing is someone new to love it and make it their own.
For sale
$385,000
216 Mysticwood Rd, Reisterstown, MD 21136
4beds
1,884sqft
Single Family Residence
Built in 1967
0.26 Acres Lot
$383,100 Zestimate®
$204/sqft
$-- HOA
What's special
Built-in bookcaseFenced rear yardComposite deckHalf bathMultiple storage shedsGenerous parking padPlenty of street parking
- 21 days
- 1,069
- 97
Zillow last checked:
Listing updated:
Listed by:
Jennifer Bayne 410-409-2393,
Long & Foster Real Estate, Inc. 410-377-2270
Source: Bright MLS,MLS#: MDBC2177638
Facts & features
Interior
Bedrooms & bathrooms
- Bedrooms: 4
- Bathrooms: 2
- Full bathrooms: 1
- 1/2 bathrooms: 1
- Main level bathrooms: 1
- Main level bedrooms: 3
Rooms
- Room types: Living Room, Dining Room, Primary Bedroom, Bedroom 2, Bedroom 3, Bedroom 4, Kitchen, Family Room, Foyer, Utility Room, Full Bath, Half Bath
Primary bedroom
- Features: Flooring - Carpet, Flooring - Wood, Ceiling Fan(s)
- Level: Main
- Area: 120 Square Feet
- Dimensions: 12 X 10
Bedroom 2
- Features: Ceiling Fan(s), Flooring - Carpet, Flooring - Wood
- Level: Main
- Area: 130 Square Feet
- Dimensions: 13 X 10
Bedroom 3
- Features: Ceiling Fan(s), Flooring - Carpet, Flooring - Wood
- Level: Main
- Area: 100 Square Feet
- Dimensions: 10 X 10
Bedroom 4
- Features: Flooring - Carpet
- Level: Lower
- Area: 104 Square Feet
- Dimensions: 8 X 13
Dining room
- Features: Flooring - Carpet, Flooring - Wood
- Level: Main
- Area: 120 Square Feet
- Dimensions: 12 X 10
Family room
- Features: Flooring - Carpet, Ceiling Fan(s), Chair Rail, Crown Molding
- Level: Lower
- Area: 299 Square Feet
- Dimensions: 13 X 23
Foyer
- Features: Flooring - Wood
- Level: Main
- Area: 52 Square Feet
- Dimensions: 13 X 4
Other
- Features: Bathroom - Tub Shower
- Level: Main
- Area: 45 Square Feet
- Dimensions: 9 X 5
Half bath
- Level: Lower
- Area: 16 Square Feet
- Dimensions: 4 X 4
Kitchen
- Features: Breakfast Bar, Ceiling Fan(s), Granite Counters, Flooring - Ceramic Tile, Eat-in Kitchen, Kitchen - Gas Cooking, Pantry
- Level: Main
- Area: 169 Square Feet
- Dimensions: 13 X 13
Living room
- Features: Flooring - Carpet, Flooring - Wood
- Level: Main
- Area: 182 Square Feet
- Dimensions: 14 X 13
Utility room
- Features: Flooring - Concrete
- Level: Lower
- Area: 407 Square Feet
- Dimensions: 11 X 37
Heating
- Forced Air, Humidity Control, Natural Gas
Cooling
- Ceiling Fan(s), Central Air, Electric
Appliances
- Included: Microwave, Dishwasher, Dryer, Exhaust Fan, Ice Maker, Oven/Range - Gas, Refrigerator, Washer, Water Heater, Gas Water Heater
- Laundry: In Basement
Features
- Attic, Bathroom - Walk-In Shower, Built-in Features, Ceiling Fan(s), Combination Dining/Living, Entry Level Bedroom, Floor Plan - Traditional, Eat-in Kitchen
- Flooring: Carpet, Hardwood, Tile/Brick, Wood
- Doors: Sliding Glass
- Windows: Replacement
- Basement: Partial,Heated,Improved,Interior Entry,Exterior Entry,Rear Entrance,Sump Pump,Walk-Out Access,Windows,Workshop
- Has fireplace: No
Interior area
- Total structure area: 2,168
- Total interior livable area: 1,884 sqft
- Finished area above ground: 1,084
- Finished area below ground: 800
Video & virtual tour
Property
Parking
- Total spaces: 2
- Parking features: Driveway
- Uncovered spaces: 2
Accessibility
- Accessibility features: None
Features
- Levels: Two
- Stories: 2
- Patio & porch: Deck, Patio, Porch
- Exterior features: Sidewalks
- Pool features: None
- Fencing: Vinyl
Lot
- Size: 0.26 Acres
- Features: Corner Lot, Rear Yard, SideYard(s), Front Yard, Corner Lot/Unit
Details
- Additional structures: Above Grade, Below Grade
- Parcel number: 04040408081260
- Zoning: DR 3.5
- Special conditions: Standard
Construction
Type & style
- Home type: SingleFamily
- Architectural style: Ranch/Rambler,Raised Ranch/Rambler,Transitional,Traditional
- Property subtype: Single Family Residence
Materials
- Brick, Vinyl Siding
- Foundation: Block
- Roof: Asphalt
Condition
- Excellent
- New construction: No
- Year built: 1967
Utilities & green energy
- Sewer: Public Sewer
- Water: Public
Community & HOA
Community
- Subdivision: Chatsworth Grove
HOA
- Has HOA: No
Location
- Region: Reisterstown
Financial & listing details
- Price per square foot: $204/sqft
- Tax assessed value: $287,033
- Annual tax amount: $3,479
- Date on market: 10/9/2026
- Listing agreement: Exclusive Right To Sell
- Inclusions: Generator
- Ownership: Fee Simple
Estimated market value
$383,100
$364,000 - $402,000
$2,644/mo
Price history
| Date | Event | Price |
|---|---|---|
| 10/9/2026 | Listed for sale | $385,000+196.4%$204/sqft |
Source:  Bright MLS #MDBC2177638 Report a problem | ||
| 6/2/2000 | Sold | $129,900$69/sqft |
Source: Public Record Report a problem | ||
Public tax history
| Year | Property taxes | Tax assessment |
|---|---|---|
| 2026 | $3,957 +6.1% | $287,033 +7.7% |
| 2025 | $3,728 +25% | $266,567 +8.3% |
| 2024 | $2,983 +5.2% | $246,100 +5.2% |
| 2023 | $2,836 +5.4% | $234,033 -4.9% |
| 2022 | $2,690 +5.7% | $246,100 +17.2% |
| 2021 | $2,544 +5.7% | $209,900 +5.7% |
| 2020 | $2,406 +6.1% | $198,533 -5.4% |
| 2019 | $2,268 +6.5% | $209,900 +19.4% |
| 2018 | $2,131 +3% | $175,800 +3% |
| 2017 | $2,068 -21.1% | $170,667 +3.1% |
| 2016 | $2,621 | $165,533 +3.2% |
| 2015 | $2,621 | $160,400 |
| 2014 | $2,621 | $160,400 |
| 2013 | -- | $160,400 -17.4% |
| 2012 | -- | $194,100 |
| 2011 | -- | $194,100 |
| 2010 | -- | $194,100 -21.6% |
| 2009 | -- | $247,530 +17.3% |
| 2008 | -- | $211,052 +20.9% |
| 2007 | -- | $174,576 +26.4% |
| 2006 | -- | $138,100 +3% |
| 2005 | -- | $134,142 +3% |
| 2004 | -- | $130,186 +3.1% |
| 2003 | -- | $126,230 +2.9% |
| 2002 | -- | $122,692 +3% |
| 2001 | -- | $119,156 |
Find assessor info on the county website
Monthly payment
Est. payment
Payment breakdown
Explore the cost of this home by adjusting the details. Changes won't be saved.Climate risks
Neighborhood: 21136
Nearby schools
Schools provided by the listing agent
- Elementary: Glyndon
- Middle: Franklin
- High: Franklin
- District: Baltimore County Public Schools
Source: Bright MLS. This data may not be complete. We recommend contacting the local school district to confirm school assignments for this home.
Similar homes
- $429,9003 bd2 ba2.1k sqft216 Greenview Ave, Reisterstown, MD 21136For Sale
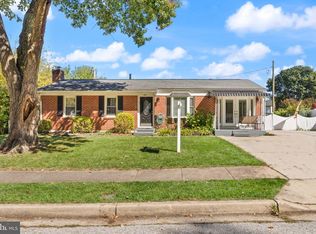
 MLS ID #MDBC2177648, Robin Hadel, Cummings & Co. Realtors. Bright MLS
- $449,9004 bd3 ba2.1k sqft2 Harrod Ct, Reisterstown, MD 21136For Sale
 MLS ID #MDBC2178276, Maud Shields, Smart Realty, LLC. Bright MLS
- $295,0003 bd2 ba1.5k sqft45 Bon Oak Ct, Reisterstown, MD 21136For Sale
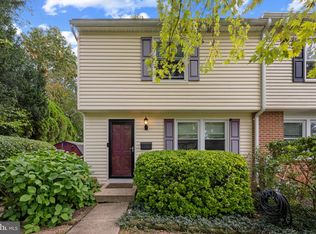 MLS ID #MDBC2177180, Stacey Abbott, Corner House Realty. Bright MLS
- $365,0004 bd2 ba1.3k sqft1358 Sudvale Rd, Baltimore, MD 21208For Sale
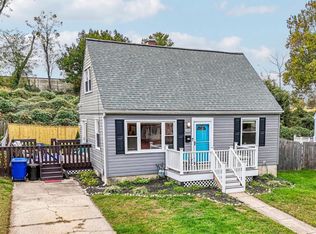 MLS ID #MDBC2179474, Jessica Sidar, RE/MAX Realty Centre, Inc.. Bright MLS
- $365,0004 bd2 ba1.7k sqft4044 Carthage Rd, Randallstown, MD 21133For SaleMLS ID #MDBC2175704, Hope Mims, NextHome Mims Realty Group. Bright MLS
- $449,9004 bd3 ba2k sqft226 Gwynnbrook Ave, Owings Mills, MD 21117For SaleMLS ID #MDBC2169654, Noushin Hesselbein, Redfin Corp. Bright MLS
- $499,0003 bd2 ba1.7k sqft3502 Pleasant Plains Dr, Reisterstown, MD 21136For SaleMLS ID #MDCR2035964, Lee Moreno, Coldwell Banker Realty. Bright MLS
- $374,9004 bd2 ba1.3k sqft2618 Bradwell Ct, Baltimore, MD 21234For SaleMLS ID #MDBC2178746, Kelly Hacke, Cummings & Co. Realtors. Bright MLS
- $335,0003 bd2 ba1.3k sqft8810 Orchard Rd, Baltimore, MD 21208For SaleMLS ID #MDBC2176772, Cynthia Walker, Redfin Corp. Bright MLS
- $399,0004 bd3 ba1.8k sqft3324 Sutton Ct, Manchester, MD 21102For SaleMLS ID #MDCR2037992, AJ Blye, Northrop Realty. Bright MLS
- $429,9002 bd2 ba1.1k sqft6521 Marvin Ave, Sykesville, MD 21784For SaleMLS ID #MDCR2038034, Sharon Fisher, Coldwell Banker Realty. Bright MLS
- $425,0004 bd2 ba1.9k sqft3932 Shiloh Ave, Hampstead, MD 21074For SaleMLS ID #MDCR2036456, Vincent Stonesifer, Cummings & Co. Realtors. Bright MLS
- $425,0004 bd3 ba1.3k sqftNone Available, Phoenix, MD 21131For SaleMLS ID #MDBC2166786, Lee Tessier, EXP Realty, LLC. Bright MLS
- $389,5004 bd3 ba1.9k sqft9409 Flagstone Dr, Baltimore, MD 21234For SaleMLS ID #MDBC2157066, Nicholas Feudale, Keller Williams Keystone Realty. Bright MLS
- $399,9003 bd3 ba2.2k sqft528 Gentry Ct, Westminster, MD 21157For SaleMLS ID #MDCR2038330, Nick Waldner, Keller Williams Realty Centre. Bright MLS
- $459,9004 bd2 ba2k sqft4307 Howard Dr, Sykesville, MD 21784For SaleMLS ID #MDCR2035758, Nick Waldner, Keller Williams Realty Centre. Bright MLS
- $450,0003 bd3 ba1.7k sqft6414 Locust Ln, Sykesville, MD 21784For SaleMLS ID #MDCR2037634, Bradley Knauss, Cummings & Co. Realtors. Bright MLS
- $280,0002 bd2 ba1.2k sqft605 Glynock Pl, Reisterstown, MD 21136For SaleMLS ID #MDBC2172620, Mike Jenkins, Northrop Realty. Bright MLS
- $479,9004 bd3 ba1.7k sqft12344 Greenspring Ave, Owings Mills, MD 21117For SaleMLS ID #MDBC2159698, Dale Ross, Pioneer Realty, Inc.. Bright MLS
- $479,9004 bd2 ba2k sqft6015 Fairfield Ln, Sykesville, MD 21784For SaleMLS ID #MDCR2038372, Missy Aldave, Northrop Realty. Bright MLS
