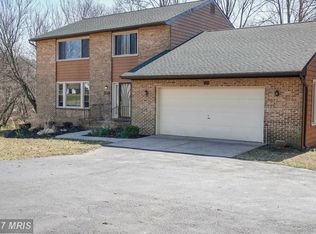
Price Improvement! Motivated Seller. Beautiful home nestled in a serene location. This home has much to offer a new owner. Enjoy the spacious and park-like rear yard as well as the tree-lined front yard. There's plenty of outdoor space to hold gatherings or just enjoy nature. Inside the home you will find hardwood flooring on the upper level, upgraded baths, roof, HVAC and windows. There's also plenty of off street parking. Make this your next home!
For sale
Price cut: $10K (7/7)
$479,900
12344 Greenspring Ave, Owings Mills, MD 21117
4beds
1,796sqft
:
Get pre-qualified$3,080/mo
Single Family Residence
Built in 1984
0.79 Acres Lot
$-- Zestimate®
$267/sqft
$-- HOA
What's special
Tree-lined front yardUpgraded baths
- 109 days |
- 729 |
- 22 |
Zillow last checked:
Listing updated:
Listed by:
Dale Ross 301-466-1067,
Pioneer Realty, Inc. 301-216-3838,
Co-Listing Agent: Carol R Strauss 301-717-4245,
Pioneer Realty, Inc.
Source: Bright MLS,MLS#: MDBC2159698
Facts & features
Interior
Bedrooms & bathrooms
- Bedrooms: 4
- Bathrooms: 3
- Full bathrooms: 2
- 1/2 bathrooms: 1
- Main level bathrooms: 2
- Main level bedrooms: 3
Rooms
- Room types: Living Room, Dining Room, Primary Bedroom, Bedroom 2, Bedroom 4, Kitchen, Family Room, Den, Foyer, Bedroom 1, Laundry, Utility Room, Bathroom 1, Primary Bathroom, Half Bath
Primary bedroom
- Level: Main
Bedroom 1
- Level: Main
Bedroom 2
- Level: Main
Bedroom 4
- Level: Lower
Primary bathroom
- Level: Main
Bathroom 1
- Level: Main
Den
- Level: Lower
Dining room
- Level: Main
Family room
- Level: Lower
Foyer
- Level: Main
Half bath
- Level: Lower
Kitchen
- Level: Main
Laundry
- Level: Lower
Living room
- Level: Main
Utility room
- Level: Lower
Heating
- Forced Air, Natural Gas
Cooling
- Central Air, Electric
Appliances
- Included: Electric Water Heater
- Laundry: Laundry Room
Features
- Basement: Full,Finished,Walk-Out Access
- Has fireplace: No
Interior area
- Total structure area: 1,796
- Total interior livable area: 1,796 sqft
- Finished area above ground: 1,232
- Finished area below ground: 564
Property
Parking
- Parking features: Driveway, Off Street
- Has uncovered spaces: Yes
Accessibility
- Accessibility features: None
Features
- Levels: Split Foyer,Two
- Stories: 2
- Pool features: None
Lot
- Size: 0.79 Acres
- Dimensions: 1.00 x
Details
- Additional structures: Above Grade, Below Grade
- Parcel number: 04041900006502
- Zoning: R
- Special conditions: Third Party Approval
Construction
Type & style
- Home type: SingleFamily
- Property subtype: Single Family Residence
Materials
- Vinyl Siding
- Foundation: Block
Condition
- Average
- New construction: No
- Year built: 1984
Utilities & green energy
- Sewer: Septic Exists, Private Septic Tank
- Water: Well
- Utilities for property: Natural Gas Available, Electricity Available
Community & HOA
Community
- Subdivision: Dover Downs
HOA
- Has HOA: No
Location
- Region: Owings Mills
Financial & listing details
- Price per square foot: $267/sqft
- Tax assessed value: $330,133
- Annual tax amount: $3,634
- Date on market: 4/16/2026
- Listing agreement: Exclusive Right To Sell
- Listing terms: Cash,Conventional,FHA,VA Loan
- Ownership: Fee Simple
Estimated market value
Not available
Estimated sales range
Not available
Not available
Price history
| Date | Event | Price |
|---|---|---|
| 7/7/2026 | Price change | $479,900-2%$267/sqft |
Source:  Bright MLS #MDBC2159698 Report a problem Bright MLS #MDBC2159698 Report a problem | ||
| 6/12/2026 | Price change | $489,900-2%$273/sqft |
Source: Bright MLS #MDBC2159698 Report a problem | ||
| 5/29/2026 | Price change | $499,900-2.9%$278/sqft |
Source: Bright MLS #MDBC2159698 Report a problem | ||
| 5/13/2026 | Price change | $515,000-1.9%$287/sqft |
Source: Bright MLS #MDBC2159698 Report a problem | ||
| 4/16/2026 | Listed for sale | $525,000$292/sqft |
Source: Bright MLS #MDBC2159698 Report a problem | ||
Public tax history
| Year | Property taxes | Tax assessment |
|---|---|---|
| 2025 | $3,476 +6.4% | $299,867 +11.2% |
| 2024 | $3,268 +2.7% | $269,600 +2.7% |
| 2023 | $3,182 +2.8% | $262,567 -2.6% |
| 2022 | $3,097 +2.8% | $269,600 +8.5% |
| 2021 | $3,012 +0.7% | $248,500 +0.7% |
| 2020 | $2,992 +0.7% | $246,867 -0.7% |
| 2019 | $2,972 +0.7% | $248,500 +2% |
| 2018 | $2,952 +5.7% | $243,600 +5.7% |
| 2017 | $2,793 -3% | $230,433 +6.1% |
| 2016 | $2,880 | $217,267 +6.5% |
| 2015 | $2,880 | $204,100 |
| 2014 | $2,880 | $204,100 |
| 2013 | -- | $204,100 -29% |
| 2012 | -- | $287,300 |
| 2011 | -- | $287,300 |
| 2010 | -- | $287,300 -17.2% |
| 2009 | -- | $347,180 +16.8% |
| 2008 | -- | $297,136 +20.3% |
| 2007 | -- | $247,093 +25.4% |
| 2006 | -- | $197,050 +4.9% |
| 2005 | -- | $187,906 +5.1% |
| 2004 | -- | $178,763 +5.4% |
| 2003 | -- | $169,620 +2% |
| 2002 | -- | $166,252 +2.1% |
| 2001 | -- | $162,886 |
Find assessor info on the county website
Monthly payment
Est. payment
Payment breakdown
Explore the cost of this home by adjusting the details. Changes won't be saved.Climate risks
Neighborhood: 21117
Nearby schools
GreatSchools rating
- 10/10Fort Garrison Elementary SchoolGrades: PK-5Distance: 4.5 mi
- 3/10Pikesville Middle SchoolGrades: 6-8Distance: 5.9 mi
- 2/10Owings Mills High SchoolGrades: 9-12Distance: 4 mi
Schools provided by the listing agent
- District: Baltimore County Public Schools
Source: Bright MLS. This data may not be complete. We recommend contacting the local school district to confirm school assignments for this home.
- $463,800-- bd2 ba1.3k sqft12350 Greenspring Ave, Owings Mills, MD 21117Off Market
- $578,8004 bd4 ba2.4k sqft12338 Greenspring Ave, Owings Mills, MD 21117Off Market
- $562,4005 bd4 ba2.3k sqft12356 Greenspring Ave, Owings Mills, MD 21117Off Market
- $497,9004 bd2 ba2.8k sqft12353 Greenspring Ave, Owings Mills, MD 21117Off Market
- $579,000-- bd2 ba2.4k sqft1 Missi Ct, Owings Mills, MD 21117Off Market
- $686,500-- bd2 ba2.1k sqft4 Missi Ct, Owings Mills, MD 21117Off Market
- $433,8004 bd2 ba1.2k sqft12347 Greenspring Ave, Owings Mills, MD 21117Off Market
- $438,0004 bd3 ba2.3k sqft12360 Greenspring Ave, Owings Mills, MD 21117Sold
A local agent can set up tours, give advice and negotiate with sellers.
Similar homes
- $460,0003 bd2 ba1.9k sqft1320 Malbay Dr, Lutherville Timonium, MD 21093For Sale
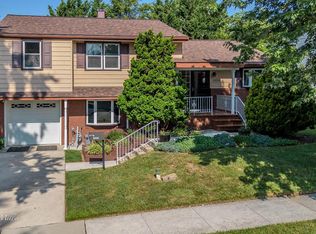
 MLS ID #MDBC2167810, Silma Ruano, Berkshire Hathaway HomeServices Homesale Realty. Bright MLS
 - $510,0004 bd2 ba2k sqft1488 Algonquin Ct, Finksburg, MD 21048For Sale
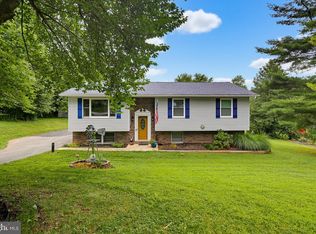 MLS ID #MDCR2035492, Beth Wynne, RE/MAX Realty Group. Bright MLS
 - $525,0004 bd3 ba2.6k sqft210 W Timonium Rd, Lutherville Timonium, MD 21093For Sale
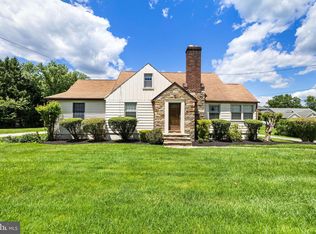 MLS ID #MDBC2163838, Aphy Liebno, Long & Foster Real Estate, Inc.. Bright MLS
 - $515,0004 bd3 ba2.2k sqft6 Fireoak Ct, Cockeysville, MD 21030For Sale
 MLS ID #MDBC2167542, Tina Heidrick, Cummings & Co. Realtors. Bright MLS
 - $448,0004 bd4 ba2.2k sqft3908 Tevis Cir, Randallstown, MD 21133For SaleMLS ID #MDBC2159858, Gregory Gray, ExecuHome Realty. Bright MLS
- $409,9004 bd3 ba1.7k sqft216 Glyndon Dr, Reisterstown, MD 21136For SaleMLS ID #MDBC2161636, Romy Singh, Samson Properties. Bright MLS
- $299,9003 bd1 ba1.3k sqft204 Uppergate Ct, Owings Mills, MD 21117For SaleMLS ID #MDBC2167420, Kathleen Keller, RE/MAX Solutions. Bright MLS
- $500,0004 bd3 ba2.1k sqft7 Bothwell Garth, Baltimore, MD 21236For SaleMLS ID #MDBC2170290, Mary Lynch, Cummings & Co. Realtors. Bright MLS
- $459,9004 bd2 ba1.4k sqft2718 Aspen Dr, Hampstead, MD 21074For SaleMLS ID #MDCR2035882, Rebecca McCormick, RE/MAX Solutions. Bright MLS
- $439,9004 bd3 ba1.3k sqftNone Available, Phoenix, MD 21131For SaleMLS ID #MDBC2166786, Lee Tessier, EXP Realty, LLC. Bright MLS
- $469,0003 bd2 ba2.3k sqft4 Harlow Ct, Cockeysville, MD 21030For SaleMLS ID #MDBC2164292, Jennifer Pollock Gibbs, Cummings & Co. Realtors. Bright MLS
- $574,9004 bd2 ba1.9k sqft6739 Monroe Ave, Sykesville, MD 21784For SaleMLS ID #MDCR2036742, R.J. Breeden, Berkshire Hathaway HomeServices Homesale Realty. Bright MLS
- $445,0004 bd3 ba1.5k sqft4803 Archer Dr, Hampstead, MD 21074For SaleMLS ID #MDCR2036346, Nikki Monios, Red Cedar Real Estate, LLC. Bright MLS
- $535,0003 bd3 ba1.4k sqft1691 Brimfield Cir, Sykesville, MD 21784For SaleMLS ID #MDCR2036628, Galen Roop, Cummings & Co. Realtors. Bright MLS
- $430,0003 bd3 ba2.1k sqft3619 Chapman Rd, Randallstown, MD 21133For SaleMLS ID #MDBC2167398, Del Schmidt, O'Conor, Mooney & Fitzgerald. Bright MLS
- $439,9003 bd2 ba1.5k sqft411 Warren Rd, Cockeysville, MD 21030For SaleMLS ID #MDBC2167138, Beth Golding, RE/MAX Advantage Realty. Bright MLS
- $430,0004 bd2 ba2k sqft3220 Sykesville Rd, Westminster, MD 21157For SaleMLS ID #MDCR2032692, Yvette Castillo, Brook-Owen Real Estate. Bright MLS
- $399,9003 bd2 ba1.8k sqft903 Starbit Rd, Towson, MD 21286For SaleMLS ID #MDBC2171156, Juna Korreta, Monument Sotheby's International Realty. Bright MLS
- $419,0003 bd2 ba1.7k sqft5941 Falls Rd, Baltimore, MD 21209For SaleMLS ID #MDBA2218166, Lisa Epstein, Cummings & Co. Realtors. Bright MLS
- $499,9004 bd3 ba1.6k sqft6100 Medora Rd, Linthicum, MD 21090For SaleMLS ID #MDAA2152322, Christine Turner, CENTURY 21 New Millennium. Bright MLS
