Imagine coming home to a beautifully maintained, one-owner Colonial tucked away on a quiet cul-de-sac in Roberts Field, where privacy and comfortable living come together. With a fenced backyard backing to mature woods, this home offers a peaceful setting while providing plenty of space for everyday living and entertaining. The welcoming ceramic-tile foyer opens into a spacious, light-filled living room featuring beautiful luxury vinyl flooring that works beautifully with any décor. Just off the living room, the large dining room features the same flooring and offers a natural flow into the kitchen. The kitchen is designed to be both functional and inviting, featuring quartz countertops and a large bay window overlooking the backyard. The abundant natural light makes this the perfect place for a kitchen table and everyday meals. A conveniently located powder room is tucked just off the kitchen, near the side entrance to the deck, which provides easy access to the driveway and backyard. Step outside and enjoy the fenced backyard, where the wooded backdrop creates a private setting for outdoor activities, entertaining, or relaxing at the end of the day. Upstairs, the spacious layout continues with 4 large bedrooms, all offering generous closet space. New luxury vinyl flooring leads throughout the upper level, including the large hallway bath and the oversized primary suite, complete with its own private bathroom. The unfinished basement gives you the flexibility to create the space you need. Currently used for storage and as a workout area, it also includes a laundry room conveniently located in the right corner. The original owner has taken excellent care of this home, allowing the next owner to move in and enjoy it. Updates include a roof installed within the last 10 years, a 2023 refrigerator, and some new luxury vinyl flooring added in 2026. With its quiet cul-de-sac location, wooded backdrop, fenced yard, spacious rooms, and functional layout, this is a home that offers both privacy and the space to enjoy everyday life.
For sale
Price cut: $10K (10/5)
$435,000
4803 Archer Dr, Hampstead, MD 21074
4beds
1,590sqft
Single Family Residence
Built in 1993
10,280 Square Feet Lot
$-- Zestimate®
$274/sqft
$15/mo HOA
What's special
Large hallway bathBeautiful luxury flooringKitchen boasts quartz countertopsQuiet cul-de-sac
- 85 days
- 511
- 19
Zillow last checked:
Listing updated:
Listed by:
Nikki Monios 443-930-0404,
Red Cedar Real Estate, LLC 4437082887,
Listing Team: The Bird Team
Source: Bright MLS,MLS#: MDCR2036346
Facts & features
Interior
Bedrooms & bathrooms
- Bedrooms: 4
- Bathrooms: 3
- Full bathrooms: 2
- 1/2 bathrooms: 1
- Main level bathrooms: 1
Basement
- Area: 750
Heating
- Forced Air, Natural Gas
Cooling
- Central Air, Ceiling Fan(s), Natural Gas
Appliances
- Included: Electric Water Heater
Features
- Basement: Unfinished
- Has fireplace: No
Interior area
- Total structure area: 2,340
- Total interior livable area: 1,590 sqft
- Finished area above ground: 1,590
- Finished area below ground: 0
Video & virtual tour
Property
Parking
- Total spaces: 3
- Parking features: Driveway
- Uncovered spaces: 3
Accessibility
- Accessibility features: 2+ Access Exits
Features
- Levels: Three
- Stories: 3
- Pool features: None
Lot
- Size: 10,280 Square Feet
Details
- Additional structures: Above Grade, Below Grade
- Parcel number: 0708055130
- Zoning: R-100
- Special conditions: Standard
Construction
Type & style
- Home type: SingleFamily
- Architectural style: Colonial
- Property subtype: Single Family Residence
Materials
- Vinyl Siding
- Foundation: Concrete Perimeter
Condition
- New construction: No
- Year built: 1993
Utilities & green energy
- Sewer: Public Sewer
- Water: Public
Community & HOA
Community
- Subdivision: Hampstead
HOA
- Has HOA: Yes
- HOA fee: $178 annually
Location
- Region: Hampstead
- Municipality: Hampstead
Financial & listing details
- Price per square foot: $274/sqft
- Tax assessed value: $326,067
- Annual tax amount: $4,241
- Date on market: 7/15/2026
- Listing agreement: Exclusive Right To Sell
- Ownership: Fee Simple
Estimated market value
Not available
Estimated sales range
Not available
Not available
Price history
| Date | Event | Price |
|---|---|---|
| 10/5/2026 | Price change | $435,000-2.2%$274/sqft |
Source:  Bright MLS #MDCR2036346 Report a problem Bright MLS #MDCR2036346 Report a problem | ||
| 7/15/2026 | Listed for sale | $445,000+257.4%$280/sqft |
Source: Bright MLS #MDCR2036346 Report a problem | ||
| 9/15/1993 | Sold | $124,500$78/sqft |
Source: Public Record Report a problem | ||
Public tax history
| Year | Property taxes | Tax assessment |
|---|---|---|
| 2026 | $4,329 +5.2% | $326,067 +5.3% |
| 2025 | $4,115 +5.8% | $309,700 +7.5% |
| 2024 | $3,889 +8.1% | $288,100 +8.1% |
| 2023 | $3,598 +8.8% | $266,500 +8.8% |
| 2022 | $3,306 +0.4% | $244,900 +0.4% |
| 2021 | $3,292 +0.4% | $243,833 +0.4% |
| 2020 | $3,277 +0.4% | $242,767 +0.4% |
| 2019 | $3,263 +326.8% | $241,700 +5% |
| 2018 | $764 -74.1% | $230,267 +5.2% |
| 2017 | $2,954 | $218,833 +5.5% |
| 2016 | -- | $207,400 |
| 2015 | -- | $207,400 |
| 2014 | -- | $207,400 -2% |
| 2013 | -- | $211,600 |
| 2012 | -- | $211,600 |
| 2011 | -- | $211,600 -23.1% |
| 2010 | -- | $275,220 +7.9% |
| 2009 | -- | $255,072 +8.6% |
| 2008 | -- | $234,926 +9.4% |
| 2007 | -- | $214,780 +12% |
| 2006 | -- | $191,846 +13.6% |
| 2005 | -- | $168,913 +15.7% |
| 2004 | -- | $145,980 +2.6% |
| 2003 | -- | $142,330 +2.6% |
| 2002 | -- | $138,680 +2.7% |
| 2001 | -- | $135,030 |
Find assessor info on the county website
Monthly payment
Est. payment
Payment breakdown
Explore the cost of this home by adjusting the details. Changes won't be saved.Climate risks
Neighborhood: 21074
Nearby schools
Schools provided by the listing agent
- District: Carroll County Public Schools
Source: Bright MLS. This data may not be complete. We recommend contacting the local school district to confirm school assignments for this home.

Similar homes
- $430,0004 bd2 ba1.9k sqft3932 Shiloh Ave, Hampstead, MD 21074For Sale

 MLS ID #MDCR2036456, Vincent Stonesifer, Cummings & Co. Realtors. Bright MLS
 - $359,9003 bd2 ba1k sqft760 N Houcksville Rd, Hampstead, MD 21074For Sale
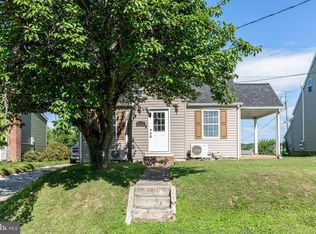 MLS ID #MDCR2036376, melinda smith, RE/MAX Solutions. Bright MLS
 - $300,0003 bd1 ba1.3k sqft4410 Sycamore Dr, Hampstead, MD 21074For Sale
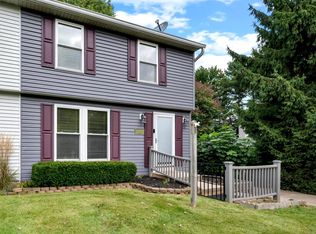 MLS ID #MDCR2037450, Frank Lancelotta III, Corner House Realty. Bright MLS
 - $299,9993 bd2 ba1.2k sqft4624 Marksman Ct, Hampstead, MD 21074For Sale
 MLS ID #MDCR2037126, Randy Pomfrey, Cummings & Co. Realtors. Bright MLS
 - $414,0003 bd3 ba1.8k sqft375 Sunshine Way, Westminster, MD 21157For SaleMLS ID #MDCR2037702, Nick Waldner, Keller Williams Realty Centre. Bright MLS
- $449,9003 bd3 ba1.9k sqft36 Sacramento Ct, Hanover, PA 17331For SaleMLS ID #PAAD2025982, Hunter Shank, Coldwell Banker Realty. Bright MLS
- $425,0003 bd1 ba1.1k sqft3044 Old Gamber Rd, Finksburg, MD 21048For SaleMLS ID #MDCR2038122, Realtor Debbi Rivero, RE/MAX Advantage Realty. Bright MLS
- $519,0003 bd2 ba2.1k sqft2862 Lawndale Rd, Finksburg, MD 21048For SaleMLS ID #MDCR2038088, JoAnn Walton, Berkshire Hathaway HomeServices Homesale Realty. Bright MLS
- $449,0004 bd3 ba1.5k sqft731 Uniontown Rd, Westminster, MD 21158For SaleMLS ID #MDCR2037290, Marc Miller, LPT Realty, LLC. Bright MLS
- $425,0004 bd3 ba1.3k sqftNone Available, Phoenix, MD 21131For SaleMLS ID #MDBC2166786, Lee Tessier, EXP Realty, LLC. Bright MLS
- $420,0003 bd3 ba2k sqft361 Buck Cash Dr, Westminster, MD 21158For SaleMLS ID #MDCR2036656, Kimberly Justice, EXP Realty, LLC. Bright MLS
- $450,0003 bd3 ba2.1k sqft17333 Kennebeck Ln, Shrewsbury, PA 17361For SaleMLS ID #PAYK2112954, Janice Headen, EXP Realty, LLC. Bright MLS
- $479,9004 bd3 ba1.7k sqft12344 Greenspring Ave, Owings Mills, MD 21117For SaleMLS ID #MDBC2159698, Dale Ross, Pioneer Realty, Inc.. Bright MLS
- $459,9004 bd3 ba2k sqft580 Well Dr, New Freedom, PA 17349For SaleMLS ID #PAYK2104582, Phil Morningstar, Cummings & Co. Realtors. Bright MLS
- $489,0003 bd3 ba1.8k sqft3112 Keeney Dr, Manchester, MD 21102For SaleMLS ID #MDCR2037402, Jessica Galasco, Monument Sotheby's International Realty. Bright MLS
- $379,9004 bd2 ba1.2k sqft307 Berrymans Ln, Reisterstown, MD 21136For SaleMLS ID #MDBC2169036, TIM FORBES, Berkshire Hathaway HomeServices Homesale Realty. Bright MLS
- $515,0004 bd3 ba2k sqft815 Branford Cir, Lutherville Timonium, MD 21093For SaleMLS ID #MDBC2177932, Lilly Stone, Cummings & Co. Realtors. Bright MLS
- $450,0003 bd3 ba1.7k sqft6414 Locust Ln, Sykesville, MD 21784For SaleMLS ID #MDCR2037634, Bradley Knauss, Cummings & Co. Realtors. Bright MLS
- $474,5504 bd2 ba1.5k sqft1702 Gemini Dr, Sykesville, MD 21784For SaleMLS ID #MDCR2037876, Patti Hittel, Blue Crab Real Estate, LLC. Bright MLS
- $449,9004 bd4 ba1.9k sqft7 Far Corners Loop, Sparks, MD 21152For SaleMLS ID #MDBC2165604, Dawn Kane, Redfin Corp. Bright MLS
