Welcome to 307 Berrymans Lane, Reisterstown Md and this 4 Bedroom, 2 Bath, 2 Car Detached Garage Cape Cod Home located on .86 Acres. This Home features a Large Front Porch and a New Treated Deck/Trek Porch with a Beautiful and Peaceful view of the homes landscape. This Home Features a New Roof & Gutters on the House and Garage with Transferrable Warranty, New Paint on Side Entry Steps, New Fiberglass Entry Door to Garage, New Paint on First Floor Walls, New Carpet & Padding on First Floor, New Flooring & Toilet in First Floor Bath, New Light Fixtures in First Floor Bedroom & Kitchen, Upon entry you will notice Tall ceilings, Spacious Foyer, a large Family Room, a Formal Dining Room and spacious Kitchen. The Main floor also features the Primary Bedroom, Primary Bath and a Laundry Room with an additional shower. The Second Floor Features 3 nice sized Bedrooms, one with a walk-in closet and an additional Full Bathroom. Outside you will enjoy ample space for the kids to play in the yard and a detached 2 car garage with separate driveway and ample parking space. Don't miss out on this Newly Renovated Cape Cod Home just outside of Rt 795 and conveniently close to shopping in downtown Reisterstown.
For sale
$379,900
307 Berrymans Ln, Reisterstown, MD 21136
4beds
1,272sqft
Single Family Residence
Built in 1929
0.86 Acres Lot
$376,900 Zestimate®
$299/sqft
$-- HOA
What's special
Spacious foyerTall ceilingsFormal dining roomLarge front porchSpacious kitchenLarge family room
- 90 days
- 660
- 30
Zillow last checked:
Listing updated:
Listed by:
TIM FORBES 717-680-2353,
Berkshire Hathaway HomeServices Homesale Realty 8003833535
Source: Bright MLS,MLS#: MDBC2169036
Facts & features
Interior
Bedrooms & bathrooms
- Bedrooms: 4
- Bathrooms: 2
- Full bathrooms: 2
- Main level bathrooms: 1
- Main level bedrooms: 1
Rooms
- Room types: Dining Room, Primary Bedroom, Bedroom 2, Bedroom 3, Bedroom 4, Kitchen, Family Room, Basement, Laundry, Bathroom 2, Primary Bathroom
Primary bedroom
- Level: Main
- Area: 132 Square Feet
- Dimensions: 11 X 12
Bedroom 2
- Level: Upper
- Area: 156 Square Feet
- Dimensions: 12 X 13
Bedroom 3
- Level: Upper
- Area: 156 Square Feet
- Dimensions: 12 X 13
Bedroom 4
- Level: Upper
- Area: 120 Square Feet
- Dimensions: 12 X 10
Primary bathroom
- Level: Main
- Area: 48 Square Feet
- Dimensions: 6 X 8
Bathroom 2
- Level: Upper
- Area: 64 Square Feet
- Dimensions: 8 X 8
Basement
- Level: Lower
Dining room
- Level: Main
- Area: 132 Square Feet
- Dimensions: 11 X 12
Family room
- Level: Main
- Area: 221 Square Feet
- Dimensions: 13 X 17
Kitchen
- Level: Main
- Area: 144 Square Feet
- Dimensions: 12 X 12
Laundry
- Level: Main
- Area: 88 Square Feet
- Dimensions: 8 X 11
Heating
- Heat Pump, Other
Cooling
- Window Unit(s), Central Air, Electric
Appliances
- Included: Dryer, Washer, Oven/Range - Electric, Refrigerator, Electric Water Heater
- Laundry: Main Level, Laundry Room
Features
- Bathroom - Tub Shower, Bathroom - Walk-In Shower, Entry Level Bedroom, Formal/Separate Dining Room, Walk-In Closet(s), 9'+ Ceilings
- Flooring: Carpet, Vinyl, Wood
- Basement: Full,Concrete
- Has fireplace: No
Interior area
- Total structure area: 2,000
- Total interior livable area: 1,272 sqft
- Finished area above ground: 1,272
- Finished area below ground: 0
Property
Parking
- Total spaces: 11
- Parking features: Garage Faces Front, Garage Faces Rear, Garage Door Opener, Asphalt, Detached, Driveway
- Garage spaces: 2
- Uncovered spaces: 9
Accessibility
- Accessibility features: 2+ Access Exits
Features
- Levels: Two
- Stories: 2
- Patio & porch: Porch
- Pool features: None
Lot
- Size: 0.86 Acres
- Dimensions: 2.00 x
Details
- Additional structures: Above Grade, Below Grade
- Parcel number: 04040416015900
- Zoning: RESIDENTIAL
- Special conditions: Standard
Construction
Type & style
- Home type: SingleFamily
- Architectural style: Cape Cod
- Property subtype: Single Family Residence
Materials
- Frame
- Foundation: Block
- Roof: Asphalt,Architectural Shingle
Condition
- Good
- New construction: No
- Year built: 1929
- Major remodel year: 2026
Utilities & green energy
- Sewer: Private Septic Tank
- Water: Well
- Utilities for property: Cable Connected, Electricity Available
Community & HOA
Community
- Subdivision: None Available
HOA
- Has HOA: No
Location
- Region: Reisterstown
Financial & listing details
- Price per square foot: $299/sqft
- Tax assessed value: $170,367
- Annual tax amount: $1,871
- Date on market: 7/7/2026
- Listing agreement: Exclusive Right To Sell
- Listing terms: Cash,Conventional
- Inclusions: Washer, Dryer, 2 Refrigerators, Stove, Curtains, Blinds, Storage Shed, 3 A / C Units, Shelving In Garage, Work Bench In Garage, Mini-split In Garage
- Exclusions: Car In Garage, Riding Mower, Battery Charger, Push Mower, Air Compressor, Plywood & Sign, Landscape Rock By Driveway
- Ownership: Fee Simple
Estimated market value
$376,900
$358,000 - $396,000
$2,663/mo
Price history
| Date | Event | Price |
|---|---|---|
| 9/22/2026 | Listed for sale | $379,900$299/sqft |
Source:  Bright MLS #MDBC2169036 Report a problem Bright MLS #MDBC2169036 Report a problem | ||
| 8/21/2026 | Listing removed | $379,900$299/sqft |
Source: Bright MLS #MDBC2169036 Report a problem | ||
| 8/18/2026 | Price change | $379,900-2.6%$299/sqft |
Source: Bright MLS #MDBC2169036 Report a problem | ||
| 7/8/2026 | Listed for sale | $389,900$307/sqft |
Source: Bright MLS #MDBC2169036 Report a problem | ||
Public tax history
| Year | Property taxes | Tax assessment |
|---|---|---|
| 2026 | $1,893 +5.4% | $170,367 +10.4% |
| 2025 | $1,797 +7.2% | $154,333 +11.6% |
| 2024 | $1,676 +1.8% | $138,300 +1.8% |
| 2023 | $1,646 +1.9% | $135,800 -1.8% |
| 2022 | $1,616 +1.9% | $138,300 +5.7% |
| 2021 | $1,585 +3% | $130,800 +3% |
| 2020 | $1,540 +3.1% | $127,033 -2.9% |
| 2019 | $1,494 +3.2% | $130,800 +9.5% |
| 2018 | $1,448 | $119,500 |
| 2017 | $1,448 -6.7% | $119,500 |
| 2016 | $1,552 | $119,500 -1.6% |
| 2015 | $1,552 | $121,500 |
| 2014 | $1,552 | $121,500 |
| 2013 | -- | $121,500 -24.5% |
| 2012 | -- | $161,000 |
| 2011 | -- | $161,000 |
| 2010 | -- | $161,000 -1.4% |
| 2009 | -- | $163,230 +14.5% |
| 2008 | -- | $142,580 +16.9% |
| 2007 | -- | $121,930 +20.4% |
| 2006 | -- | $101,280 +1.1% |
| 2005 | -- | $100,222 +1.1% |
| 2004 | -- | $99,166 +1.1% |
| 2003 | -- | $98,110 +0.9% |
| 2002 | -- | $97,226 +0.9% |
| 2001 | -- | $96,343 |
Find assessor info on the county website
Monthly payment
Est. payment
Payment breakdown
Explore the cost of this home by adjusting the details. Changes won't be saved.Climate risks
Neighborhood: 21136
Nearby schools
Schools provided by the listing agent
- Middle: Franklin
- High: Franklin
- District: Baltimore County Public Schools
Source: Bright MLS. This data may not be complete. We recommend contacting the local school district to confirm school assignments for this home.
- $779,600-- bd3 ba2.7k sqft822A Berrymans Ln, Reisterstown, MD 21136Off Market
- $361,3002 bd2 ba2k sqft313 Berrymans Ln, Reisterstown, MD 21136Off Market
- $551,7005 bd3 ba2.7k sqft219 Berrymans Ln, Reisterstown, MD 21136Off Market

- $290,900-- bd1 ba980 sqft319 Berrymans Ln, Reisterstown, MD 21136Off Market
Similar homes
- $389,9004 bd2 ba1.4k sqft218 Timber Grove Rd, Reisterstown, MD 21136For Sale
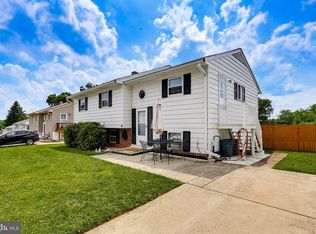
 MLS ID #MDBC2166086, Nick Waldner, Keller Williams Realty Centre. Bright MLS
 - $439,9004 bd2 ba1.4k sqft17 Delight Rd, Reisterstown, MD 21136For Sale
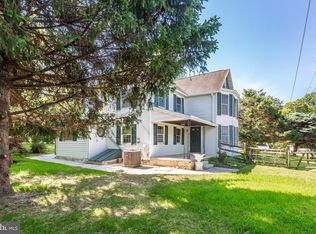 MLS ID #MDBC2153894, Sonya Francis, RE/MAX Solutions. Bright MLS
 - $350,0003 bd2 ba1k sqft5840 Oakland Rd, Sykesville, MD 21784For Sale
 MLS ID #MDCR2037754, Joe Bird, Red Cedar Real Estate, LLC. Bright MLS
 - $300,0003 bd1 ba1.2k sqft(Undisclosed Address), Owings Mills, MD 21117For Sale
 MLS ID #MDBC2176378, Sheri Collins, Northrop Realty. Bright MLS
 - $425,0003 bd1 ba1.1k sqft3044 Old Gamber Rd, Finksburg, MD 21048For SaleMLS ID #MDCR2038122, Realtor Debbi Rivero, RE/MAX Advantage Realty. Bright MLS
- $375,0004 bd2 ba1.7k sqft4044 Carthage Rd, Randallstown, MD 21133For SaleMLS ID #MDBC2175704, Hope Mims, NextHome Mims Realty Group. Bright MLS
- $345,5003 bd2 ba1.1k sqft3321 Old Westminster Pike, Finksburg, MD 21048For SaleMLS ID #MDCR2034746, Shannon Jackson, Cummings & Co. Realtors. Bright MLS
- $365,0003 bd2 ba1.5k sqft1512 Carriage Hill Dr, Westminster, MD 21157For SaleMLS ID #MDCR2038114, Brad West, HomeSmart. Bright MLS
- $350,0004 bd1 ba1.4k sqft150 Bond St, Westminster, MD 21157For SaleMLS ID #MDCR2037486, Bob Lucido, Keller Williams Lucido Agency. Bright MLS
- $499,0003 bd2 ba1.7k sqft3502 Pleasant Plains Dr, Reisterstown, MD 21136For SaleMLS ID #MDCR2035964, Lee Moreno, Coldwell Banker Realty. Bright MLS
- $329,0004 bd2 ba1.8k sqft9207 Allenswood Rd, Randallstown, MD 21133For SaleMLS ID #MDBC2161684, Rose Hamlin, Real Broker, LLC. Bright MLS
- $425,0004 bd3 ba1.3k sqftNone Available, Phoenix, MD 21131For SaleMLS ID #MDBC2166786, Lee Tessier, EXP Realty, LLC. Bright MLS
- $270,0003 bd3 ba1.4k sqft624 Saint Georges Station Rd, Reisterstown, MD 21136For SaleMLS ID #MDBC2175508, LaWanda Carey, Samson Properties. Bright MLS
- $340,0003 bd2 ba1.2k sqft4120 Villa Nova Rd, Baltimore, MD 21207For SaleMLS ID #MDBC2173162, Denise Stokes, Corner House Realty. Bright MLS
- $465,0003 bd3 ba1.6k sqft7132 Macbeth Way, Sykesville, MD 21784For SaleMLS ID #MDCR2038082, Justin Baker, Hyatt & Company Real Estate LLC. Bright MLS
- $300,0002 bd1 ba1.1k sqft3105 Old Westminster Pike, Finksburg, MD 21048For SaleMLS ID #MDCR2036992, Judy Gill, Coldwell Banker Realty. Bright MLS
- $475,0004 bd3 ba1.5k sqft925 Cromwell Bridge Rd, Baltimore, MD 21286For SaleMLS ID #MDBC2173400, Veronica Sniscak, Compass. Bright MLS
- $450,0003 bd3 ba1.7k sqft6414 Locust Ln, Sykesville, MD 21784For SaleMLS ID #MDCR2037634, Bradley Knauss, Cummings & Co. Realtors. Bright MLS
- $359,9003 bd2 ba1k sqft760 N Houcksville Rd, Hampstead, MD 21074For SaleMLS ID #MDCR2036376, melinda smith, RE/MAX Solutions. Bright MLS
