Open House, Sunday 9/20 11AM-1PM! Welcome to 4 Donalds Lane, a charming and well-maintained rancher ideally situated on a spacious, fully fenced .30-acre lot within the highly sought-after Town of Mount Airy! This inviting home combines comfortable one-level living with a versatile finished lower level and an exceptional backyard. Step inside to a bright and welcoming main level featuring beautiful hardwood flooring and an abundance of natural light. The spacious living room provides the perfect place to relax or gather with friends and family, while the eat-in kitchen offers plenty of room for everyday dining and convenient access to the rear deck; making indoor/outdoor entertaining a breeze. The main level features two generously sized bedrooms and a full bathroom, providing the ease and convenience of true main-level living. Downstairs, the partially finished walkout lower level significantly expands the home’s usable living space and offers endless possibilities. The spacious recreation/family room features a cozy wood-stove and can easily accommodate a home office, gym, guest space, game room, or additional living area. A second full bathroom, laundry/utility area, additional storage, and direct access to the backyard complete the lower level. Outside, enjoy a large, fully fenced backyard with plenty of room for entertaining, gardening, pets, play, or simply relaxing outdoors. The rear TREX deck overlooks the yard and provides an ideal setting for grilling, dining alfresco, or enjoying your morning coffee. Located within Mount Airy town limits and convenient to local shopping, dining, parks, schools, commuter routes, and everything Downtown Mount Airy has to offer. Recent upgrades include: Roof Replacement, Radon Mitigation System, HVAC System & Humidifier, Water Heater, Fresh Paint, Updated Windows, and so much more. Schedule your showing on this beautiful home today!
Coming soon 09/19
$424,900
4 Donalds Ln, Mount Airy, MD 21771
2beds
1,468sqft
Single Family Residence
Built in 1981
0.3 Acres Lot
$387,800 Zestimate®
$289/sqft
$-- HOA
What's special
- 13 days
- 668
- 52
Zillow last checked:
Listing updated:
Listed by:
Blake Haegele 240-315-8599,
Charis Realty Group 3018315099
Source: Bright MLS,MLS#: MDFR2088906
Facts & features
Interior
Bedrooms & bathrooms
- Bedrooms: 2
- Bathrooms: 2
- Full bathrooms: 2
- Main level bathrooms: 1
- Main level bedrooms: 2
Rooms
- Room types: Living Room, Dining Room, Primary Bedroom, Bedroom 2, Kitchen, Recreation Room, Utility Room, Bathroom 2, Full Bath
Primary bedroom
- Level: Main
- Area: 121 Square Feet
- Dimensions: 11 X 11
Bedroom 2
- Level: Main
- Area: 99 Square Feet
- Dimensions: 11 X 9
Bathroom 2
- Level: Lower
- Area: 49 Square Feet
- Dimensions: 7 X 7
Dining room
- Level: Main
- Area: 48 Square Feet
- Dimensions: 8 X 6
Other
- Level: Main
- Area: 40 Square Feet
- Dimensions: 8 X 5
Kitchen
- Level: Main
- Area: 72 Square Feet
- Dimensions: 8 X 9
Living room
- Level: Main
- Area: 224 Square Feet
- Dimensions: 14 X 16
Recreation room
- Level: Lower
- Area: 220 Square Feet
- Dimensions: 10 X 22
Utility room
- Level: Lower
- Area: 330 Square Feet
- Dimensions: 11 X 30
Heating
- Heat Pump, Electric
Cooling
- Other, Electric
Appliances
- Included: Electric Water Heater
- Laundry: In Basement
Features
- Basement: Partially Finished,Interior Entry,Exterior Entry,Improved,Heated,Full,Connecting Stairway
- Number of fireplaces: 1
- Fireplace features: Wood Burning
Interior area
- Total structure area: 1,536
- Total interior livable area: 1,468 sqft
- Finished area above ground: 768
- Finished area below ground: 700
Video & virtual tour
Property
Parking
- Total spaces: 4
- Parking features: Driveway
- Uncovered spaces: 4
Accessibility
- Accessibility features: None
Features
- Levels: Two
- Stories: 2
- Pool features: None
Lot
- Size: 0.3 Acres
Details
- Additional structures: Above Grade, Below Grade
- Parcel number: 1118369761
- Zoning: RESIDENTIAL
- Special conditions: Standard
Construction
Type & style
- Home type: SingleFamily
- Architectural style: Colonial
- Property subtype: Single Family Residence
Materials
- Brick
- Foundation: Active Radon Mitigation, Concrete Perimeter
- Roof: Architectural Shingle
Condition
- New construction: No
- Year built: 1981
Utilities & green energy
- Sewer: Public Sewer
- Water: Public
Community & HOA
Community
- Subdivision: None Available
HOA
- Has HOA: No
Location
- Region: Mount Airy
Financial & listing details
- Price per square foot: $289/sqft
- Tax assessed value: $300,533
- Annual tax amount: $3,978
- Date on market: 9/19/2026
- Listing agreement: Exclusive Right To Sell
- Listing terms: Conventional,FHA,VA Loan,USDA Loan
- Ownership: Fee Simple
Estimated market value
$387,800
$368,000 - $407,000
$2,638/mo
Price history
| Date | Event | Price |
|---|---|---|
| 11/15/2021 | Sold | $300,000+0%$204/sqft |
Source:  Bright MLS #MDFR2006332 Report a problem Bright MLS #MDFR2006332 Report a problem | ||
| 10/27/2021 | Pending sale | $299,900$204/sqft |
Source: Bright MLS #MDFR2006332 Report a problem | ||
| 10/16/2021 | Contingent | $299,900$204/sqft |
Source: Bright MLS #MDFR2006332 Report a problem | ||
| 10/12/2021 | Price change | $299,900-7.7%$204/sqft |
Source: Bright MLS #MDFR2006332 Report a problem | ||
| 9/24/2021 | Listed for sale | $324,900+170.8%$221/sqft |
Source: Bright MLS #MDFR2006332 Report a problem | ||
| 2/5/1996 | Sold | $120,000+0.8%$82/sqft |
Source: Public Record Report a problem | ||
| 10/5/1994 | Sold | $119,000$81/sqft |
Source: Public Record Report a problem | ||
Public tax history
| Year | Property taxes | Tax assessment |
|---|---|---|
| 2025 | $4,094 +9.2% | $282,467 +6.8% |
| 2024 | $3,750 +10.7% | $264,400 +4.4% |
| 2023 | $3,388 +4.6% | $253,167 -4.2% |
| 2022 | $3,238 +4.6% | $264,400 +14.6% |
| 2021 | $3,096 +2.4% | $230,700 |
| 2020 | $3,025 +2.1% | -- |
| 2019 | $2,962 +2.2% | $230,700 +6.5% |
| 2018 | $2,900 +14.2% | $216,700 |
| 2017 | $2,540 +6.9% | $216,700 +2.9% |
| 2016 | $2,376 | $210,500 +1.5% |
| 2015 | $2,376 | $207,400 |
| 2014 | $2,376 | $207,400 |
| 2013 | -- | $207,400 -2.8% |
| 2012 | -- | $213,300 |
| 2011 | -- | $213,300 |
| 2010 | -- | $213,300 -23.7% |
| 2009 | -- | $279,450 +13% |
| 2008 | -- | $247,346 +14.9% |
| 2007 | -- | $215,243 +17.5% |
| 2006 | -- | $183,140 +12% |
| 2005 | -- | $163,582 +13.6% |
| 2004 | -- | $144,026 +15.7% |
| 2003 | -- | $124,470 +3.1% |
| 2002 | -- | $120,692 +3.2% |
| 2001 | -- | $116,916 |
Find assessor info on the county website
Monthly payment
Est. payment
Payment breakdown
Explore the cost of this home by adjusting the details. Changes won't be saved.Climate risks
Neighborhood: 21771
Nearby schools
Schools provided by the listing agent
- Elementary: Twin Ridge
- Middle: Windsor Knolls
- High: Linganore
- District: Frederick County Public Schools
Source: Bright MLS. This data may not be complete. We recommend contacting the local school district to confirm school assignments for this home.
- $746,6005 bd4 ba3.3k sqft103 Heritage Farm Dr, Mount Airy, MD 21771Off Market
- $655,200-- bd3 ba2.1k sqft105 Heritage Farm Dr, Mount Airy, MD 21771Off Market
- $747,1005 bd3 ba2.8k sqft101 Heritage Farm Dr, Mount Airy, MD 21771Off Market
- $382,3003 bd1 ba936 sqft6 Donalds Ln, Mount Airy, MD 21771Off Market

Similar homes
- $--3 bd1 ba924 sqft7 Walden Way, Mount Airy, MD 21771Auction
 Auction.com 2
 - $482,5003 bd3 ba2.1k sqft10 West Rd, Mount Airy, MD 21771For Sale

 MLS ID #MDFR2081338, Chris Highland, EXP Realty, LLC. Bright MLS
 - $400,0003 bd4 ba1.7k sqft328 Violet Ct, Mount Airy, MD 21771For Sale
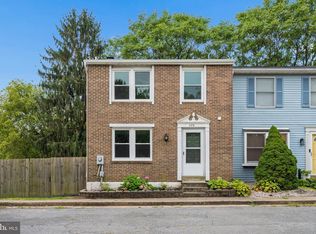 MLS ID #MDCR2037372, Cameron Beckner, Keller Williams Realty Centre. Bright MLS
 - $524,9003 bd3 ba1.8k sqft16957 Moss Meadow Way, Mount Airy, MD 21771For Sale
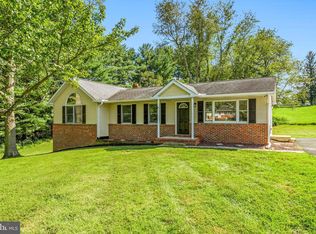 MLS ID #MDHW2073304, Dan Chlebowski, Real Broker, LLC. Bright MLS
 - $449,9003 bd1 ba1.1k sqft26130 Mullinix Mill Rd, Mount Airy, MD 21771For SaleMLS ID #MDMC2246870, Bob Lucido, Keller Williams Lucido Agency. Bright MLS
- $439,9004 bd2 ba1.5k sqft10329 Old Annapolis Rd, Walkersville, MD 21793For SaleMLS ID #MDFR2088638, Dixie Westmoreland, Long & Foster Real Estate, Inc.. Bright MLS
- $549,5003 bd2 ba1.4k sqft4403 Molesworth Ter, Mount Airy, MD 21771For SaleMLS ID #MDFR2084910, Pamela Thompson, EXIT Realty Center. Bright MLS
- $575,0004 bd2 ba1.6k sqft14731 Harrisville Rd, Mount Airy, MD 21771For SaleMLS ID #MDFR2082144, Jennifer Koselak, Real Estate Teams, LLC. Bright MLS
- $459,0002 bd1 ba968 sqft11703 Fingerboard Rd, Monrovia, MD 21770For SaleMLS ID #MDFR2085530, Matt Aspey, Bach Real Estate. Bright MLS
- $479,9003 bd2 ba1.7k sqft5886 Woodbine Rd, Woodbine, MD 21797For SaleMLS ID #MDCR2037114, Kaitlyn Harrison, EXP Realty, LLC. Bright MLS
- $429,9003 bd2 ba1.5k sqft452 Center St, Frederick, MD 21701For SaleMLS ID #MDFR2084492, Mr. Jonathan S Lahey, EXP Realty, LLC. Bright MLS
- $450,0002 bd1 ba1k sqft427 Clear Ridge Rd, Union Bridge, MD 21791For SaleMLS ID #MDCR2037474, John Robinson, State 7 Realty. Bright MLS
- $549,9003 bd2 ba1.9k sqft5049 Braddock Rd, Woodbine, MD 21797For SaleMLS ID #MDCR2037636, Jessica Sauls, The KW Collective. Bright MLS
- $400,0003 bd1 ba1.1k sqft25810 Frederick Rd, Clarksburg, MD 20871For SaleMLS ID #MDMC2250880, Kelly Williams, RE/MAX Realty Centre, Inc.. Bright MLS
- $450,0004 bd2 ba1.5k sqft2816 Ballenger Creek Pike, Frederick, MD 21703For SaleMLS ID #MDFR2086666, Veronica Sniscak, Compass. Bright MLS
- $440,0003 bd2 ba1.2k sqft1312 Hillcrest Dr, Frederick, MD 21703For SaleMLS ID #MDFR2086694, Liz MacLaren, RE/MAX Results. Bright MLS
- $550,0003 bd2 ba1.4k sqft839 Chanter Dr, Westminster, MD 21157For SaleMLS ID #MDCR2037272, Cathy Blassino, The KW Collective. Bright MLS
