Welcome Home! This lovely professionally freshly painted brick split-foyer is nestled on a gorgeous 1.13-acre lot in sought-after Woodbine, offering a wonderful blend of comfort, space, and privacy while remaining just minutes from charming downtown Mount Airy. Lovingly maintained by the owners, this inviting home is ready for its next chapter and your personal touches. The main level features a spacious primary suite plus two additional bedrooms, providing comfortable living space for family and guests. The kitchen offers easy access to the expansive deck, creating a wonderful flow for outdoor entertaining, morning coffee, or relaxing while enjoying the beautiful surroundings. The spectacular fenced backyard provides plenty of room to play, garden, entertain, or simply enjoy the peaceful setting. The walkout lower level offers a welcoming recreation room with a cozy fireplace, along with convenient access to a large patio overlooking the yard. Large storage space in the basement. A spacious storage shed provides additional room for tools, hobbies, and outdoor equipment. A wonderful opportunity to enjoy the best of Woodbine living, with acreage, privacy, outdoor space, and convenient access to Mount Airy, shopping, dining, and commuter routes. Come see all this charming home has to offer!
For sale
$499,900
2600 Gillis Falls Rd, Woodbine, MD 21797
3beds
1,632sqft
Single Family Residence
Built in 1973
1.13 Acres Lot
$494,900 Zestimate®
$306/sqft
$-- HOA
What's special
Walkout lower levelSpectacular fenced backyardExpansive deckSpacious primary suiteTwo additional bedrooms
- --
- on Zillow
- 307
- views
- 12
- saves
Likely to sell faster than
Zillow last checked:
Listing updated:
Listed by:
Elise Williams 301-717-6065,
RE/MAX Realty Plus 301-831-5600,
Co-Listing Agent: Julie Larson 301-529-5453,
RE/MAX Realty Plus
Source: Bright MLS,MLS#: MDCR2038560
Facts & features
Interior
Bedrooms & bathrooms
- Bedrooms: 3
- Bathrooms: 3
- Full bathrooms: 2
- 1/2 bathrooms: 1
- Main level bathrooms: 2
- Main level bedrooms: 3
Rooms
- Room types: Family Room
Family room
- Level: Lower
Heating
- Heat Pump, Baseboard, Electric
Cooling
- Central Air, Electric
Appliances
- Included: Dishwasher, Oven/Range - Electric, Refrigerator, Electric Water Heater
Features
- Dining Area, Entry Level Bedroom, Primary Bath(s)
- Flooring: Wood
- Doors: Sliding Glass
- Windows: Double Pane Windows, Screens, Window Treatments
- Basement: Side Entrance,Full,Partially Finished,Space For Rooms,Walk-Out Access
- Number of fireplaces: 1
Interior area
- Total structure area: 1,632
- Total interior livable area: 1,632 sqft
- Finished area above ground: 1,232
- Finished area below ground: 400
Property
Parking
- Total spaces: 1
- Parking features: Attached Carport, Driveway
- Carport spaces: 1
- Has uncovered spaces: Yes
Accessibility
- Accessibility features: None
Features
- Levels: Split Foyer,Two
- Stories: 2
- Patio & porch: Deck, Patio
- Pool features: None
- Fencing: Partial,Back Yard
Lot
- Size: 1.13 Acres
- Features: Backs to Trees, Landscaped
Details
- Additional structures: Above Grade, Below Grade
- Parcel number: 0713006954
- Zoning: CONSE
- Special conditions: Standard
Construction
Type & style
- Home type: SingleFamily
- Property subtype: Single Family Residence
Materials
- Combination, Brick
- Foundation: Permanent
- Roof: Asphalt
Condition
- Very Good
- New construction: No
- Year built: 1973
Utilities & green energy
- Sewer: Septic Exists
- Water: Well
Community & HOA
Community
- Subdivision: None Available
HOA
- Has HOA: No
Location
- Region: Woodbine
Financial & listing details
- Price per square foot: $306/sqft
- Tax assessed value: $388,400
- Annual tax amount: $4,449
- Date on market: 10/24/2026
- Listing agreement: Exclusive Right To Sell
- Inclusions: , parking Included In Saleprice
- Ownership: Fee Simple
Estimated market value
$494,900
$470,000 - $520,000
$3,072/mo
Price history
| Date | Event | Price |
|---|---|---|
| 10/20/2026 | Listing removed | $499,900$306/sqft |
Source:  Bright MLS #MDCR2038084 Report a problem | ||
| 10/2/2026 | Listed for sale | $499,900+72.4%$306/sqft |
Source: Bright MLS #MDCR2038084 Report a problem | ||
| 5/11/2004 | Sold | $290,000$178/sqft |
Source: Public Record Report a problem | ||
Public tax history
| Year | Property taxes | Tax assessment |
|---|---|---|
| 2026 | $4,409 +6.1% | $388,400 +6.2% |
| 2025 | $4,156 +7.2% | $365,800 +6.6% |
| 2024 | $3,878 +2.5% | $343,200 +2.5% |
| 2023 | $3,782 +2.6% | $334,667 -2.5% |
| 2022 | $3,685 +2.7% | $343,200 +8.1% |
| 2021 | $3,589 +5.9% | $317,600 +5.9% |
| 2020 | $3,388 +6.3% | $299,833 -5.6% |
| 2019 | $3,187 +6.7% | $317,600 +20.2% |
| 2018 | $2,987 | $264,300 |
| 2017 | $2,987 | $264,300 |
| 2016 | -- | $264,300 -1.5% |
| 2015 | -- | $268,300 |
| 2014 | -- | $268,300 |
| 2013 | -- | $268,300 -11.2% |
| 2012 | -- | $302,200 |
| 2011 | -- | $302,200 |
| 2010 | -- | $302,200 -14.6% |
| 2009 | -- | $353,880 +10.4% |
| 2008 | -- | $320,580 +11.6% |
| 2007 | -- | $287,280 +13.1% |
| 2006 | -- | $253,980 +14.6% |
| 2005 | -- | $221,566 +17.1% |
| 2004 | -- | $189,153 +20.7% |
| 2003 | -- | $156,740 +2.7% |
| 2002 | -- | $152,640 +2.8% |
| 2001 | -- | $148,540 |
Find assessor info on the county website
Monthly payment
Est. payment
Payment breakdown
Explore the cost of this home by adjusting the details. Changes won't be saved.Climate risks
Neighborhood: 21797
Nearby schools
Schools provided by the listing agent
- District: Carroll County Public Schools
Source: Bright MLS. This data may not be complete. We recommend contacting the local school district to confirm school assignments for this home.
- $570,9004 bd3 ba2.2k sqft2604 Gillis Falls Rd, Woodbine, MD 21797Off Market

- $493,000-- bd1 ba1.7k sqft2601 Gillis Falls Rd, Woodbine, MD 21797Off Market
- $360,900-- bd1 ba1k sqft2605 Gillis Falls Rd, Woodbine, MD 21797Off Market
- $529,800-- bd2 ba1.2k sqft2602 Gillis Falls Rd, Woodbine, MD 21797Off Market
Similar homes
- $525,0003 bd2 ba1.9k sqft5049 Braddock Rd, Woodbine, MD 21797For Sale

 MLS ID #MDCR2037636, Jessica Sauls, The KW Collective. Bright MLS
- $450,0004 bd2 ba2k sqft1697 Gemini Dr, Sykesville, MD 21784For Sale
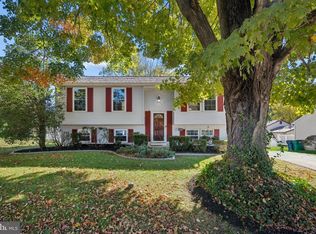 MLS ID #MDCR2038276, Craig Marsh, Marsh Realty. Bright MLS
- $550,0004 bd3 ba2.3k sqft1019 Gullo Rd, New Windsor, MD 21776For Sale
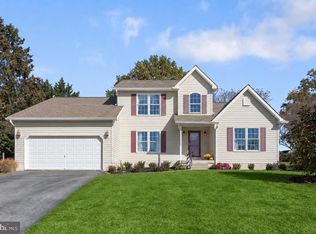 MLS ID #MDCR2038076, Pat Komiske, Northrop Realty. Bright MLS
- $500,0004 bd3 ba2.1k sqft5806 Victor Dr, Sykesville, MD 21784For Sale
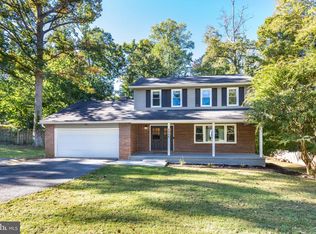 MLS ID #MDCR2038048, Sarah Liska, Freedom Realty LLC. Bright MLS
- $560,0003 bd3 ba2.1k sqft706 W Old Liberty Rd, Sykesville, MD 21784For SaleMLS ID #MDCR2037978, Dan Toth, EXP Realty, LLC. Bright MLS
- $520,0003 bd2 ba1.4k sqft4403 Molesworth Ter, Mount Airy, MD 21771For SaleMLS ID #MDFR2084910, Pamela Thompson, EXIT Realty Center. Bright MLS
- $450,0003 bd3 ba1.7k sqft6414 Locust Ln, Sykesville, MD 21784For SaleMLS ID #MDCR2037634, Bradley Knauss, Cummings & Co. Realtors. Bright MLS
- $525,0003 bd2 ba2.1k sqft6153 Forest Ln, Eldersburg, MD 21784For SaleMLS ID #MDCR2038214, Tammy Brill, RE/MAX Executive. Bright MLS
- $525,0005 bd2 ba2.3k sqft4302 Coolidge Ct, Sykesville, MD 21784For SaleMLS ID #MDCR2037774, Amy Studdard, The KW Collective. Bright MLS
- $514,0003 bd3 ba2.1k sqft800 Trevanion Rd, Union Bridge, MD 21791For SaleMLS ID #MDCR2035076, Timothy B Dulany, RE/MAX Advantage Realty. Bright MLS
- $579,9003 bd4 ba1.9k sqft1101 Midvale Ave, Mount Airy, MD 21771For SaleMLS ID #MDFR2090296, Aaron Jeweler, Compass. Bright MLS
- $519,9003 bd3 ba1.4k sqft1691 Brimfield Cir, Sykesville, MD 21784For SaleMLS ID #MDCR2036628, Galen Roop, Cummings & Co. Realtors. Bright MLS
- $499,9003 bd3 ba1.9k sqft701 Longview Ave, Westminster, MD 21157For SaleMLS ID #MDCR2037434, Vincent Stonesifer, Cummings & Co. Realtors. Bright MLS
- $459,0004 bd2 ba1.5k sqft1702 Gemini Dr, Sykesville, MD 21784For SaleMLS ID #MDCR2037876, Patti Hittel, Blue Crab Real Estate, LLC. Bright MLS
- $499,0003 bd2 ba1.7k sqft3502 Pleasant Plains Dr, Reisterstown, MD 21136For SaleMLS ID #MDCR2035964, Lee Moreno, Coldwell Banker Realty. Bright MLS
- $448,0002 bd2 ba1.6k sqft6387 Red Spruce Ln, Sykesville, MD 21784For SaleMLS ID #MDCR2038196, Angela Allison, Houwzer, LLC. Bright MLS
- $519,0003 bd2 ba2.1k sqft2862 Lawndale Rd, Finksburg, MD 21048For SaleMLS ID #MDCR2038088, JoAnn Walton, Berkshire Hathaway HomeServices Homesale Realty. Bright MLS
- $469,9003 bd3 ba1.4k sqft7528 Brenish Dr, Gaithersburg, MD 20879For SaleMLS ID #MDMC2260518, Rachel Miller, Redfin Corporation. Bright MLS
- $414,9002 bd2 ba1.4k sqft4 Donalds Ln, Mount Airy, MD 21771For SaleMLS ID #MDFR2088906, Blake Haegele, Charis Realty Group. Bright MLS
- $450,0004 bd3 ba2.4k sqft2434 Snydersburg Rd, Hampstead, MD 21074For SaleMLS ID #MDCR2038406, Stacey Longo, Northrop Realty. Bright MLS
