Welcome to this timeless all brick Rancher nestled on a picturesque 1.01 acre lot in the highly desirable Winfield area of Woodbine! Lovingly maintained by its owners, this exceptional 3 bedroom, 2 bath home offers classic craftsmanship, spacious living areas, and breathtaking views from both the front and rear of the property. A welcoming covered front porch leads you inside to a spacious living room where a beautiful brick wood burning fireplace and expansive picture window frame the picturesque front yard, filling the home with natural light while showcasing the peaceful setting. Rich wood trimmed windows throughout the home add warmth and timeless character. The heart of the home is the impressive oversized family room, featuring beautiful knotty pine accents and centered around a fireplace with a Fisher wood burning stove insert, creating a warm and inviting gathering space perfect for relaxing or entertaining. Just beyond, step down into the generously sized formal dining room, highlighted by a striking exposed brick chimney and expansive windows overlooking the beautiful backyard and scenic countryside beyond, creating the perfect backdrop for everyday meals or holiday gatherings. The spacious kitchen offers abundant space and flows seamlessly into the main living areas. Three amply sized bedrooms provide comfortable living, including one bedroom showcasing charming knotty pine walls and a cedar lined closet. Two full bathrooms, a convenient mudroom with main level laundry, an attic with pull down stairs, and an abundance of closets and storage throughout the home add to the home's thoughtful functionality. The unfinished walkout basement presents endless possibilities for future living space while already offering exceptional utility with a workshop area and shelving. Outside, enjoy over an acre of beautifully maintained grounds with sweeping views from every direction, mature landscaping, and plenty of space to garden, entertain, or simply enjoy the peaceful surroundings. Completing the property is an oversized attached two car garage and an expansive driveway providing ample parking for family and guests. This well cared for home offers the perfect combination of timeless charm, generous living spaces, exceptional storage, and incredible potential. Whether you're enjoying your morning coffee from the front porch or taking in the peaceful countryside from the rear of the home, the beautiful views in every direction make this property truly special.
For sale
$549,900
5049 Braddock Rd, Woodbine, MD 21797
3beds
1,963sqft
Single Family Residence
Built in 1962
1.01 Acres Lot
$539,800 Zestimate®
$280/sqft
$-- HOA
What's special
All brick rancherClassic craftsmanshipMature landscapingCedar lined closetExpansive picture windowStriking exposed brick chimneyNatural light
- 17 days
- 902
- 32
Likely to sell faster than
Zillow last checked:
Listing updated:
Listed by:
Jessica Sauls 443-983-0402,
The KW Collective 4435741600
Source: Bright MLS,MLS#: MDCR2037636
Facts & features
Interior
Bedrooms & bathrooms
- Bedrooms: 3
- Bathrooms: 2
- Full bathrooms: 2
- Main level bathrooms: 2
- Main level bedrooms: 3
Basement
- Area: 1743
Heating
- Baseboard, Oil
Cooling
- None
Appliances
- Included: Cooktop, Dishwasher, Dryer, Washer, Exhaust Fan, Extra Refrigerator/Freezer, Oven, Refrigerator, Water Heater, Electric Water Heater
- Laundry: Main Level
Features
- Bathroom - Tub Shower, Breakfast Area, Cedar Closet(s), Ceiling Fan(s), Dining Area, Entry Level Bedroom, Formal/Separate Dining Room, Eat-in Kitchen
- Flooring: Carpet, Hardwood, Laminate, Tile/Brick
- Basement: Unfinished,Interior Entry,Exterior Entry,Walk-Out Access,Windows,Workshop
- Number of fireplaces: 1
- Fireplace features: Brick, Mantel(s), Wood Burning, Wood Burning Stove
Interior area
- Total structure area: 3,706
- Total interior livable area: 1,963 sqft
- Finished area above ground: 1,963
Property
Parking
- Total spaces: 10
- Parking features: Garage Faces Side, Asphalt, Attached, Driveway
- Attached garage spaces: 2
- Uncovered spaces: 8
Accessibility
- Accessibility features: None
Features
- Levels: Two
- Stories: 2
- Patio & porch: Porch
- Pool features: None
- Has view: Yes
- View description: Garden, Trees/Woods, Scenic Vista
Lot
- Size: 1.01 Acres
- Features: Level, Private, Rural
Details
- Additional structures: Above Grade
- Parcel number: 0709004505
- Zoning: AGRIC
- Special conditions: Standard
Construction
Type & style
- Home type: SingleFamily
- Architectural style: Ranch/Rambler
- Property subtype: Single Family Residence
Materials
- Brick
- Foundation: Block
- Roof: Shingle
Condition
- New construction: No
- Year built: 1962
Utilities & green energy
- Sewer: Septic Exists
- Water: Private
Community & HOA
Community
- Subdivision: None Available
HOA
- Has HOA: No
Location
- Region: Woodbine
Financial & listing details
- Price per square foot: $280/sqft
- Tax assessed value: $437,633
- Annual tax amount: $4,586
- Date on market: 9/2/2026
- Listing agreement: Exclusive Right To Sell
- Ownership: Fee Simple
Estimated market value
$539,800
$513,000 - $567,000
$2,493/mo
Price history
| Date | Event | Price |
|---|---|---|
| 9/2/2026 | Listed for sale | $549,9000%$280/sqft |
Source:  Bright MLS #MDCR2037636 Report a problem Bright MLS #MDCR2037636 Report a problem | ||
| 9/2/2026 | Listing removed | $550,000$280/sqft |
Source: Bright MLS #MDCR2036036 Report a problem | ||
| 8/4/2026 | Price change | $550,000-4.3%$280/sqft |
Source: Bright MLS #MDCR2036036 Report a problem | ||
| 7/8/2026 | Listed for sale | $575,000$293/sqft |
Source: Bright MLS #MDCR2036036 Report a problem | ||
Public tax history
| Year | Property taxes | Tax assessment |
|---|---|---|
| 2025 | $4,354 +6% | $400,567 +10.2% |
| 2024 | $4,108 +4.4% | $363,500 +4.4% |
| 2023 | $3,934 +4.6% | $348,133 -4.2% |
| 2022 | $3,760 +4.8% | $363,500 +14.5% |
| 2021 | $3,587 +1.1% | $317,400 +1.1% |
| 2020 | $3,549 +1.1% | $314,033 -1.1% |
| 2019 | $3,511 +1.1% | $317,400 +3.3% |
| 2018 | $3,472 | $307,300 |
| 2017 | $3,472 | $307,300 |
| 2016 | -- | $307,300 -2% |
| 2015 | -- | $313,600 |
| 2014 | -- | $313,600 |
| 2013 | -- | $313,600 -1.5% |
| 2012 | -- | $318,400 |
| 2011 | -- | $318,400 |
| 2010 | -- | $318,400 -27.6% |
| 2009 | -- | $439,550 +16.3% |
| 2008 | -- | $378,026 +19.4% |
| 2007 | -- | $316,503 +24.1% |
| 2006 | -- | $254,980 +10.6% |
| 2005 | -- | $230,562 +11.8% |
| 2004 | -- | $206,246 +13.4% |
| 2003 | -- | $181,930 |
| 2002 | -- | $181,930 |
| 2001 | -- | $181,930 |
Find assessor info on the county website
Monthly payment
Est. payment
Payment breakdown
Explore the cost of this home by adjusting the details. Changes won't be saved.Climate risks
Neighborhood: 21797
Nearby schools
Schools provided by the listing agent
- District: Carroll County Public Schools
Source: Bright MLS. This data may not be complete. We recommend contacting the local school district to confirm school assignments for this home.
Similar homes
- $479,9003 bd2 ba1.7k sqft5886 Woodbine Rd, Woodbine, MD 21797For Sale
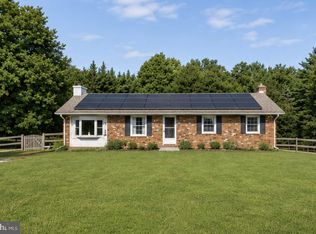
 MLS ID #MDCR2037114, Kaitlyn Harrison, EXP Realty, LLC. Bright MLS
 - $575,0004 bd2 ba1.3k sqft2970 Jennings Chapel Rd, Woodbine, MD 21797For Sale
 MLS ID #MDHW2073368, Kathleen McMahan, Real Broker, LLC - Gaithersburg. Bright MLS
 - $574,9004 bd4 ba1.9k sqft14116 Peddicord Rd, Mount Airy, MD 21771For Sale
 MLS ID #MDFR2088802, Dan Hozhabri, Keller Williams Realty Centre. Bright MLS
 - $540,0003 bd2 ba2.4k sqft2702 Rainbow Dr, Westminster, MD 21157For Sale
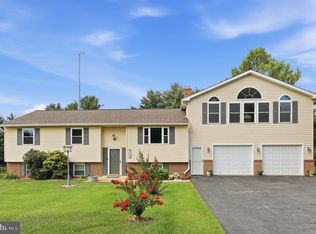 MLS ID #MDCR2037600, Bret Merson, Keller Williams Realty Centre. Bright MLS
 - $514,9003 bd3 ba1.9k sqft701 Longview Ave, Westminster, MD 21157For SaleMLS ID #MDCR2037434, Vincent Stonesifer, Cummings & Co. Realtors. Bright MLS
- $649,0003 bd2 ba1.7k sqft1420 Daisy Rd, Woodbine, MD 21797For SaleMLS ID #MDHW2068672, Dan Metcalf, Perennial Real Estate. Bright MLS
- $575,0005 bd3 ba2.3k sqft9092 Fox Ridge Dr, Union Bridge, MD 21791For SaleMLS ID #MDFR2086672, Sara Duncan, RE/MAX Distinctive Real Estate. Bright MLS
- $495,0004 bd2 ba2k sqft4307 Howard Dr, Sykesville, MD 21784For SaleMLS ID #MDCR2035758, Nick Waldner, Keller Williams Realty Centre. Bright MLS
- $585,0003 bd3 ba2.4k sqft2702 Bird View Rd, Westminster, MD 21157For SaleMLS ID #MDCR2035986, Leslie Thomas-Vitek, Cummings & Co. Realtors. Bright MLS
- $480,0003 bd3 ba1.9k sqft122 Elaine Ave, Westminster, MD 21157For SaleMLS ID #MDCR2037250, Judy Gill, Coldwell Banker Realty. Bright MLS
- $519,9504 bd2 ba1.9k sqft1906 Suffolk Rd, Finksburg, MD 21048For SaleMLS ID #MDCR2037352, Gene Drubetskoy, EXP Realty, LLC. Bright MLS
- $459,9003 bd2 ba2.2k sqft915 Trevanion Rd, Union Bridge, MD 21791For SaleMLS ID #MDCR2037818, Eryn Topper, NextHome Key Realty. Bright MLS
- $614,9003 bd3 ba2.4k sqft5810 Corporal Jones Ct, Mount Airy, MD 21771For SaleMLS ID #MDFR2087954, John Ippolito, Redfin Corp. Bright MLS
- $525,0005 bd3 ba2.5k sqft7424 Gaither Rd, Sykesville, MD 21784For SaleMLS ID #MDCR2036528, Charlotte Savoy, The KW Collective. Bright MLS
- $560,0004 bd3 ba2.7k sqft9543 Dublin Rd, Walkersville, MD 21793For SaleMLS ID #MDFR2088374, Nick Bogardus, Compass. Bright MLS
- $530,0003 bd2 ba1.7k sqft3502 Pleasant Plains Dr, Reisterstown, MD 21136For SaleMLS ID #MDCR2035964, Lee Moreno, Coldwell Banker Realty. Bright MLS
- $519,0003 bd3 ba2.1k sqft800 Trevanion Rd, Union Bridge, MD 21791For SaleMLS ID #MDCR2035076, Timothy B Dulany, RE/MAX Advantage Realty. Bright MLS
- $525,0004 bd3 ba2.8k sqft824 Cherrytown Rd, Westminster, MD 21158For SaleMLS ID #MDCR2037158, Joe Stephens, RE/MAX Advantage Realty. Bright MLS
- $510,0003 bd3 ba1.7k sqft7065 Melstone Valley Way, Marriottsville, MD 21104For SaleMLS ID #MDCR2037784, Joe Bird, Red Cedar Real Estate, LLC. Bright MLS
- $499,9993 bd2 ba2.3k sqft11958 Park Heights Ave, Owings Mills, MD 21117For SaleMLS ID #MDBC2171598, Melanie James, Berkshire Hathaway HomeServices Homesale Realty. Bright MLS
