Discover the charm of this stunning ranch-style home nestled in the desirable Mill Bottom neighborhood. With 1.92 acres of serene surroundings and a second detached garage, this property offers a perfect blend of comfort and space, ideal for those seeking a peaceful retreat, while remaining close to local amenities. Step inside to find an inviting layout with a large living room with wood fireplace, open dining area to and outdoor patio, and spacious kitchen with some recent updates. The main level living, makes life easy with 3 Bedrooms and 2 Full Baths, to suit all of your needs. The warm ambiance is enhanced by beautiful wood floors that flow throughout the main living areas, creating a cohesive and welcoming atmosphere. Cozy up by one of the two fireplaces, perfect for chilly evenings, or enjoy the natural light streaming through the windows. The full basement offers endless possibilities to transform areas into the perfect rec room, workshop, or additional storage space. Outside, the property boasts both an attached and detached garage (4 bays in total), providing plenty of room for vehicles, hobbyists, and home businesses, alike. The expansive lot allows for outdoor activities, gardening, or simply enjoying the tranquility of nature. With recent updates to most major systems, including the newer HVAC, water heater, and windows - peace of mind awaits. Located in Mill Bottom, you'll appreciate the convenience of nearby shopping, dining, and recreational options. This home is not just a place to live; it's a quiet lifestyle waiting to be embraced. Don't miss your chance to make this beautiful property home!
For sale
$599,900
4409 Highboro Dr, Mount Airy, MD 21771
3beds
1,844sqft
Single Family Residence
Built in 1977
1.92 Acres Lot
$-- Zestimate®
$325/sqft
$-- HOA
What's special
Two fireplacesFull basementSecond detached garageInviting layout
- --
- on Zillow
- 900
- views
- 72
- saves
Likely to sell faster than
Zillow last checked:
Listing updated:
Listed by:
Steve McIntyre 301-676-8989,
Real Broker, LLC - Frederick 8554500442,
Listing Team: Tgp Homes Team
Source: Bright MLS,MLS#: MDFR2091044
Facts & features
Interior
Bedrooms & bathrooms
- Bedrooms: 3
- Bathrooms: 3
- Full bathrooms: 3
- Main level bathrooms: 3
- Main level bedrooms: 3
Basement
- Area: 1344
Heating
- Central, Electric
Cooling
- Other, Central Air, Electric
Appliances
- Included: Electric Water Heater
Features
- Entry Level Bedroom
- Flooring: Wood
- Basement: Full,Connecting Stairway
- Number of fireplaces: 2
Interior area
- Total structure area: 2,688
- Total interior livable area: 1,844 sqft
- Finished area above ground: 1,344
- Finished area below ground: 500
Video & virtual tour
Property
Parking
- Total spaces: 7
- Parking features: Garage Faces Front, Attached, Detached, Driveway
- Attached garage spaces: 4
- Uncovered spaces: 3
- Details: Garage Sqft: 440
Accessibility
- Accessibility features: Accessible Entrance
Features
- Levels: Two
- Stories: 2
- Pool features: None
Lot
- Size: 1.92 Acres
Details
- Additional structures: Above Grade, Below Grade
- Parcel number: 1118371286
- Zoning: RESIDENTIAL
- Special conditions: Standard
Construction
Type & style
- Home type: SingleFamily
- Architectural style: Ranch/Rambler
- Property subtype: Single Family Residence
Materials
- Brick Front, Vinyl Siding
- Foundation: Block
Condition
- New construction: No
- Year built: 1977
Utilities & green energy
- Sewer: On Site Septic
- Water: Well
Community & HOA
Community
- Subdivision: Mill Bottom
HOA
- Has HOA: No
Location
- Region: Mount Airy
Financial & listing details
- Price per square foot: $325/sqft
- Tax assessed value: $452,267
- Annual tax amount: $5,527
- Date on market: 10/23/2026
- Listing agreement: Exclusive Right To Sell
- Ownership: Fee Simple
Estimated market value
Not available
Estimated sales range
Not available
Not available
Price history
| Date | Event | Price |
|---|---|---|
| 7/15/2024 | Listing removed | -- |
Source: Zillow Rentals Report a problem | ||
| 7/7/2024 | Price change | $2,800-6.7%$2/sqft |
Source: Zillow Rentals Report a problem | ||
| 6/8/2024 | Listed for rent | $3,000$2/sqft |
Source: Zillow Rentals Report a problem | ||
| 7/16/2009 | Sold | $305,000-9.9%$165/sqft |
Source: Public Record Report a problem | ||
| 4/8/2009 | Listing removed | $338,500$184/sqft |
Source: Listhub #FR6983368 Report a problem | ||
| 3/7/2009 | Price change | $338,500-4.6%$184/sqft |
Source: Listhub #FR6983368 Report a problem | ||
| 2/15/2009 | Listed for sale | $355,000$193/sqft |
Source: Listhub #FR6983368 Report a problem | ||
Public tax history
| Year | Property taxes | Tax assessment |
|---|---|---|
| 2026 | $5,675 +5.9% | $452,267 +6% |
| 2025 | $5,360 +9.4% | $426,533 +6.4% |
| 2024 | $4,898 +10.3% | $400,800 +5.8% |
| 2023 | $4,439 +6.2% | $378,767 -5.5% |
| 2022 | $4,181 +6.6% | $400,800 +19.7% |
| 2021 | $3,923 +2.3% | $334,700 |
| 2020 | $3,836 +2.3% | -- |
| 2019 | $3,750 +2.4% | $334,700 +7.1% |
| 2018 | $3,664 | $312,600 |
| 2017 | $3,664 -2.3% | $312,600 |
| 2016 | $3,752 | $312,600 -1.2% |
| 2015 | $3,752 | $316,400 +0.5% |
| 2014 | $3,752 | $314,867 +0.5% |
| 2013 | -- | $313,333 +0.5% |
| 2012 | -- | $311,800 |
| 2011 | -- | $311,800 |
| 2010 | -- | $311,800 -16% |
| 2009 | -- | $371,350 +14% |
| 2008 | -- | $325,636 +16.3% |
| 2007 | -- | $279,923 +19.5% |
| 2006 | -- | $234,210 +10.9% |
| 2005 | -- | $211,126 +12.3% |
| 2004 | -- | $188,043 +14% |
| 2003 | -- | $164,960 +1.3% |
| 2002 | -- | $162,842 +1.3% |
| 2001 | -- | $160,726 |
Find assessor info on the county website
Monthly payment
Est. payment
Payment breakdown
Explore the cost of this home by adjusting the details. Changes won't be saved.Climate risks
Neighborhood: 21771
Nearby schools
Schools provided by the listing agent
- District: Frederick County Public Schools
Source: Bright MLS. This data may not be complete. We recommend contacting the local school district to confirm school assignments for this home.
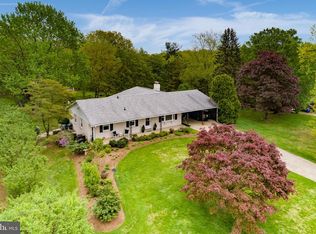
Similar homes
- $619,5003 bd2 ba2.6k sqft4420 Highboro Dr, Mount Airy, MD 21771For Sale

 MLS ID #MDFR2082142, Margaret Gates, Long & Foster Real Estate, Inc.. Bright MLS
- $599,9005 bd3 ba1.9k sqft692 Ridge Rd, Mount Airy, MD 21771For Sale
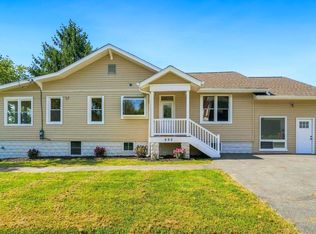 MLS ID #MDHW2073532, Paul Butterfield, RE/MAX Realty Services. Bright MLS
- $550,0004 bd3 ba2.1k sqft112 Cloverdale Ct, Mount Airy, MD 21771For Sale
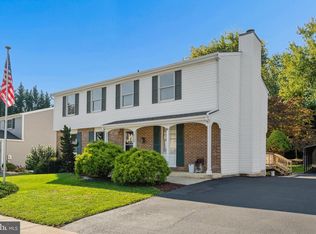 MLS ID #MDCR2038098, Michelle Donovan, Long & Foster Real Estate, Inc.. Bright MLS
- $575,0004 bd3 ba1.3k sqft26813 Grace Ct, Damascus, MD 20872For Sale
 MLS ID #MDMC2262984, Elise Williams, RE/MAX Realty Plus. Bright MLS
- $575,0005 bd3 ba2.7k sqft28733 Ridge Rd, Mount Airy, MD 21771For SaleMLS ID #MDMC2226610, Gift Thongpia, Keller Williams Realty. Bright MLS
- $520,0003 bd2 ba1.4k sqft4403 Molesworth Ter, Mount Airy, MD 21771For SaleMLS ID #MDFR2084910, Pamela Thompson, EXIT Realty Center. Bright MLS
- $835,0003 bd2 ba2.4k sqft16464 Old Frederick Rd, Mount Airy, MD 21771For SaleMLS ID #MDHW2075392, Bob Chew, Samson Properties. Bright MLS
- $865,0004 bd6 ba2.6k sqft1031 Saint Michaels Rd, Mount Airy, MD 21771For SaleMLS ID #MDHW2073614, Chelsea Smith, LPT Realty, LLC. Bright MLS
- $629,0003 bd3 ba2.1k sqft7517 Mill Run Dr, Derwood, MD 20855For SaleMLS ID #MDMC2262328, Ned Li, H & I Real Estate. Bright MLS
- $415,0003 bd3 ba2.1k sqft10 West Rd, Mount Airy, MD 21771For SaleMLS ID #MDFR2081338, Chris Highland, EXP Realty, LLC. Bright MLS
- $475,0003 bd3 ba1.6k sqft2600 Gillis Falls Rd, Woodbine, MD 21797For SaleMLS ID #MDCR2038560, Elise Williams, RE/MAX Realty Plus. Bright MLS
- $414,9002 bd2 ba1.4k sqft4 Donalds Ln, Mount Airy, MD 21771For SaleMLS ID #MDFR2088906, Blake Haegele, Charis Realty Group. Bright MLS
- $655,0004 bd3 ba1.9k sqft3900 Falls Run Rd, Randallstown, MD 21133For SaleMLS ID #MDBC2179080, Tony Zowd, Coldwell Banker Realty. Bright MLS
- $575,0003 bd4 ba2.3k sqft195 Bell Rd, Westminster, MD 21158For SaleMLS ID #MDCR2038270, Justin Brewer, Baltimore Realty, LLC. Bright MLS
- $599,9994 bd4 ba2.1k sqft10717 Hunters Chase Ln, Damascus, MD 20872For SaleMLS ID #MDMC2258160, Corey Savelson, Long & Foster Real Estate, Inc.. Bright MLS
- $525,0003 bd2 ba1.9k sqft5049 Braddock Rd, Woodbine, MD 21797For SaleMLS ID #MDCR2037636, Jessica Sauls, The KW Collective. Bright MLS
- $577,0003 bd3 ba2.1k sqft6419 Hickory Ln, Sykesville, MD 21784For SaleMLS ID #MDCR2038014, Becky Hahn, Long & Foster Real Estate, Inc.. Bright MLS
- $675,0004 bd3 ba1.8k sqft28720 Greenberry Dr, Gaithersburg, MD 20882For SaleMLS ID #MDMC2258098, Scott Moran, Corner House Realty. Bright MLS
- $575,0003 bd4 ba2.6k sqft10390 Fox Meadow Cir, New Market, MD 21774For SaleMLS ID #MDFR2086738, Deanna Joyce, Real Broker, LLC. Bright MLS
- $610,0004 bd4 ba2.5k sqft6113 Elaine Dr, Jefferson, MD 21755For SaleMLS ID #MDFR2085062, Lynn Holland, RE/MAX Realty Centre, Inc.. Bright MLS
