Welcome to 2414 Doubs Court, a spacious brick rancher situated on a flat lot of approximately 2.06 acres in Adamstown with NO HOA and NO city taxes! Offering an incredible amount of living, storage, and outdoor space, this home has solid bones and plenty of opportunity to make it your own. The main level features 3 bedrooms and 2 full bathrooms, including a main floor laundry, along with a functional layout ready for your personal updates. Downstairs, you’ll find an impressive approximately 1,500 sq. ft. finished walkout basement complete with a kitchenette, full bathroom, fireplace with wood-stove insert, large walk-in/storage closet, and an additional finished room that offers the potential for a 4th bedroom with an appropriately sized egress window. With its separate walkout entrance, the lower level offers excellent flexibility for an in-law suite, guest space, recreation area, or multigenerational living. Outside is where this property really stands apart. Enjoy the large fenced backyard, a newer 16’ x 31’ deck with plenty of room for entertaining, and abundant parking for RVs, boats, trailers, and additional vehicles. In addition to the attached garage, the property features a detached garage ( 28ft X 34 ft with 10ft ceiling and 10 ft insulated roll up door) with its own separate driveway, electricity ( has the ability to have 200 amp), and a loft area that can be used as a office/apartment-style space—perfect for a workshop, hobby space, home office, small business or additional storage. Additional sheds provide even more room for equipment and outdoor necessities. A large 6 inch concrete pad that is great for expansion of the garage or lift. Major improvements include a newer architectural-shingle roof, Maintained water tank, 2019 water filtration/softener system, well uv light system , and a 2003 HVAC system that has been serviced annually. The home is served by well and septic, and the appliances convey. With approximately 2.06 acres, no HOA, no city taxes, a finished walkout basement, multiple garages, extensive parking, and room to grow, 2414 Doubs Court offers the kind of space and versatility that’s increasingly hard to find. The home could benefit from some cosmetic updating, but provides a fantastic opportunity to add your own style while building on an already impressive property. Tucked away on a quiet Cul-de-sac , this brick rancher gives you room for quiet country living while keeping you just about 7 minutes from local shopping, dining and everyday conveniences. Bring your vision and make this Adamstown property your own! Listing is being sold AS IS. Listing is shown with a scheduled appointment only. Pre approval letter required prior to scheduling.
For sale
Price cut: $10K (9/23)
$589,000
2414 Doubs Ct, Adamstown, MD 21710
3beds
1,808sqft
Single Family Residence
Built in 1986
2.06 Acres Lot
$583,800 Zestimate®
$326/sqft
$-- HOA
What's special
Spacious brick rancherFireplace with wood-stove insertAttached garageFunctional layoutLarge fenced backyardMain floor laundryNewer architectural-shingle roof
- 49 days
- 779
- 43
Zillow last checked:
Listing updated:
Listed by:
Katherine Morefield 443-907-4553,
EXP Realty, LLC 8888607369
Source: Bright MLS,MLS#: MDFR2088786
Facts & features
Interior
Bedrooms & bathrooms
- Bedrooms: 3
- Bathrooms: 3
- Full bathrooms: 3
- Main level bathrooms: 2
- Main level bedrooms: 3
Basement
- Area: 1808
Heating
- Heat Pump, Electric
Cooling
- Other, Electric
Appliances
- Included: Electric Water Heater
- Laundry: Main Level
Features
- 2nd Kitchen, Entry Level Bedroom, Family Room Off Kitchen, Formal/Separate Dining Room, Kitchenette
- Basement: Finished
- Number of fireplaces: 1
Interior area
- Total structure area: 3,616
- Total interior livable area: 1,808 sqft
- Finished area above ground: 1,808
- Finished area below ground: 0
Property
Parking
- Total spaces: 5
- Parking features: Storage, Garage Faces Rear, Garage Door Opener, Inside Entrance, Attached, Detached, Driveway, Off Street
- Attached garage spaces: 5
- Has uncovered spaces: Yes
Accessibility
- Accessibility features: None
Features
- Levels: One
- Stories: 1
- Patio & porch: Deck
- Pool features: None
Lot
- Size: 2.06 Acres
Details
- Additional structures: Above Grade, Below Grade, Outbuilding
- Parcel number: 1101003844
- Zoning: R
- Special conditions: Standard
Construction
Type & style
- Home type: SingleFamily
- Architectural style: Raised Ranch/Rambler,Ranch/Rambler
- Property subtype: Single Family Residence
Materials
- Frame
- Foundation: Block
- Roof: Architectural Shingle
Condition
- New construction: No
- Year built: 1986
Utilities & green energy
- Sewer: On Site Septic
- Water: Well
Community & HOA
Community
- Subdivision: None Available
HOA
- Has HOA: No
Location
- Region: Adamstown
Financial & listing details
- Price per square foot: $326/sqft
- Tax assessed value: $431,333
- Annual tax amount: $4,892
- Date on market: 9/1/2026
- Listing agreement: Exclusive Right To Sell
- Listing terms: Cash,Conventional,FHA,VA Loan,USDA Loan
- Ownership: Fee Simple
Estimated market value
$583,800
$555,000 - $613,000
$2,735/mo
Price history
| Date | Event | Price |
|---|---|---|
| 9/23/2026 | Price change | $589,000-1.7%$326/sqft |
Source:  Bright MLS #MDFR2088786 Report a problem Bright MLS #MDFR2088786 Report a problem | ||
| 9/7/2026 | Price change | $599,000-2.6%$331/sqft |
Source: Bright MLS #MDFR2088786 Report a problem | ||
| 9/2/2026 | Listed for sale | $615,000+0.8%$340/sqft |
Source: Bright MLS #MDFR2088786 Report a problem | ||
| 5/1/2026 | Listing removed | -- |
Source: Owner Report a problem | ||
| 1/31/2026 | Listed for sale | $610,000+10.9%$337/sqft |
Source: Owner Report a problem | ||
| 12/18/2022 | Listing removed | -- |
Source: Owner Report a problem | ||
| 12/10/2022 | Price change | $550,000-3.5%$304/sqft |
Source: Owner Report a problem | ||
| 12/7/2022 | Listed for sale | $570,000+14%$315/sqft |
Source: Owner Report a problem | ||
| 10/19/2021 | Listing removed | -- |
Source: Owner Report a problem | ||
| 7/21/2021 | Price change | $499,900-3.9%$276/sqft |
Source: Owner Report a problem | ||
| 7/13/2021 | Price change | $520,000-3.7%$288/sqft |
Source: Owner Report a problem | ||
| 7/10/2021 | Listed for sale | $540,000+25.6%$299/sqft |
Source: Owner Report a problem | ||
| 11/16/2018 | Listing removed | $429,999$238/sqft |
Source: Charles H. Jamison, LLC #1008355310 Report a problem | ||
| 11/2/2018 | Price change | $429,999-2.3%$238/sqft |
Source: Charles H. Jamison, LLC #1008355310 Report a problem | ||
| 10/26/2018 | Listed for sale | $440,000+11.4%$243/sqft |
Source: Charles H. Jamison, LLC #1008355310 Report a problem | ||
| 9/1/2018 | Listing removed | $395,000$218/sqft |
Source: Owner Report a problem | ||
| 7/16/2018 | Price change | $395,000-1.1%$218/sqft |
Source: Owner Report a problem | ||
| 7/7/2018 | Price change | $399,500-1.4%$221/sqft |
Source: Owner Report a problem | ||
| 5/27/2018 | Price change | $405,000-2.4%$224/sqft |
Source: Owner Report a problem | ||
| 4/30/2018 | Price change | $415,000-2.4%$230/sqft |
Source: Owner Report a problem | ||
| 4/16/2018 | Price change | $425,000+7.6%$235/sqft |
Source: Owner Report a problem | ||
| 4/2/2018 | Listed for sale | $395,000+1.8%$218/sqft |
Source: Owner Report a problem | ||
| 12/12/2017 | Listing removed | $388,000$215/sqft |
Source: Owner Report a problem | ||
| 12/3/2017 | Price change | $388,000+2.1%$215/sqft |
Source: Owner Report a problem | ||
| 10/31/2017 | Listed for sale | $380,000+26.7%$210/sqft |
Source: Owner Report a problem | ||
| 9/9/2009 | Sold | $300,000$166/sqft |
Source: Public Record Report a problem | ||
Public tax history
| Year | Property taxes | Tax assessment |
|---|---|---|
| 2026 | $5,419 +6.7% | $431,333 +6.9% |
| 2025 | $5,081 +10.6% | $403,667 +7.4% |
| 2024 | $4,595 +10.7% | $376,000 +6.2% |
| 2023 | $4,151 +6.6% | $354,167 -5.8% |
| 2022 | $3,895 +7% | $376,000 +21.1% |
| 2021 | $3,639 +0.8% | $310,500 |
| 2020 | $3,611 +0.8% | -- |
| 2019 | $3,583 +0.8% | $310,500 +2.4% |
| 2018 | $3,555 | $303,300 |
| 2017 | $3,555 -9.3% | $303,300 +4% |
| 2016 | $3,917 | $291,567 +2.1% |
| 2015 | $3,917 | $285,700 |
| 2014 | $3,917 | $285,700 |
| 2013 | -- | $285,700 -12.4% |
| 2012 | -- | $326,000 |
| 2011 | -- | $326,000 -8.6% |
| 2010 | -- | $356,800 -29.7% |
| 2009 | -- | $507,880 +14.9% |
| 2008 | -- | $442,006 +17.5% |
| 2007 | -- | $376,133 +21.2% |
| 2006 | -- | $310,260 +10.8% |
| 2005 | -- | $279,970 +12.1% |
| 2004 | -- | $249,680 +13.8% |
| 2003 | -- | $219,390 +4.6% |
| 2002 | -- | $209,696 +4.8% |
| 2001 | -- | $200,003 |
Find assessor info on the county website
Monthly payment
Est. payment
Payment breakdown
Explore the cost of this home by adjusting the details. Changes won't be saved.Climate risks
Neighborhood: 21710
Nearby schools
Schools provided by the listing agent
- District: Frederick County Public Schools
Source: Bright MLS. This data may not be complete. We recommend contacting the local school district to confirm school assignments for this home.
Similar homes
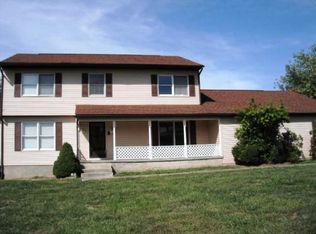
- $569,0004 bd3 ba1.9k sqft3826 Roundtree Rd, Jefferson, MD 21755For Sale

 MLS ID #MDFR2084300, Ms. Debbie McAllister, Allison James Estates & Homes. Bright MLS
 - $--3 bd1 ba1.8k sqft39501 Tollhouse Rd, Lovettsville, VA 20180Auction
 Auction.com 2
 - $600,0002 bd1 ba1.7k sqft10421 Bethesda Church Rd, Damascus, MD 20872For Sale
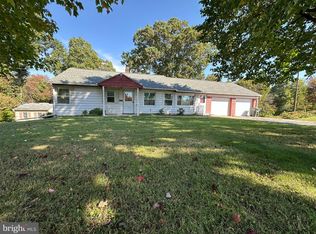 MLS ID #MDMC2259984, Chris Thompson, RE/MAX Town Center. Bright MLS
 - $535,0003 bd2 ba2k sqft11797 Rowe Rd, Monrovia, MD 21770For Sale
 MLS ID #MDFR2090236, Heather winpigler, Coldwell Banker Realty. Bright MLS
 - $589,9003 bd3 ba2.4k sqft5810 Corporal Jones Ct, Mount Airy, MD 21771For SaleMLS ID #MDFR2087954, John Ippolito, Redfin Corp. Bright MLS
- $589,9004 bd3 ba1.3k sqft26813 Grace Ct, Damascus, MD 20872For SaleMLS ID #MDMC2258942, Elise Williams, RE/MAX Realty Plus. Bright MLS
- $655,9993 bd3 ba2.3k sqft2901 Francis Dr, Frederick, MD 21704For SaleMLS ID #MDFR2086114, Henryk Palmer, RLAH @properties. Bright MLS
- $559,9993 bd3 ba2.5k sqft26001 Frederick Rd, Clarksburg, MD 20871For SaleMLS ID #MDMC2236294, Lisa Sabelhaus, RE/MAX Town Center. Bright MLS
- $560,0004 bd2 ba2.4k sqft22300 Peach Tree Rd, Boyds, MD 20841For SaleMLS ID #MDMC2242438, Ashley Moersen, RE/MAX Plus. Bright MLS
- $548,9004 bd3 ba2.5k sqft114 Apple Cross Rd, Harpers Ferry, WV 25425For SaleMLS ID #WVJF2026066, Meredith Smith, Samson Properties. Bright MLS
- $650,0004 bd3 ba1.5k sqft18610 Jerusalem Church Rd, Poolesville, MD 20837For SaleMLS ID #MDMC2250428, Stefanie Ventura-Benitez, HomeSmart. Bright MLS
- $579,9003 bd4 ba1.9k sqft1101 Midvale Ave, Mount Airy, MD 21771For SaleMLS ID #MDFR2090296, Aaron Jeweler, Compass. Bright MLS
- $459,9004 bd2 ba1.6k sqft5101 Old National Pike, Frederick, MD 21702For SaleMLS ID #MDFR2090036, Fred Kelley, Samson Properties. Bright MLS
- $524,9004 bd4 ba1.8k sqft516 Sage Hen Way, Frederick, MD 21703For SaleMLS ID #MDFR2090288, Baltazar Bonilla, RE/MAX Realty Centre, Inc.. Bright MLS
- $619,5003 bd2 ba2.6k sqft4420 Highboro Dr, Mount Airy, MD 21771For SaleMLS ID #MDFR2082142, Margaret Gates, Long & Foster Real Estate, Inc.. Bright MLS
- $585,0004 bd3 ba2.1k sqft10020 Durango Dr, Damascus, MD 20872For SaleMLS ID #MDMC2251446, April West, Charis Realty Group. Bright MLS
- $499,9004 bd3 ba1.4k sqft9001 Hollow Rd, Middletown, MD 21769For SaleMLS ID #MDFR2084712, Catalina Sandoval, RE/MAX Realty Centre, Inc.. Bright MLS
- $745,0003 bd2 ba1.6k sqft9715 Spencer Ln, Ijamsville, MD 21754For SaleMLS ID #MDFR2086468, Sherry Riedel, Libra Realty, LLC. Bright MLS
- $599,0004 bd2 ba1.2k sqft10325 Lewis Dr, Damascus, MD 20872For SaleMLS ID #MDMC2212910, Charlie Jamison, Charles H. Jamison, LLC. Bright MLS
- $575,0004 bd4 ba1.6k sqft12125 Stoney Bottom Rd, Germantown, MD 20874For SaleMLS ID #MDMC2255726, Brittany Freeman, Keller Williams Realty. Bright MLS
