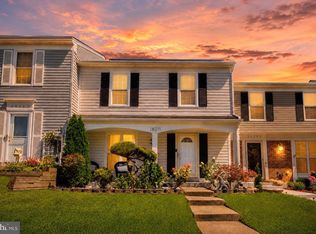
The best homes make everyday life feel easier, and this one delivers with flexible living space, a fenced yard, nearby recreation, and convenient connections throughout Germantown. The kitchen offers generous counter space and cabinetry for cooking, storage, and gathering. An attached garage makes parking, groceries, and extra storage more convenient, while the basement provides valuable additional space for recreation, hobbies, exercise, storage, or whatever fits your lifestyle. Step outside to a fenced yard ready for relaxing, gardening, entertaining, or simply enjoying your own outdoor space. Waring Station Local Park is right on Stoney Bottom Road, and nearby South Germantown Recreational Park offers trails, athletic facilities, picnic areas, and more. Germantown Town Center, Germantown Library, BlackRock Center for the Arts, Milestone Center, shopping, dining, and everyday services are all within the broader Germantown area, giving you plenty of options close to home. When it is time to go farther, I-270 provides access throughout the region. Germantown MARC Station and local Ride On service add transportation options for getting around. With flexible space inside, outdoor space of your own, recreation nearby, and shopping, dining, and commuter routes within reach, this home offers a location designed for both everyday convenience and time well spent. Photos may be virtually staged
Coming soon 09/23
$575,000
12125 Stoney Bottom Rd, Germantown, MD 20874
4beds
1,604sqft
Single Family Residence
Built in 1987
6,014 Square Feet Lot
$-- Zestimate®
$358/sqft
$17/mo HOA
What's special
- 4 days
- 222
- 14
Zillow last checked:
Listing updated:
Listed by:
Brittany Freeman 301-507-1738,
Keller Williams Realty (703) 679-1700,
Listing Team: Reynolds Empowerhome Team
Source: Bright MLS,MLS#: MDMC2255726
Facts & features
Interior
Bedrooms & bathrooms
- Bedrooms: 4
- Bathrooms: 4
- Full bathrooms: 3
- 1/2 bathrooms: 1
- Main level bathrooms: 1
Basement
- Area: 624
Heating
- Heat Pump, Electric
Cooling
- Heat Pump, Electric
Appliances
- Included: Electric Water Heater
Features
- Basement: Finished
- Number of fireplaces: 1
Interior area
- Total structure area: 2,228
- Total interior livable area: 1,604 sqft
- Finished area above ground: 1,604
- Finished area below ground: 0
Property
Parking
- Total spaces: 1
- Parking features: Garage Faces Front, Attached
- Attached garage spaces: 1
Accessibility
- Accessibility features: None
Features
- Levels: Three
- Stories: 3
- Pool features: Community
Lot
- Size: 6,014 Square Feet
Details
- Additional structures: Above Grade, Below Grade
- Parcel number: 160902307530
- Zoning: R60
- Special conditions: Standard
Construction
Type & style
- Home type: SingleFamily
- Architectural style: Colonial
- Property subtype: Single Family Residence
Materials
- Brick, Vinyl Siding
- Foundation: Other
Condition
- New construction: No
- Year built: 1987
Utilities & green energy
- Sewer: Public Sewer
- Water: Public
Community & HOA
Community
- Subdivision: Gunners View
HOA
- Has HOA: Yes
- HOA fee: $17 monthly
Location
- Region: Germantown
Financial & listing details
- Price per square foot: $358/sqft
- Tax assessed value: $413,000
- Annual tax amount: $5,034
- Date on market: 9/23/2026
- Listing agreement: Exclusive Right To Sell
- Ownership: Fee Simple
Estimated market value
Not available
Estimated sales range
Not available
Not available
Price history
| Date | Event | Price |
|---|---|---|
| 1/1/2026 | Listing removed | $589,900$368/sqft |
Source:  Bright MLS #MDMC2200858 Report a problem Bright MLS #MDMC2200858 Report a problem | ||
| 11/1/2025 | Price change | $589,900-0.9%$368/sqft |
Source: Bright MLS #MDMC2200858 Report a problem | ||
| 10/1/2025 | Listed for sale | $595,000+238.1%$371/sqft |
Source: Bright MLS #MDMC2200858 Report a problem | ||
| 4/13/1999 | Sold | $176,000$110/sqft |
Source: Public Record Report a problem | ||
Public tax history
| Year | Property taxes | Tax assessment |
|---|---|---|
| 2025 | $5,034 +18.6% | $390,867 +6% |
| 2024 | $4,245 +6.3% | $368,733 +6.4% |
| 2023 | $3,994 +7.5% | $346,600 +2.9% |
| 2022 | $3,715 +3.1% | $336,700 +3% |
| 2021 | $3,603 +3.1% | $326,800 +3.1% |
| 2020 | $3,496 +5.5% | $316,900 |
| 2019 | $3,313 -0.2% | $316,900 +5.5% |
| 2018 | $3,319 -0.8% | $300,433 +2.8% |
| 2017 | $3,347 -2.3% | $292,200 +5.4% |
| 2016 | $3,427 | $277,300 +5.7% |
| 2015 | $3,427 | $262,400 +6% |
| 2014 | $3,427 | $247,500 |
| 2013 | -- | $247,500 |
| 2012 | -- | $247,500 -30.9% |
| 2011 | -- | $358,070 |
| 2010 | -- | $358,070 |
| 2009 | -- | $358,070 -21.3% |
| 2008 | -- | $455,020 +15.3% |
| 2007 | -- | $394,490 +18.1% |
| 2006 | -- | $333,960 +22.1% |
| 2005 | -- | $273,430 +13.6% |
| 2004 | -- | $240,666 |
| 2003 | -- | $240,666 +37.4% |
| 2002 | -- | $175,140 |
| 2001 | -- | $175,140 |
Find assessor info on the county website
Monthly payment
Est. payment
Payment breakdown
Explore the cost of this home by adjusting the details. Changes won't be saved.Climate risks
Neighborhood: 20874
Nearby schools
Schools provided by the listing agent
- Elementary: S. Christa Mcauliffe
- Middle: Roberto W. Clemente
- High: Seneca Valley
- District: Montgomery County Public Schools
Source: Bright MLS. This data may not be complete. We recommend contacting the local school district to confirm school assignments for this home.
- $642,8005 bd4 ba3.1k sqft12121 Stoney Bottom Rd, Germantown, MD 20874Off Market
- $648,5004 bd4 ba3.1k sqft12129 Stoney Bottom Rd, Germantown, MD 20874Off Market

- $695,0004 bd3 ba2.6k sqft12224 Walnut Creek Ct, Germantown, MD 20874Sold
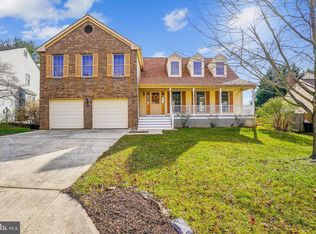
- $597,300-- bd2 ba2k sqft12117 Stoney Bottom Rd, Germantown, MD 20874Off Market
Similar homes
- $449,0003 bd3 ba1.3k sqft12421 Walnut Cove Cir, Germantown, MD 20874For Sale
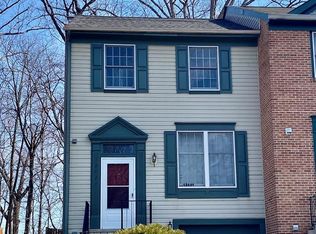
 MLS ID #MDMC2222512, Paul Choe, Fairfax Realty Premier. Bright MLS
 - $569,9003 bd3 ba1.5k sqft12 Glazebrook Ct, Gaithersburg, MD 20878For Sale
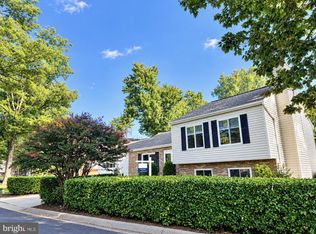 MLS ID #MDMC2247402, Nini Huang, DMV Landmark Realty, LLC. Bright MLS
 - $659,9003 bd4 ba2.2k sqft11608 Scarlet Leaf Cir, Germantown, MD 20876For Sale
 MLS ID #MDMC2240874, Marisol Ramos, Fairfax Realty Premier. Bright MLS
 - $444,9003 bd3 ba1.6k sqft18211 Smoke House Ct, Germantown, MD 20874For Sale
 MLS ID #MDMC2249964, ERICK GUILLERMO, Coldwell Banker Realty. Bright MLS
 - $374,9993 bd3 ba1.5k sqft13107 Cherry Bend Ter, Germantown, MD 20874For SaleMLS ID #MDMC2255346, Lisa Pham, Argent Realty, LLC. Bright MLS
- $650,0004 bd3 ba1.5k sqft18610 Jerusalem Church Rd, Poolesville, MD 20837For SaleMLS ID #MDMC2250428, Stefanie Ventura-Benitez, HomeSmart. Bright MLS
- $419,0003 bd4 ba1.3k sqft20527 Lowfield Dr, Germantown, MD 20874For SaleMLS ID #MDMC2254474, Byron ma, Realty ONE Group Capital. Bright MLS
- $610,0003 bd2 ba2.1k sqft25 Maryland Ave, Gaithersburg, MD 20877For SaleMLS ID #MDMC2229500, Colleen Fix, Howard Hanna Bardell Realty. Bright MLS
- $589,0003 bd4 ba2.1k sqft7 Narrowleaf Ct, Gaithersburg, MD 20878For SaleMLS ID #MDMC2251388, Alex Burrell-Hodges, Cottage Street Realty LLC. Bright MLS
- $599,0003 bd3 ba1.8k sqft2414 Doubs Ct, Adamstown, MD 21710For SaleMLS ID #MDFR2088786, Katherine Morefield, EXP Realty, LLC. Bright MLS
- $465,0003 bd2 ba1.1k sqft20929 Tewkesbury Ter, Germantown, MD 20876For SaleMLS ID #MDMC2238528, AJ Faqiri, Realty ONE Group Capital. Bright MLS
- $569,9004 bd2 ba1.5k sqft818 E Jefferson St, Rockville, MD 20852For SaleMLS ID #MDMC2250000, Rigoberto Ramirez, Samson Properties. Bright MLS
- $523,0003 bd3 ba2.2k sqft8509 Ivoryton Way, Montgomery Village, MD 20886For SaleMLS ID #MDMC2241458, Verria Hairston, Open Door Brokerage, LLC. Bright MLS
- $479,0003 bd4 ba1.6k sqft8527 Fountain Valley Dr, Montgomery Village, MD 20886For SaleMLS ID #MDMC2256042, Jose Morejon, Realty Advantage of Maryland LLC. Bright MLS
- $599,0004 bd2 ba1.2k sqft10325 Lewis Dr, Damascus, MD 20872For SaleMLS ID #MDMC2212910, Charlie Jamison, Charles H. Jamison, LLC. Bright MLS
- $659,0003 bd2 ba2.1k sqft1804 Briggs Chaney Rd, Silver Spring, MD 20905For SaleMLS ID #MDMC2256864, Rocky Bowers, Compass. Bright MLS
- $307,9993 bd2 ba1.2k sqft18527 Tarragon Way, Germantown, MD 20874For SaleMLS ID #MDMC2243476, Lisa Pham, Argent Realty, LLC. Bright MLS
- $559,0003 bd2 ba1k sqft13790 Brighton Dam Rd, Clarksville, MD 21029For SaleMLS ID #MDHW2072128, Mr. Alexander Lyles, Republic Real Estate Group. Bright MLS
- $385,0003 bd3 ba1.6k sqft48 Whitechurch Ct, Germantown, MD 20874For SaleMLS ID #MDMC2238070, Yuanning Zhang, United Realty, Inc.. Bright MLS
